
Leave a Message

Thank you for your message. I will be in touch with you shortly.

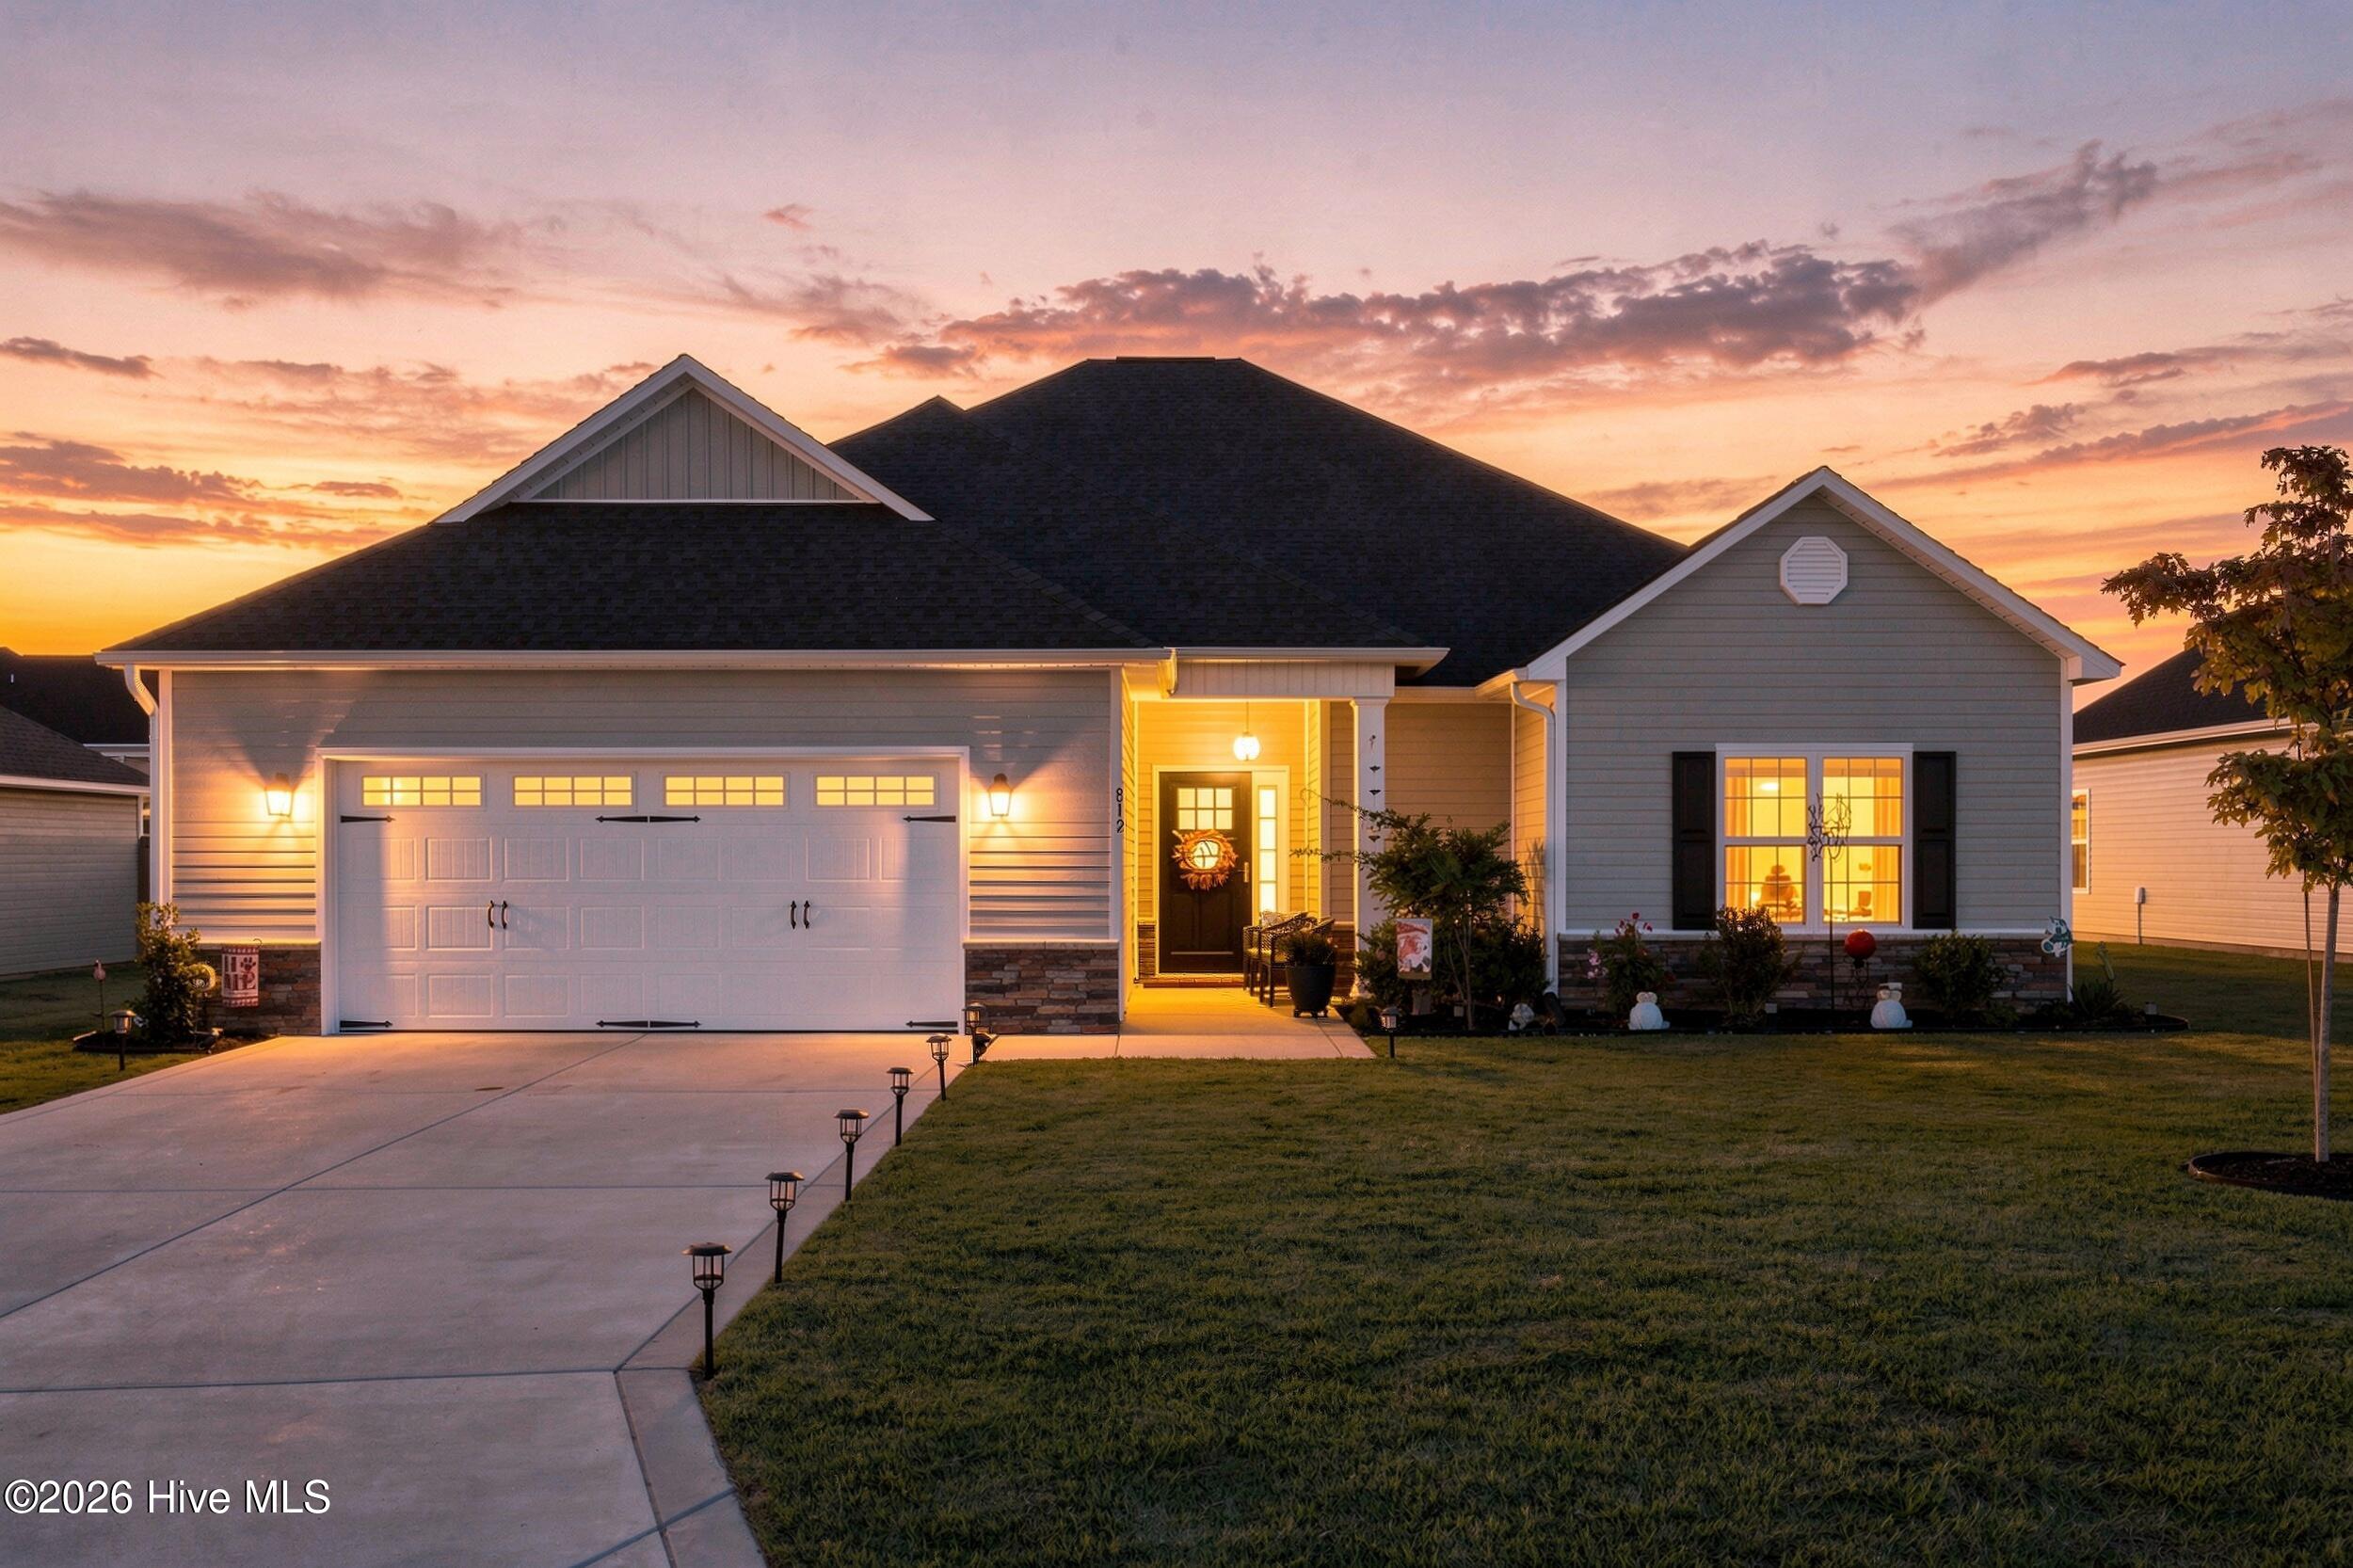
Gray single-story home with a two-car garage and warmly lit entry at sunset.
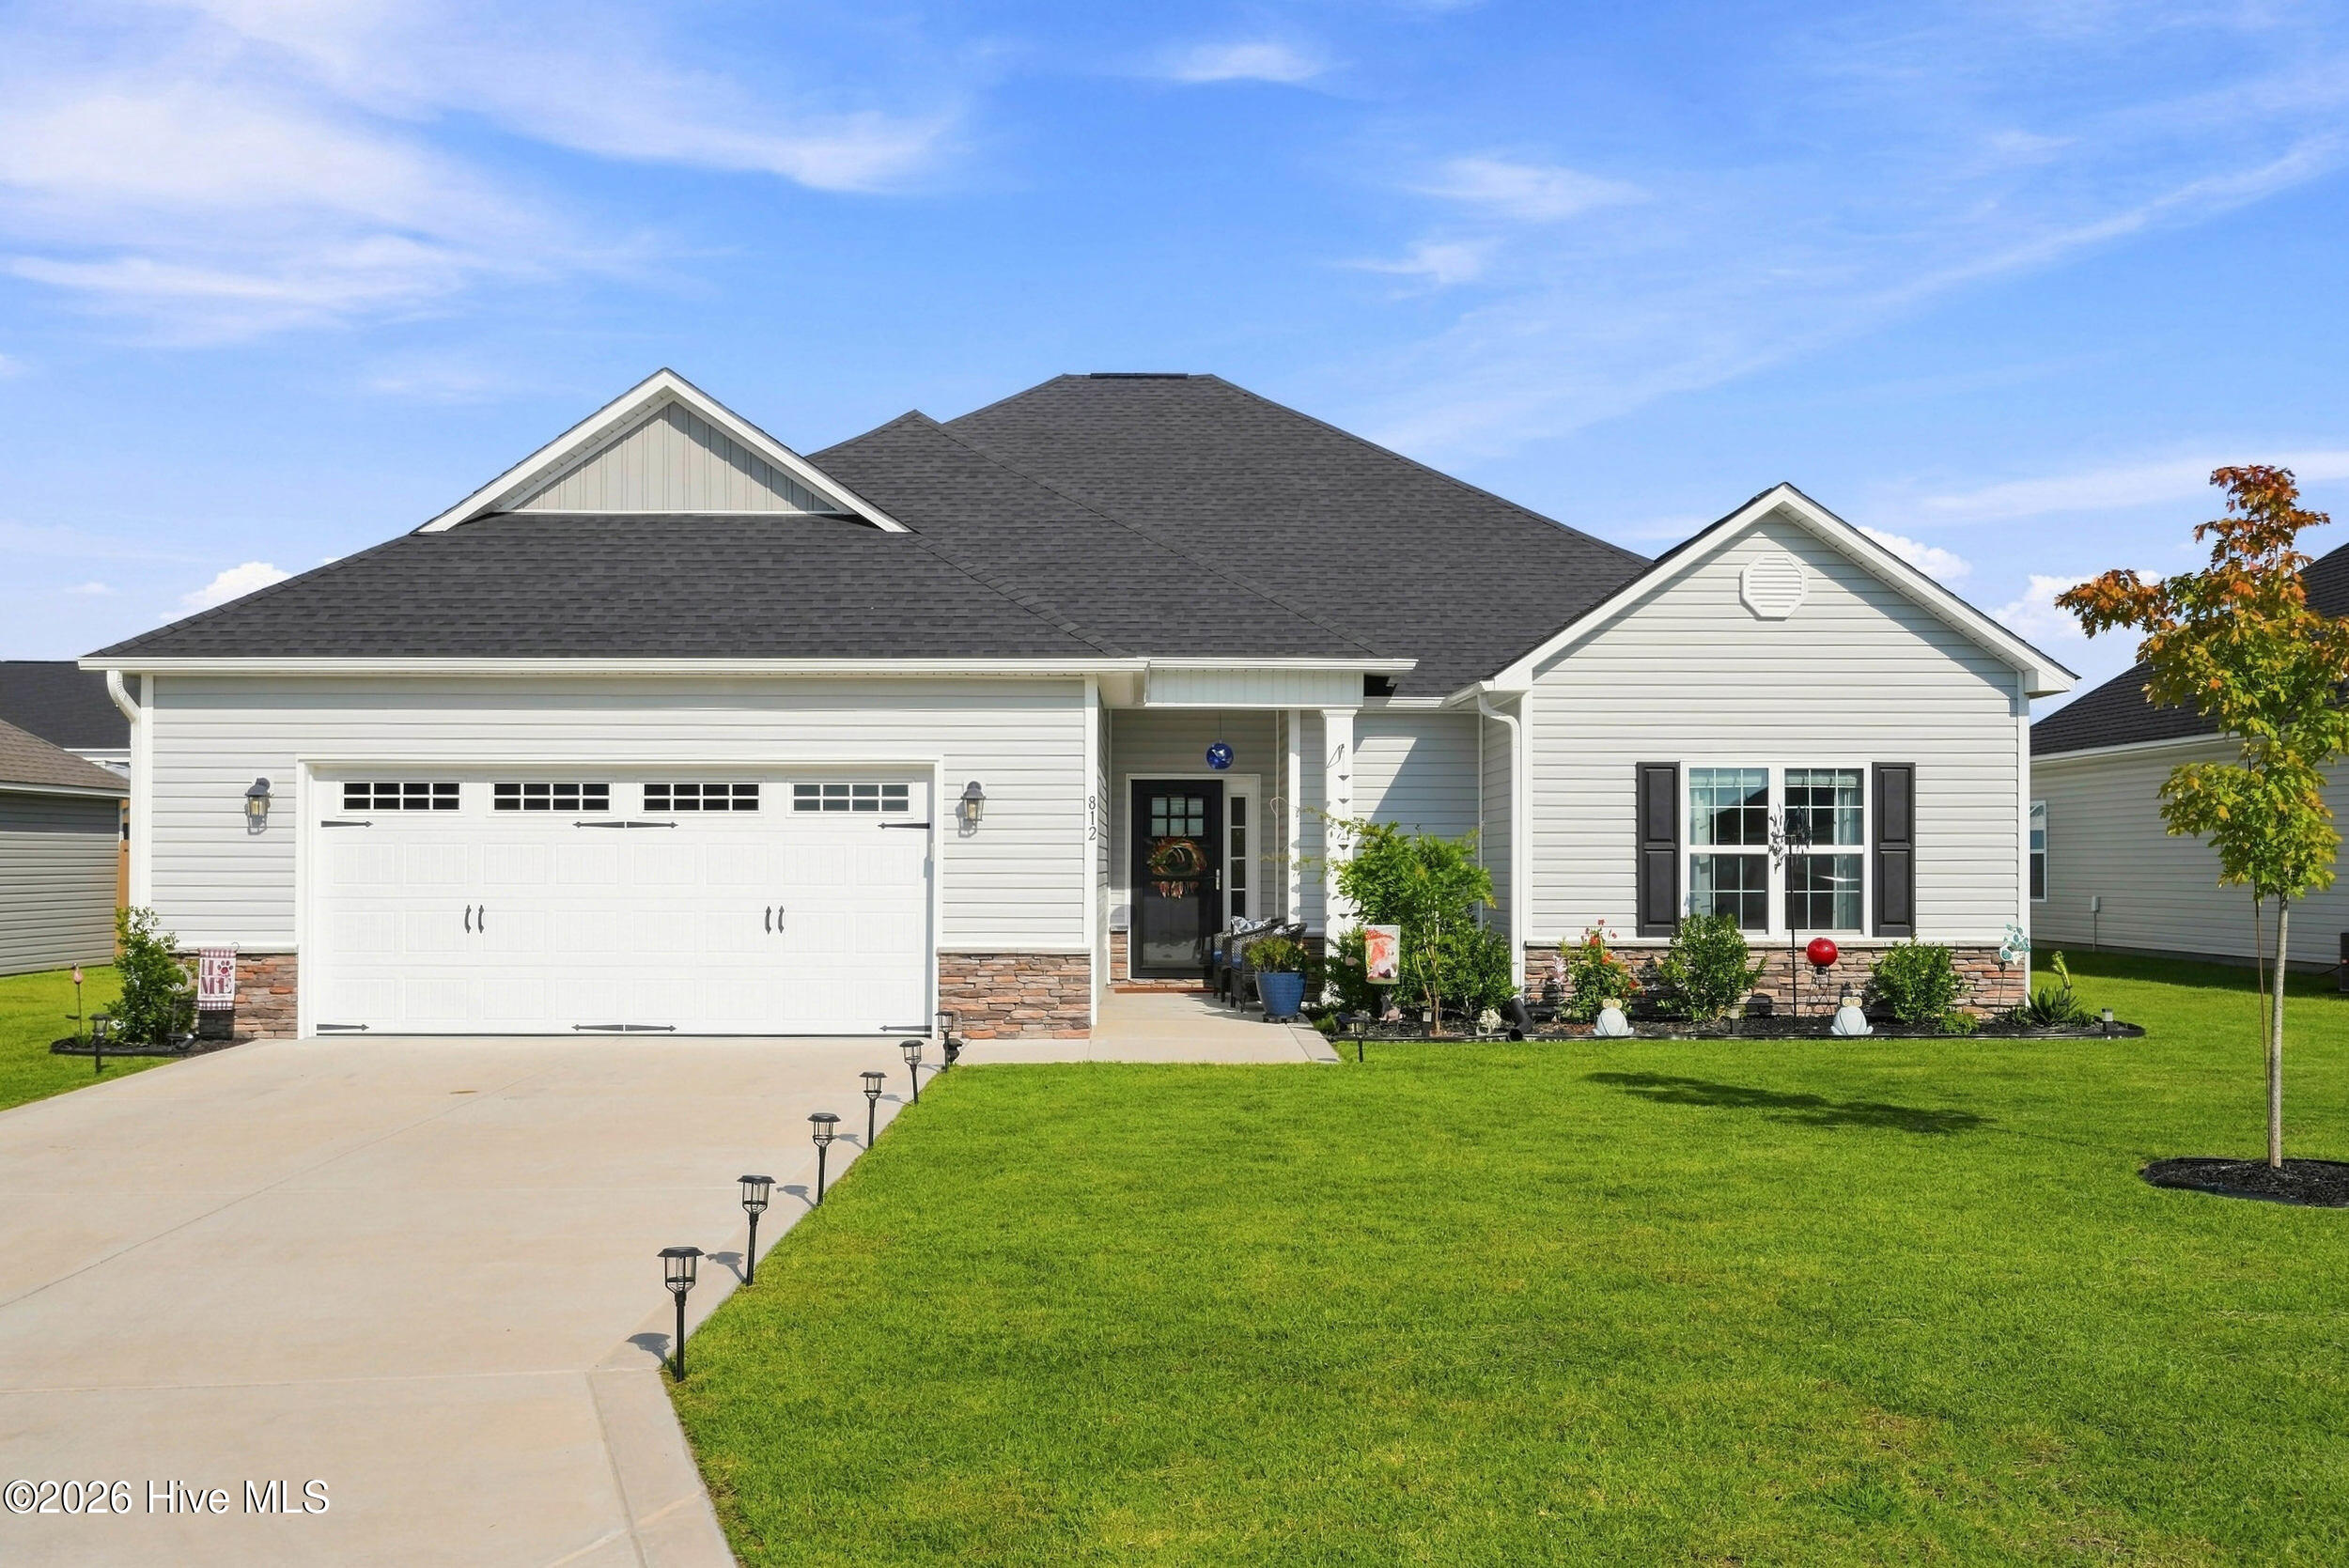
Single-story home with a two-car garage, stone accents, landscaped entry, and broad green lawn.
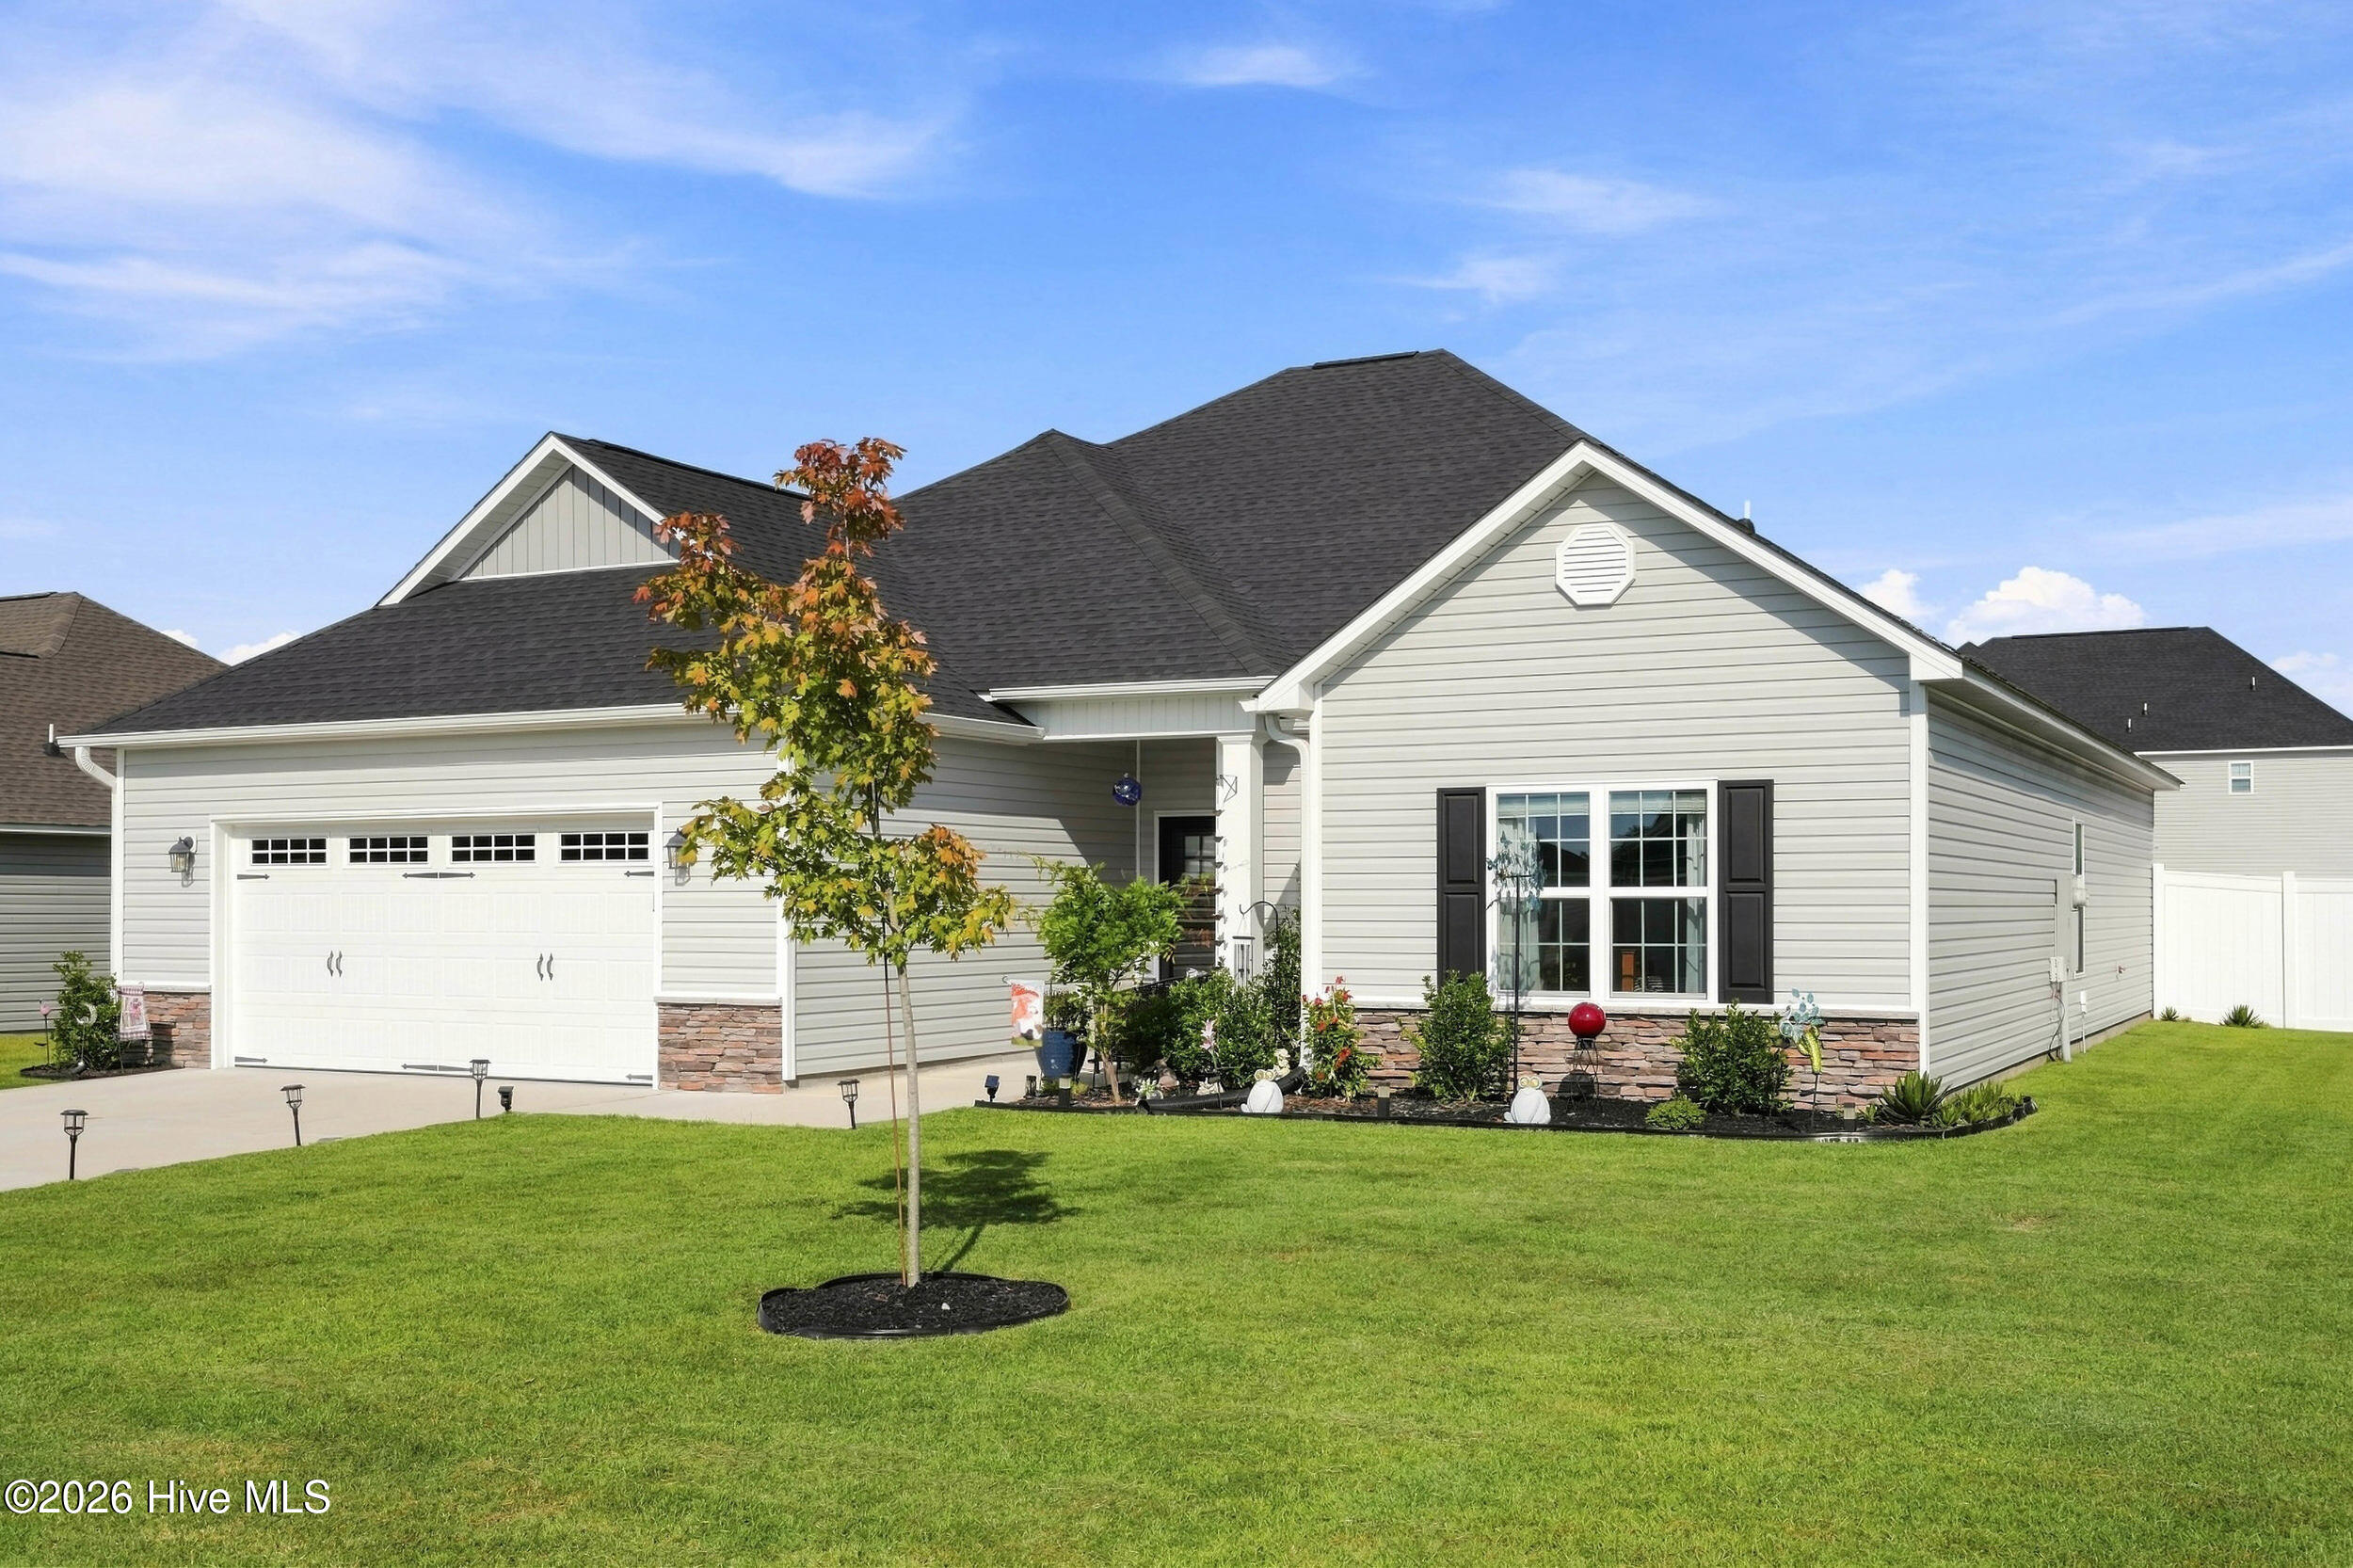
Light gray house with attached two-car garage, stone accents, landscaped beds, and a wide green lawn.
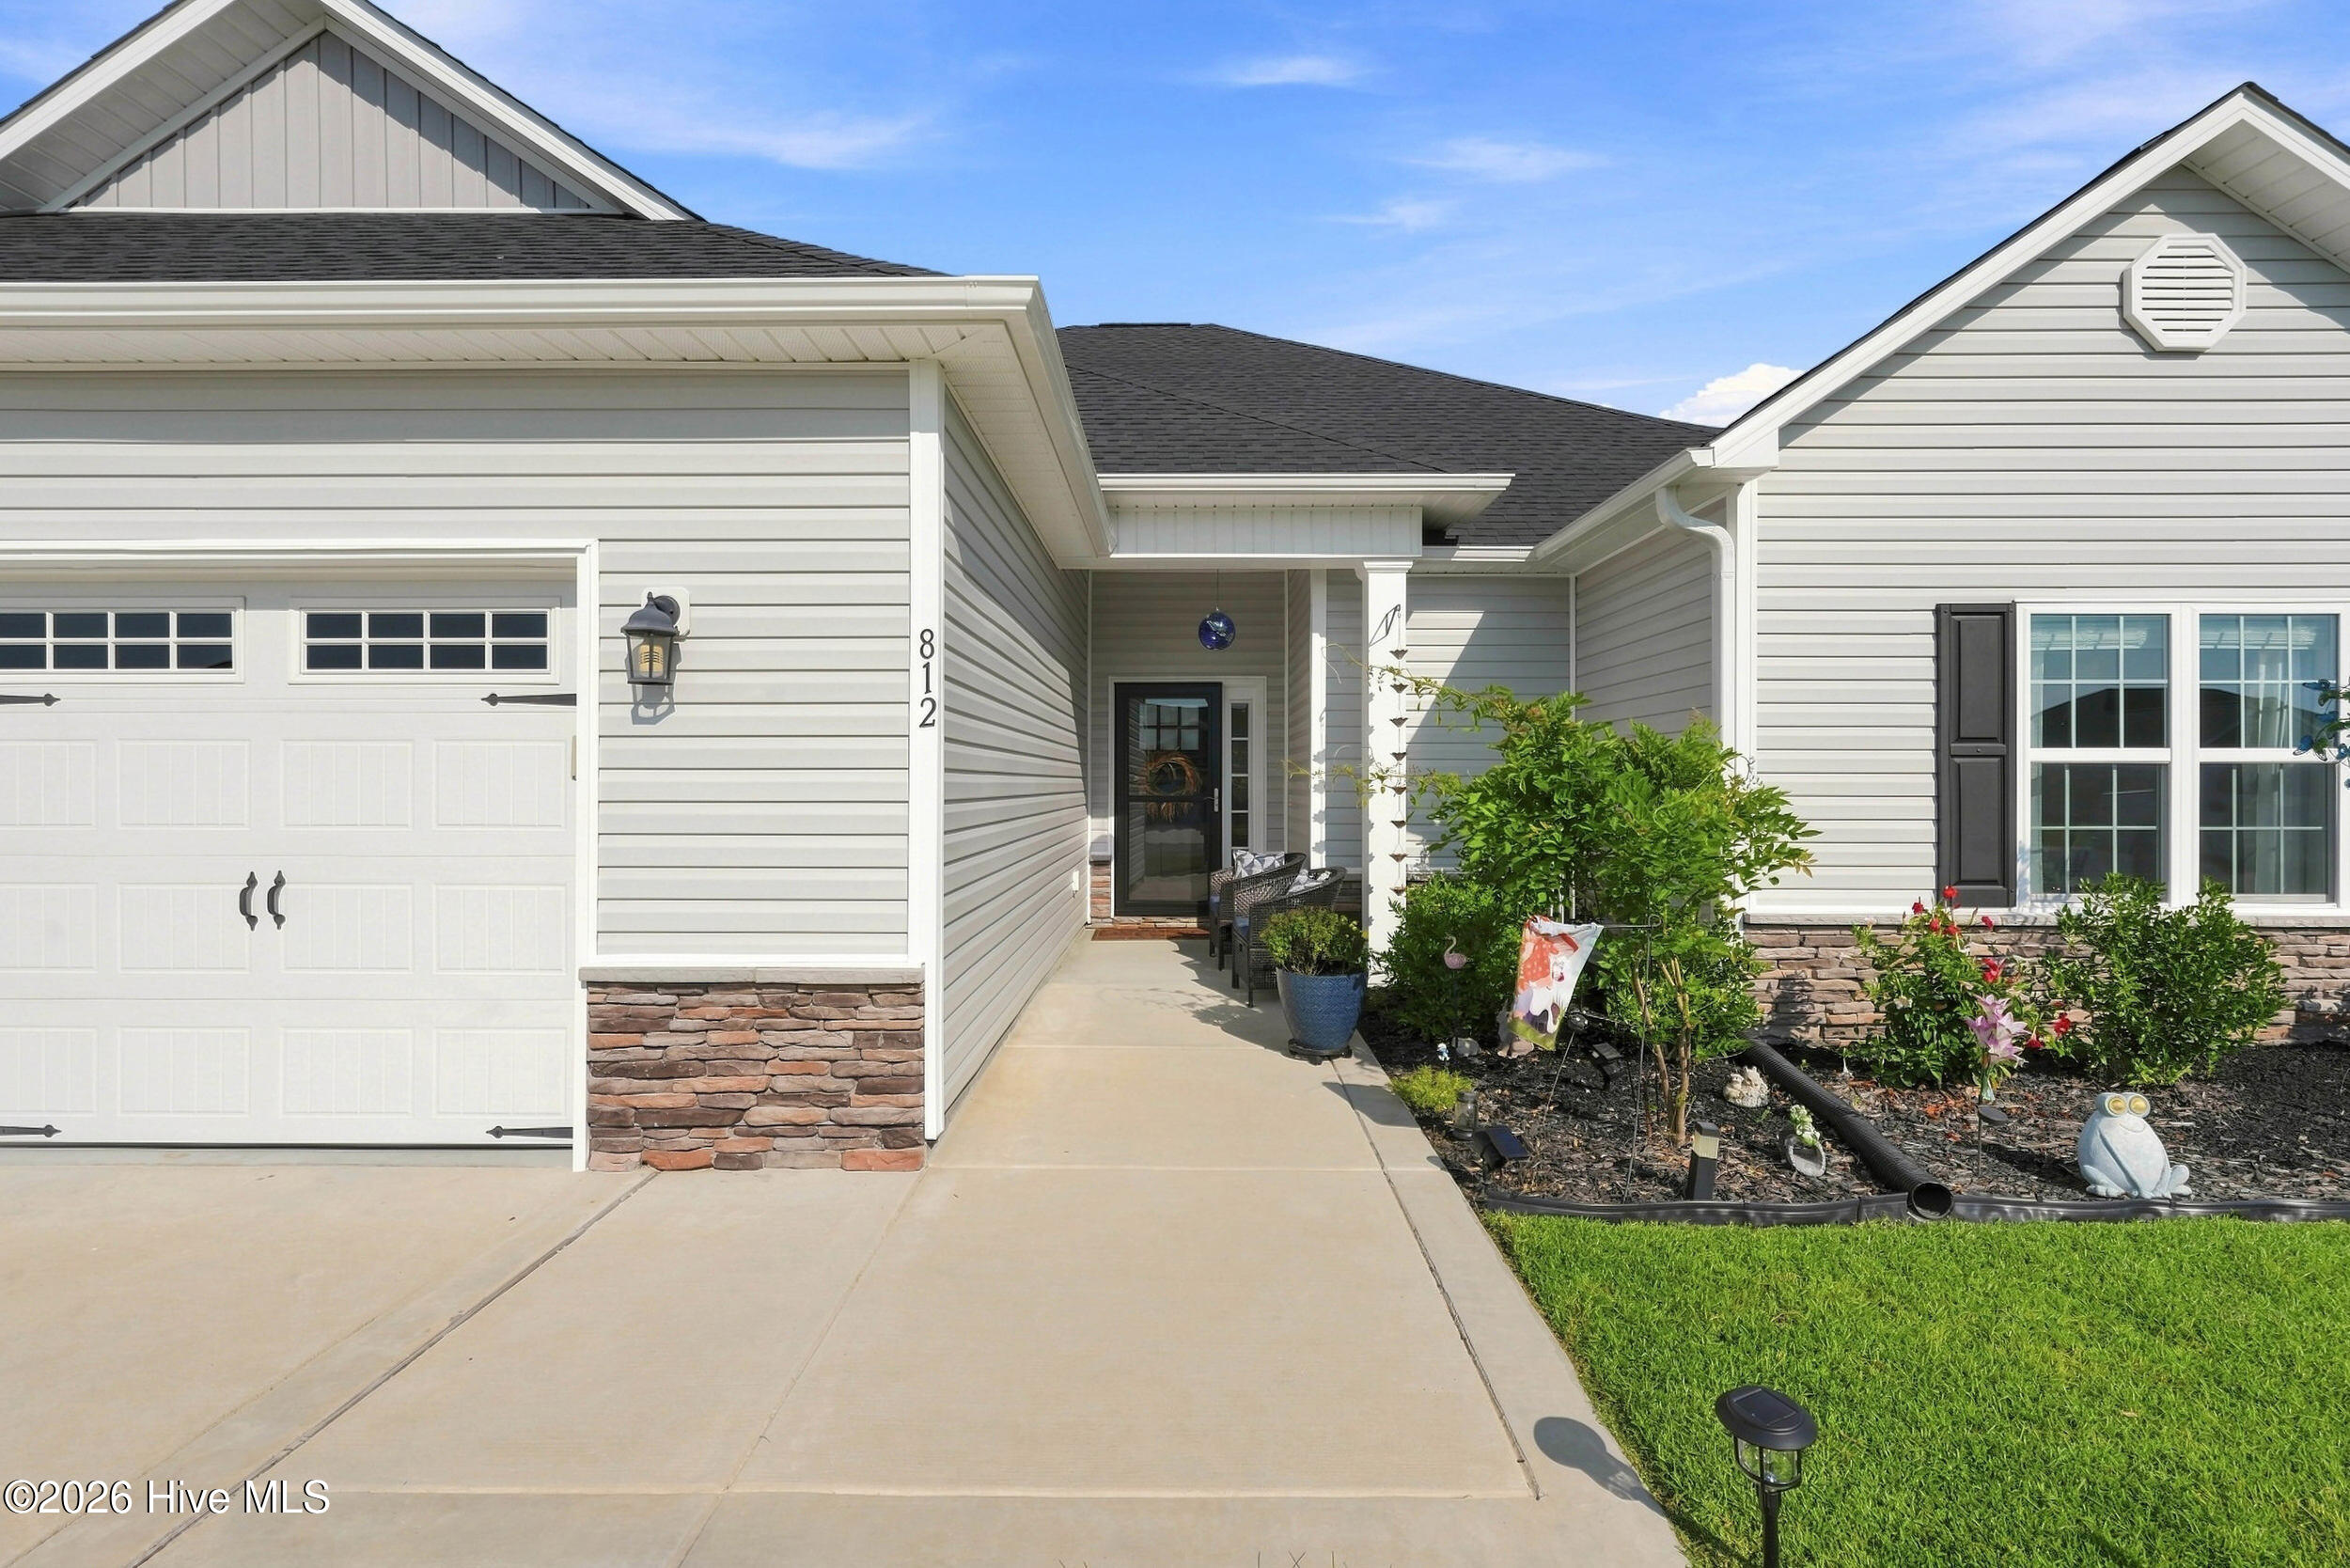
House exterior with a two-car garage, covered entry, stone accents, and landscaped garden.
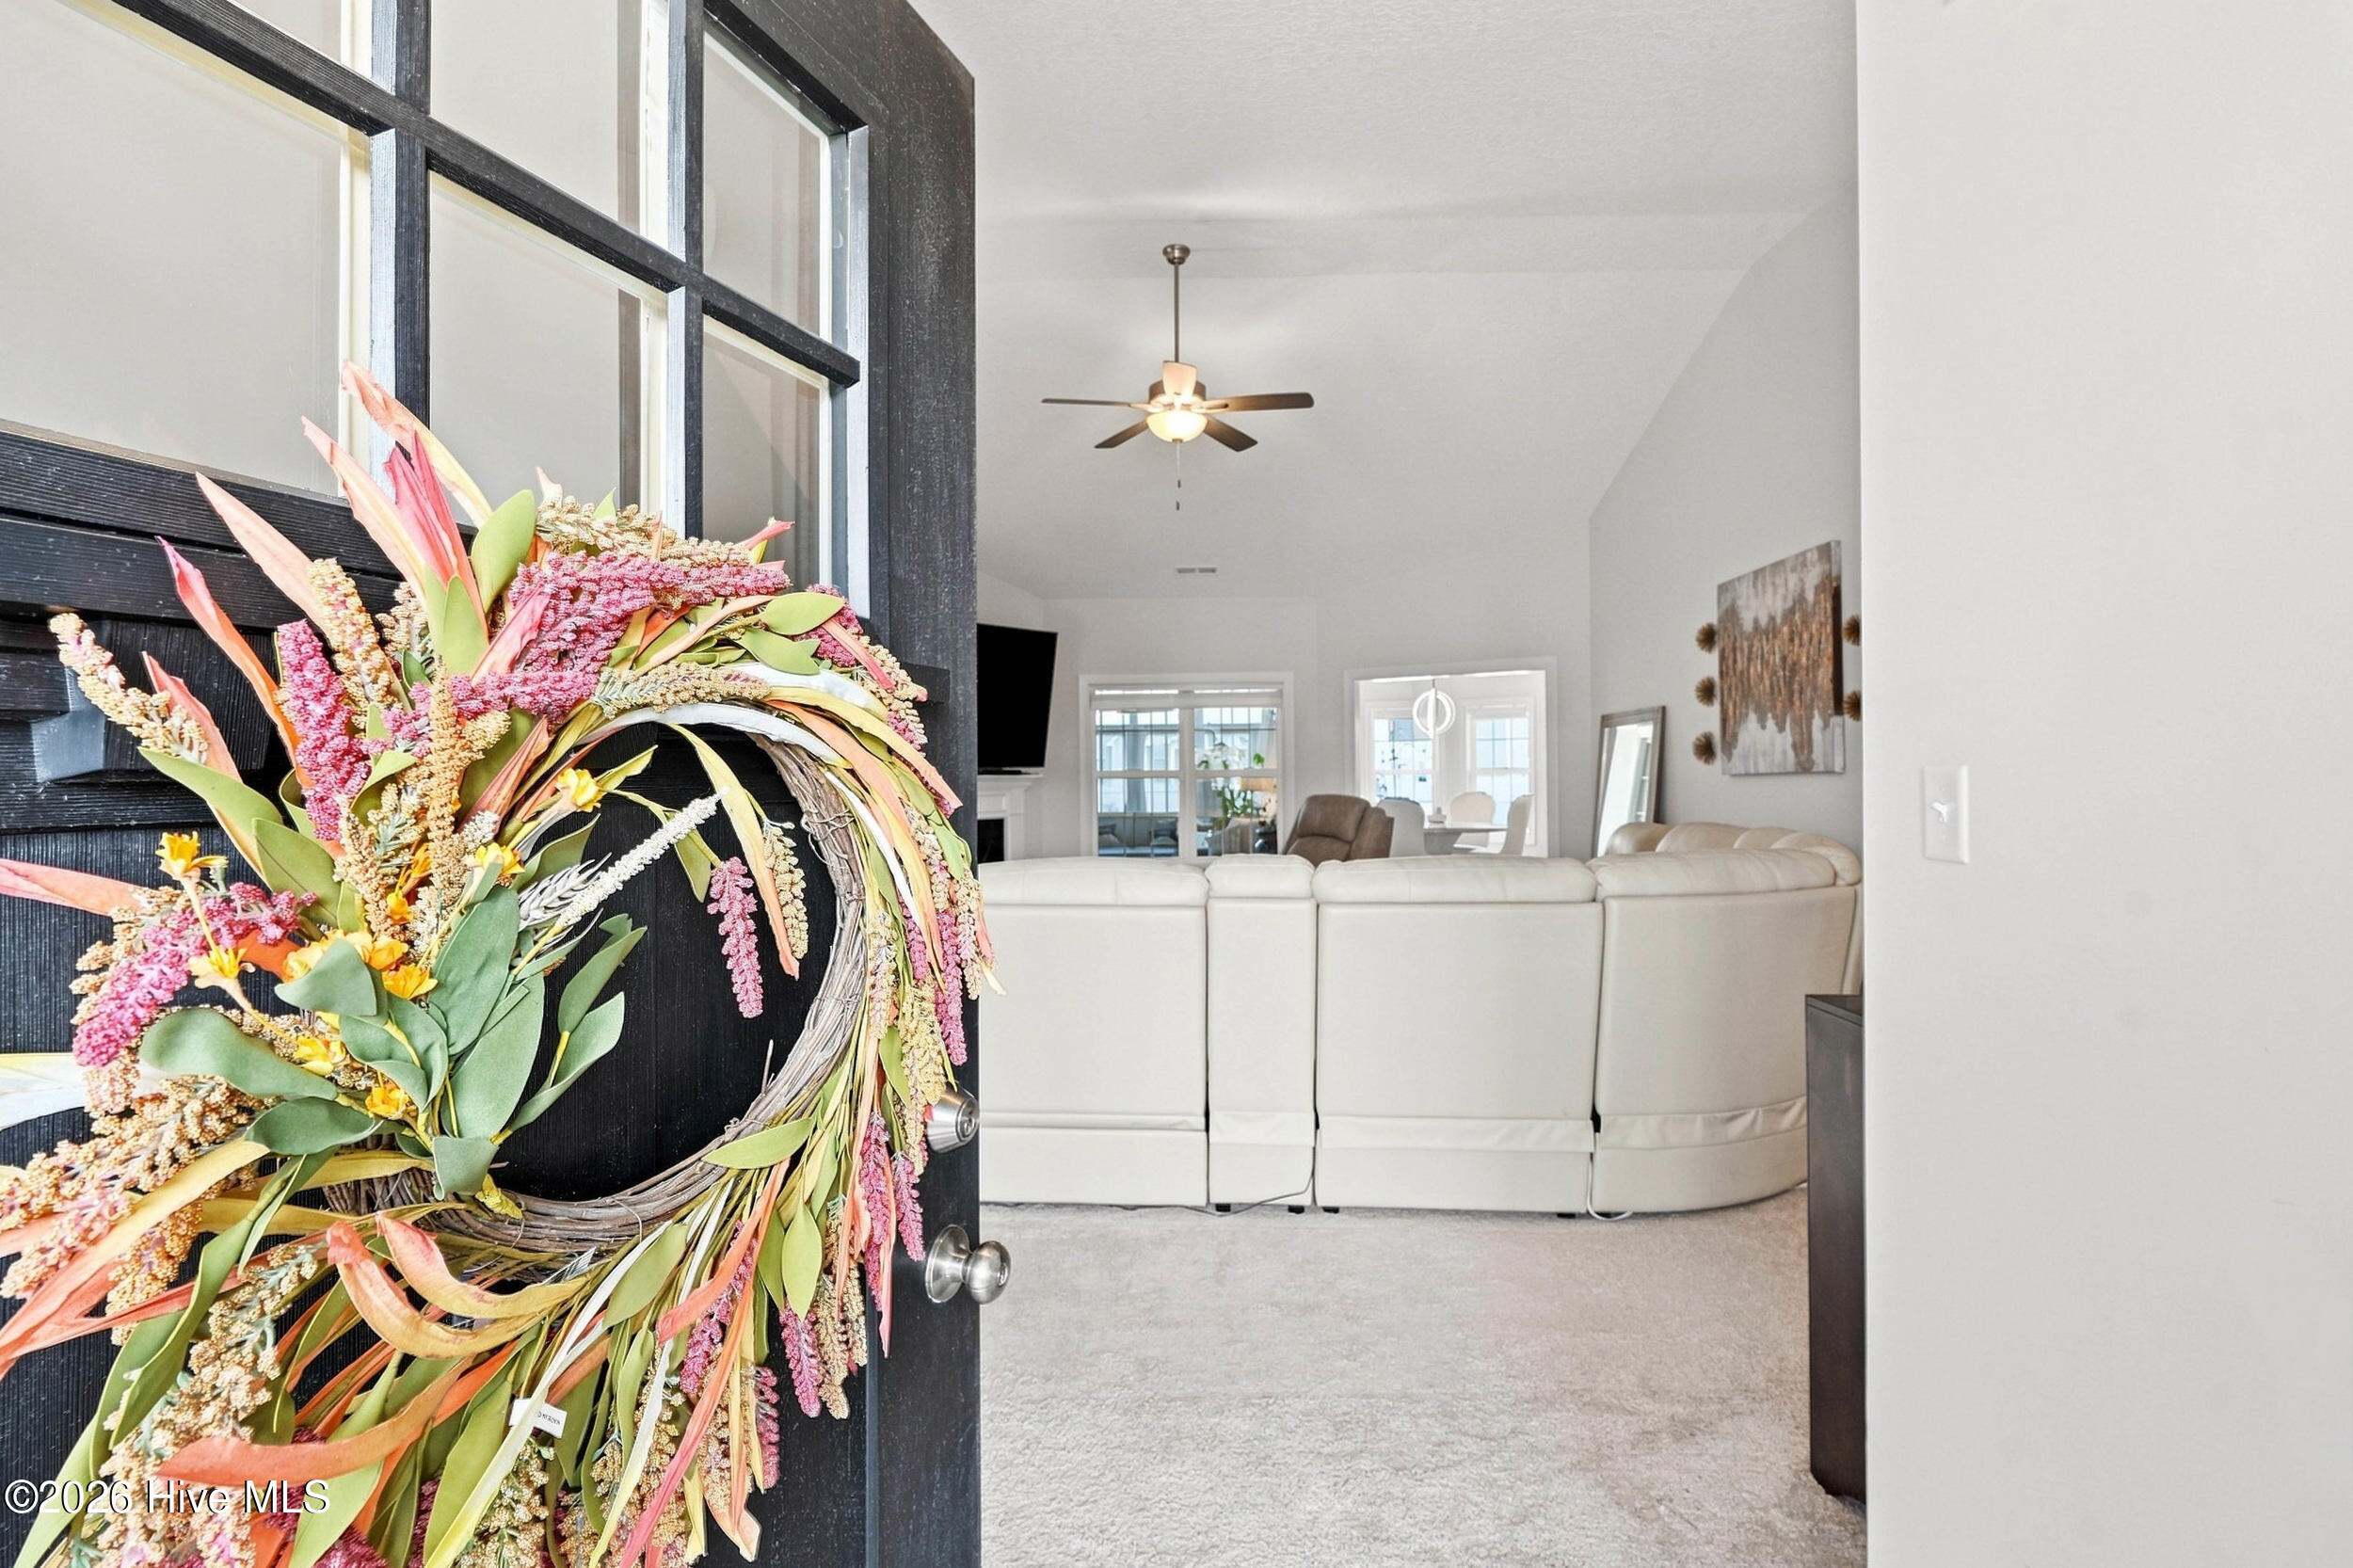
Bright living room seen through an open black door with a colorful floral wreath and white sectional sofa.
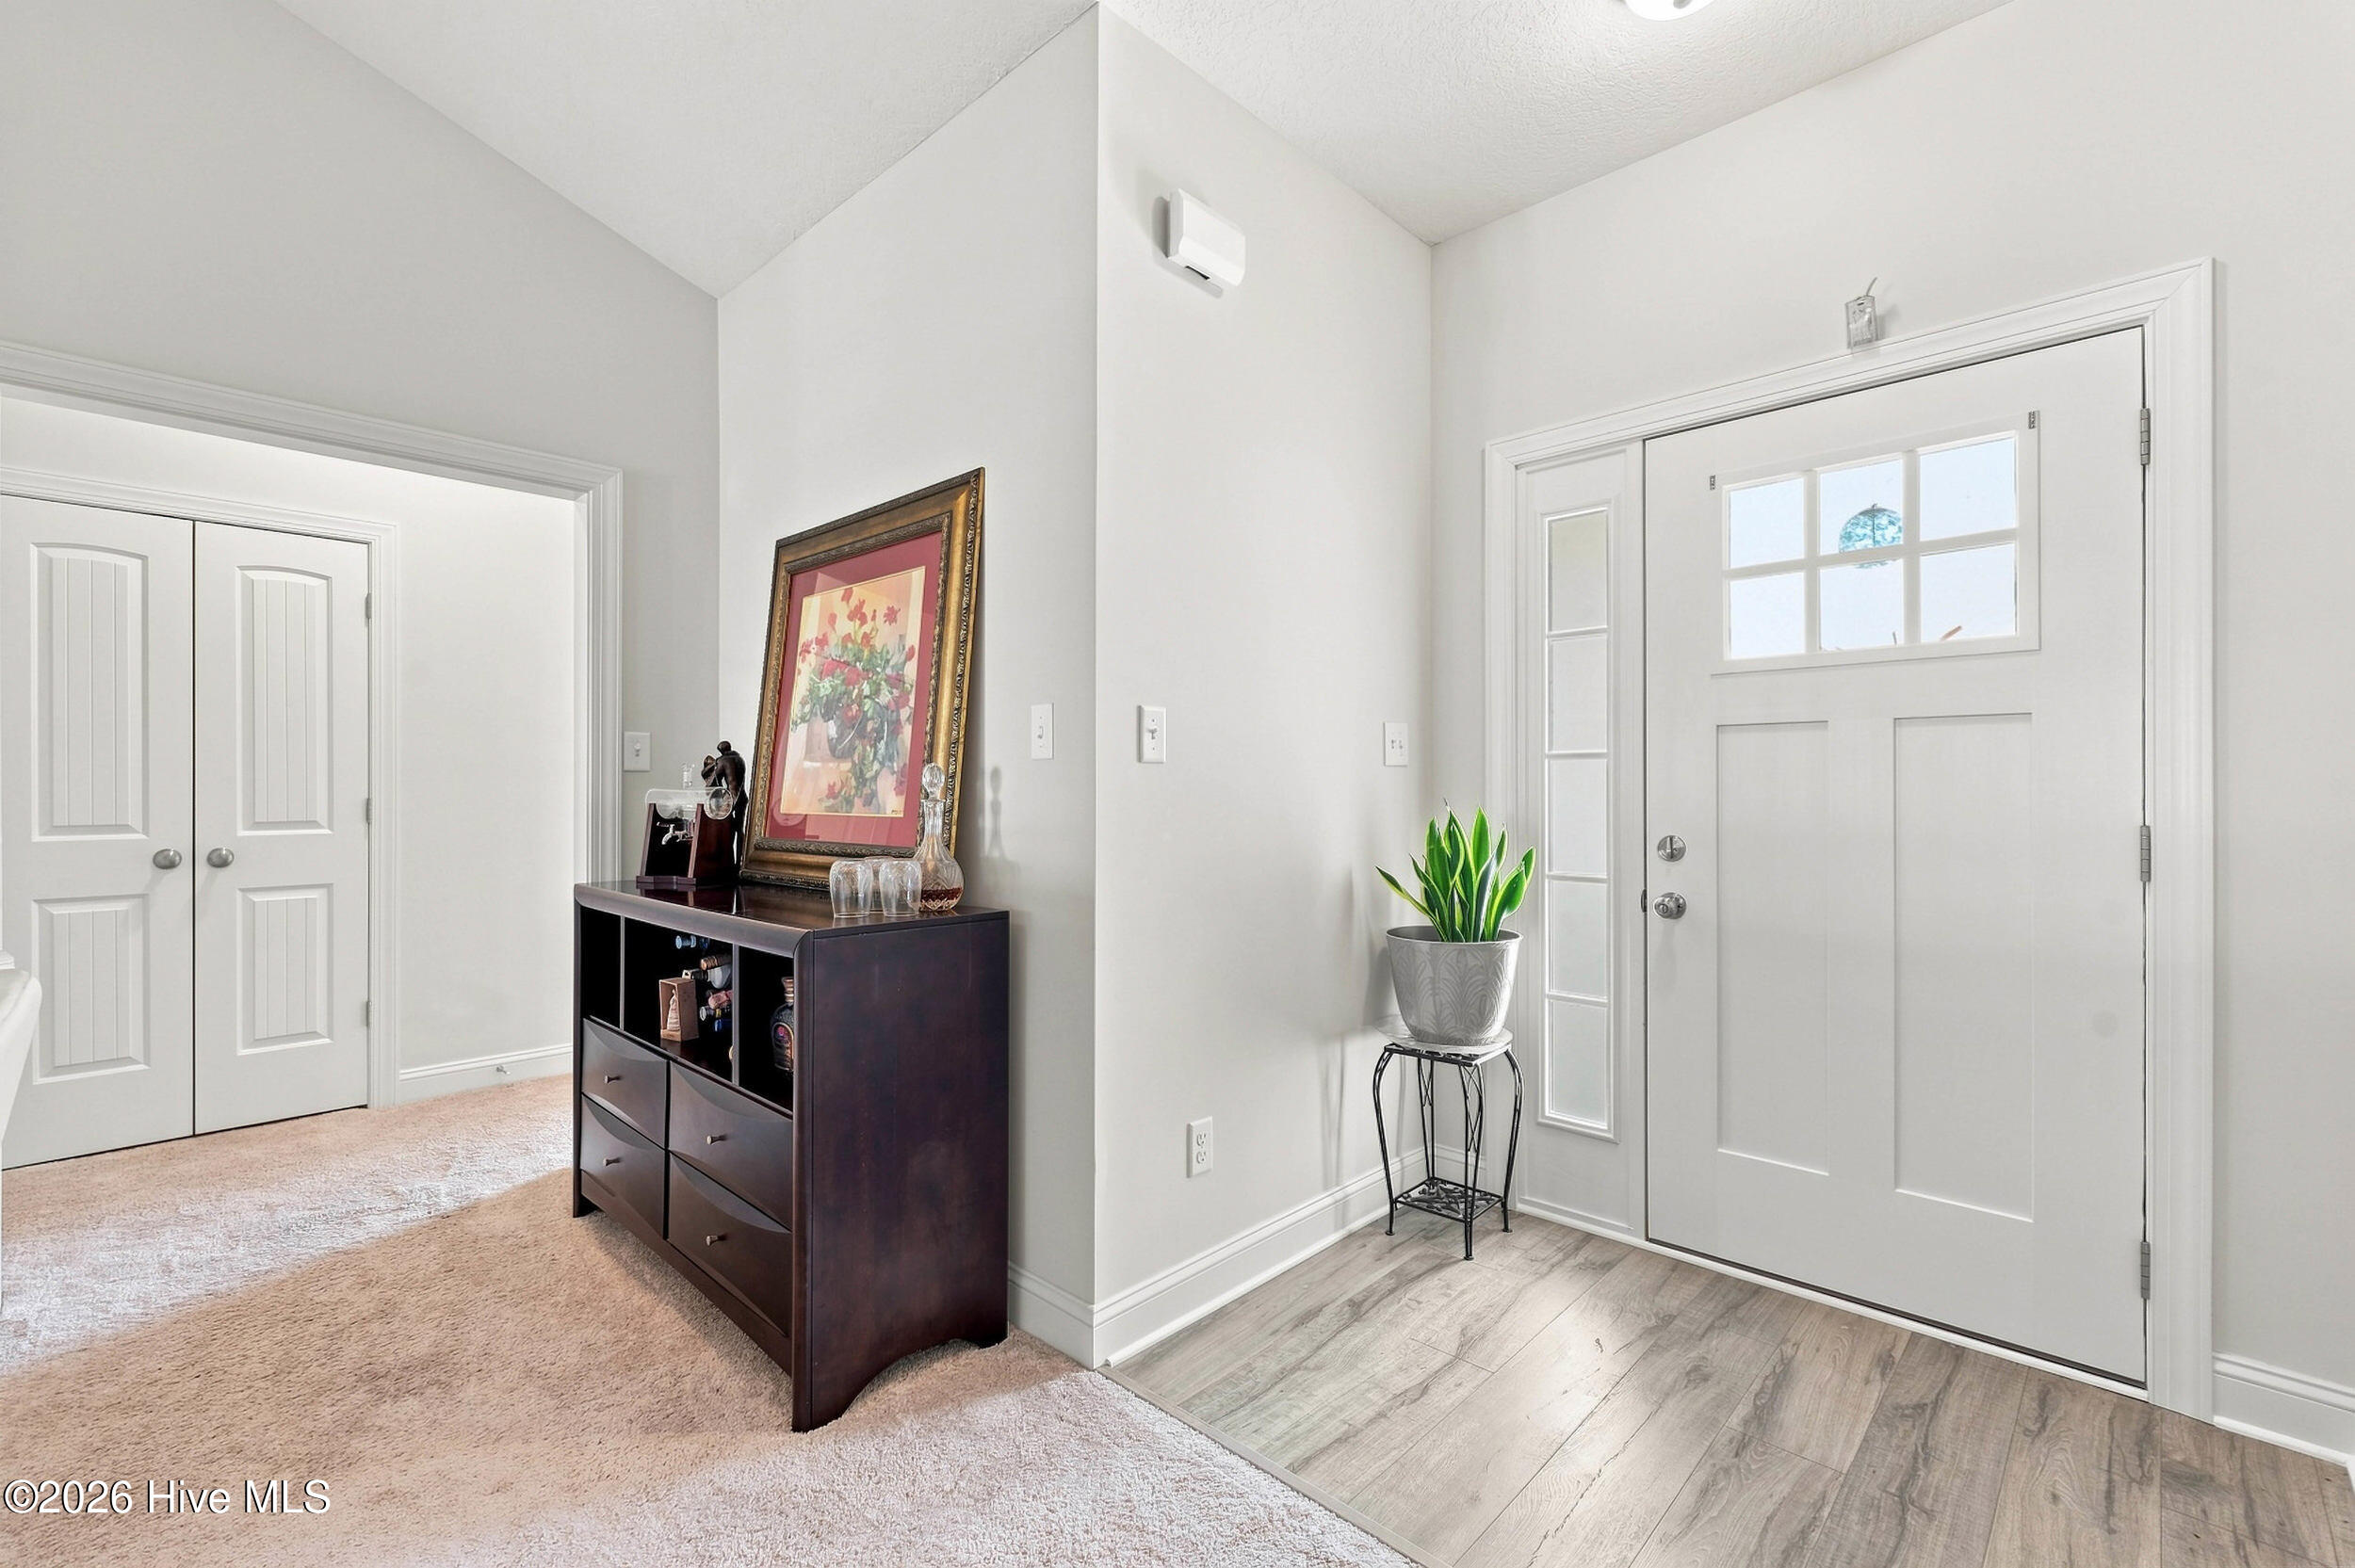
Entry foyer with a white windowed front door, potted plant, and dark wood console.
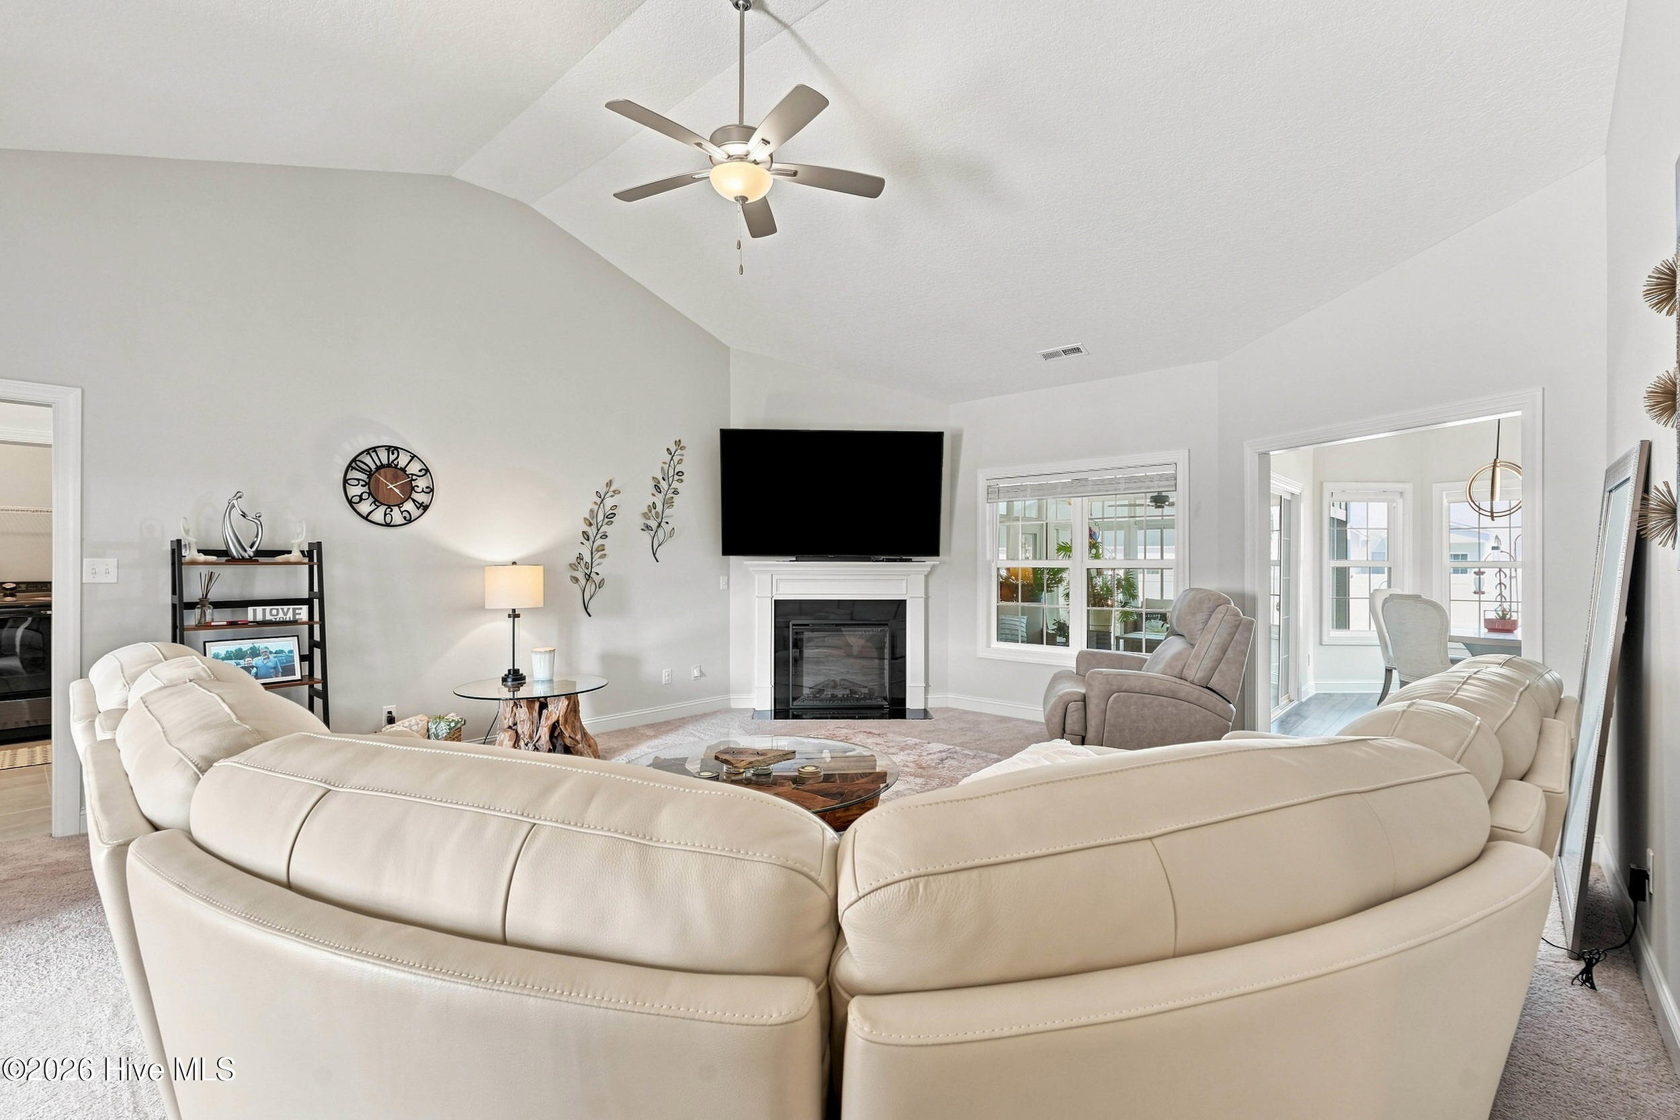
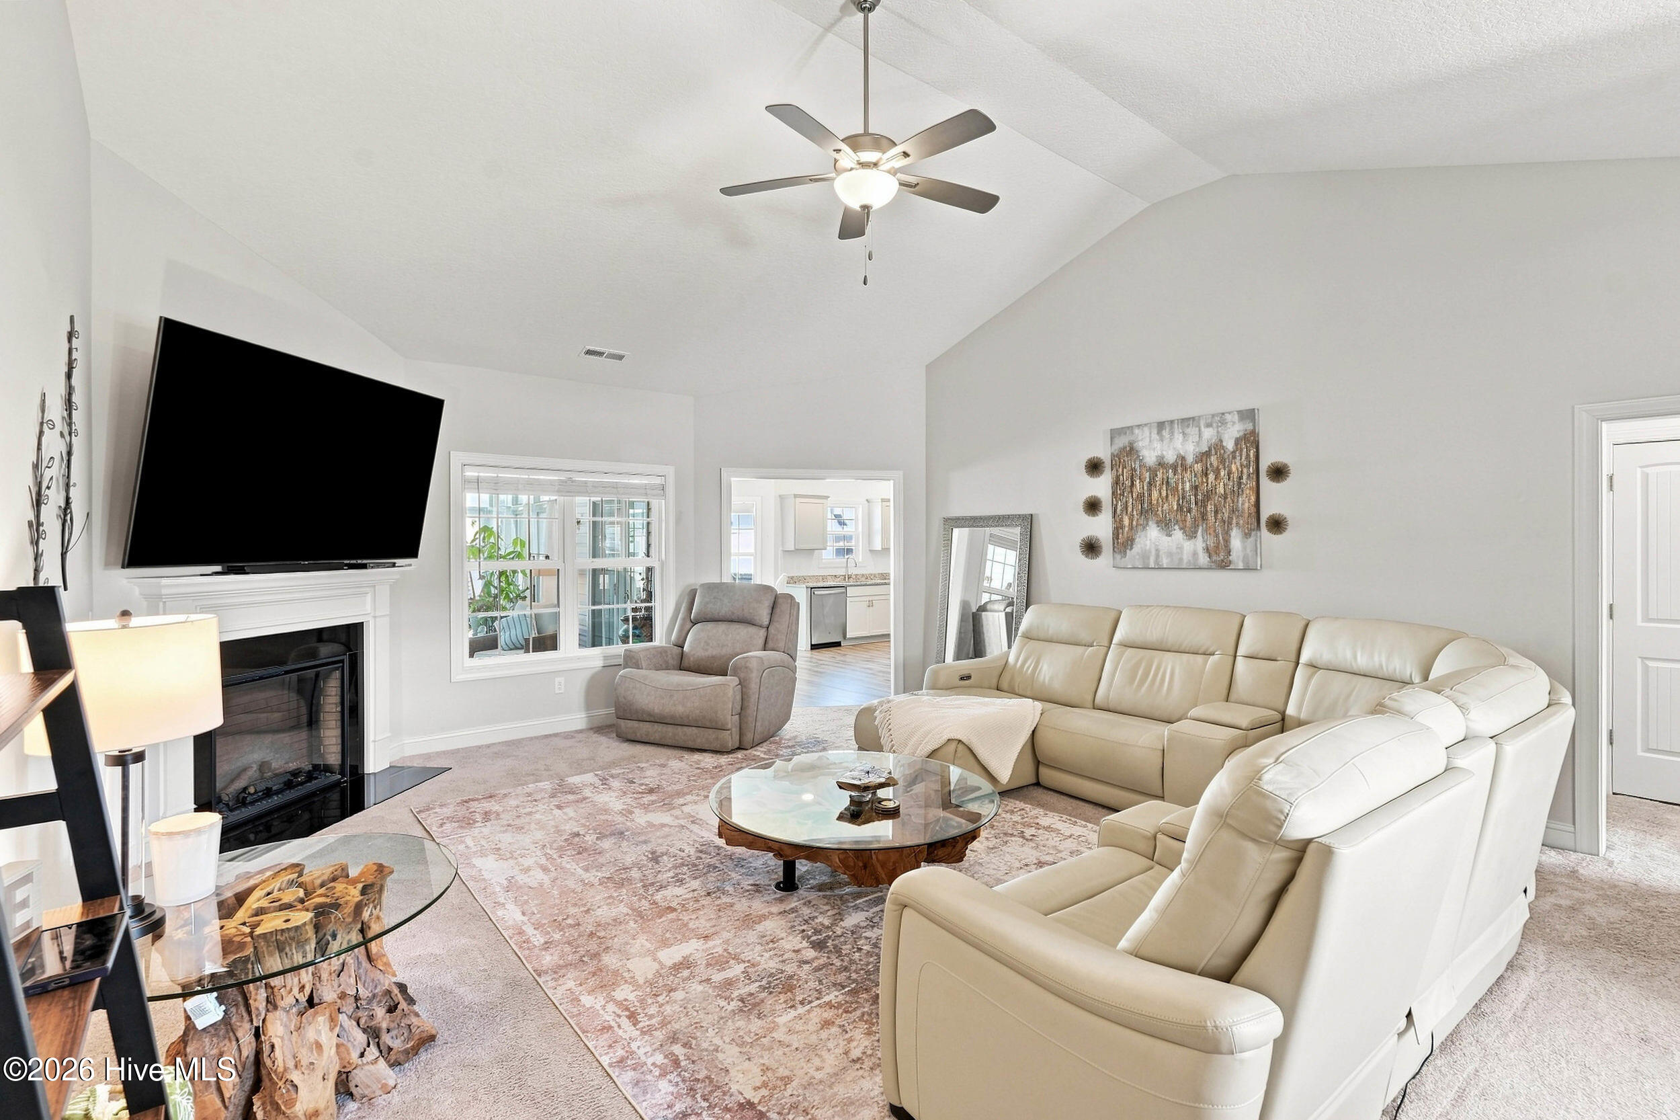
Furnished living room with a vaulted ceiling, white sectional, fireplace, and television.
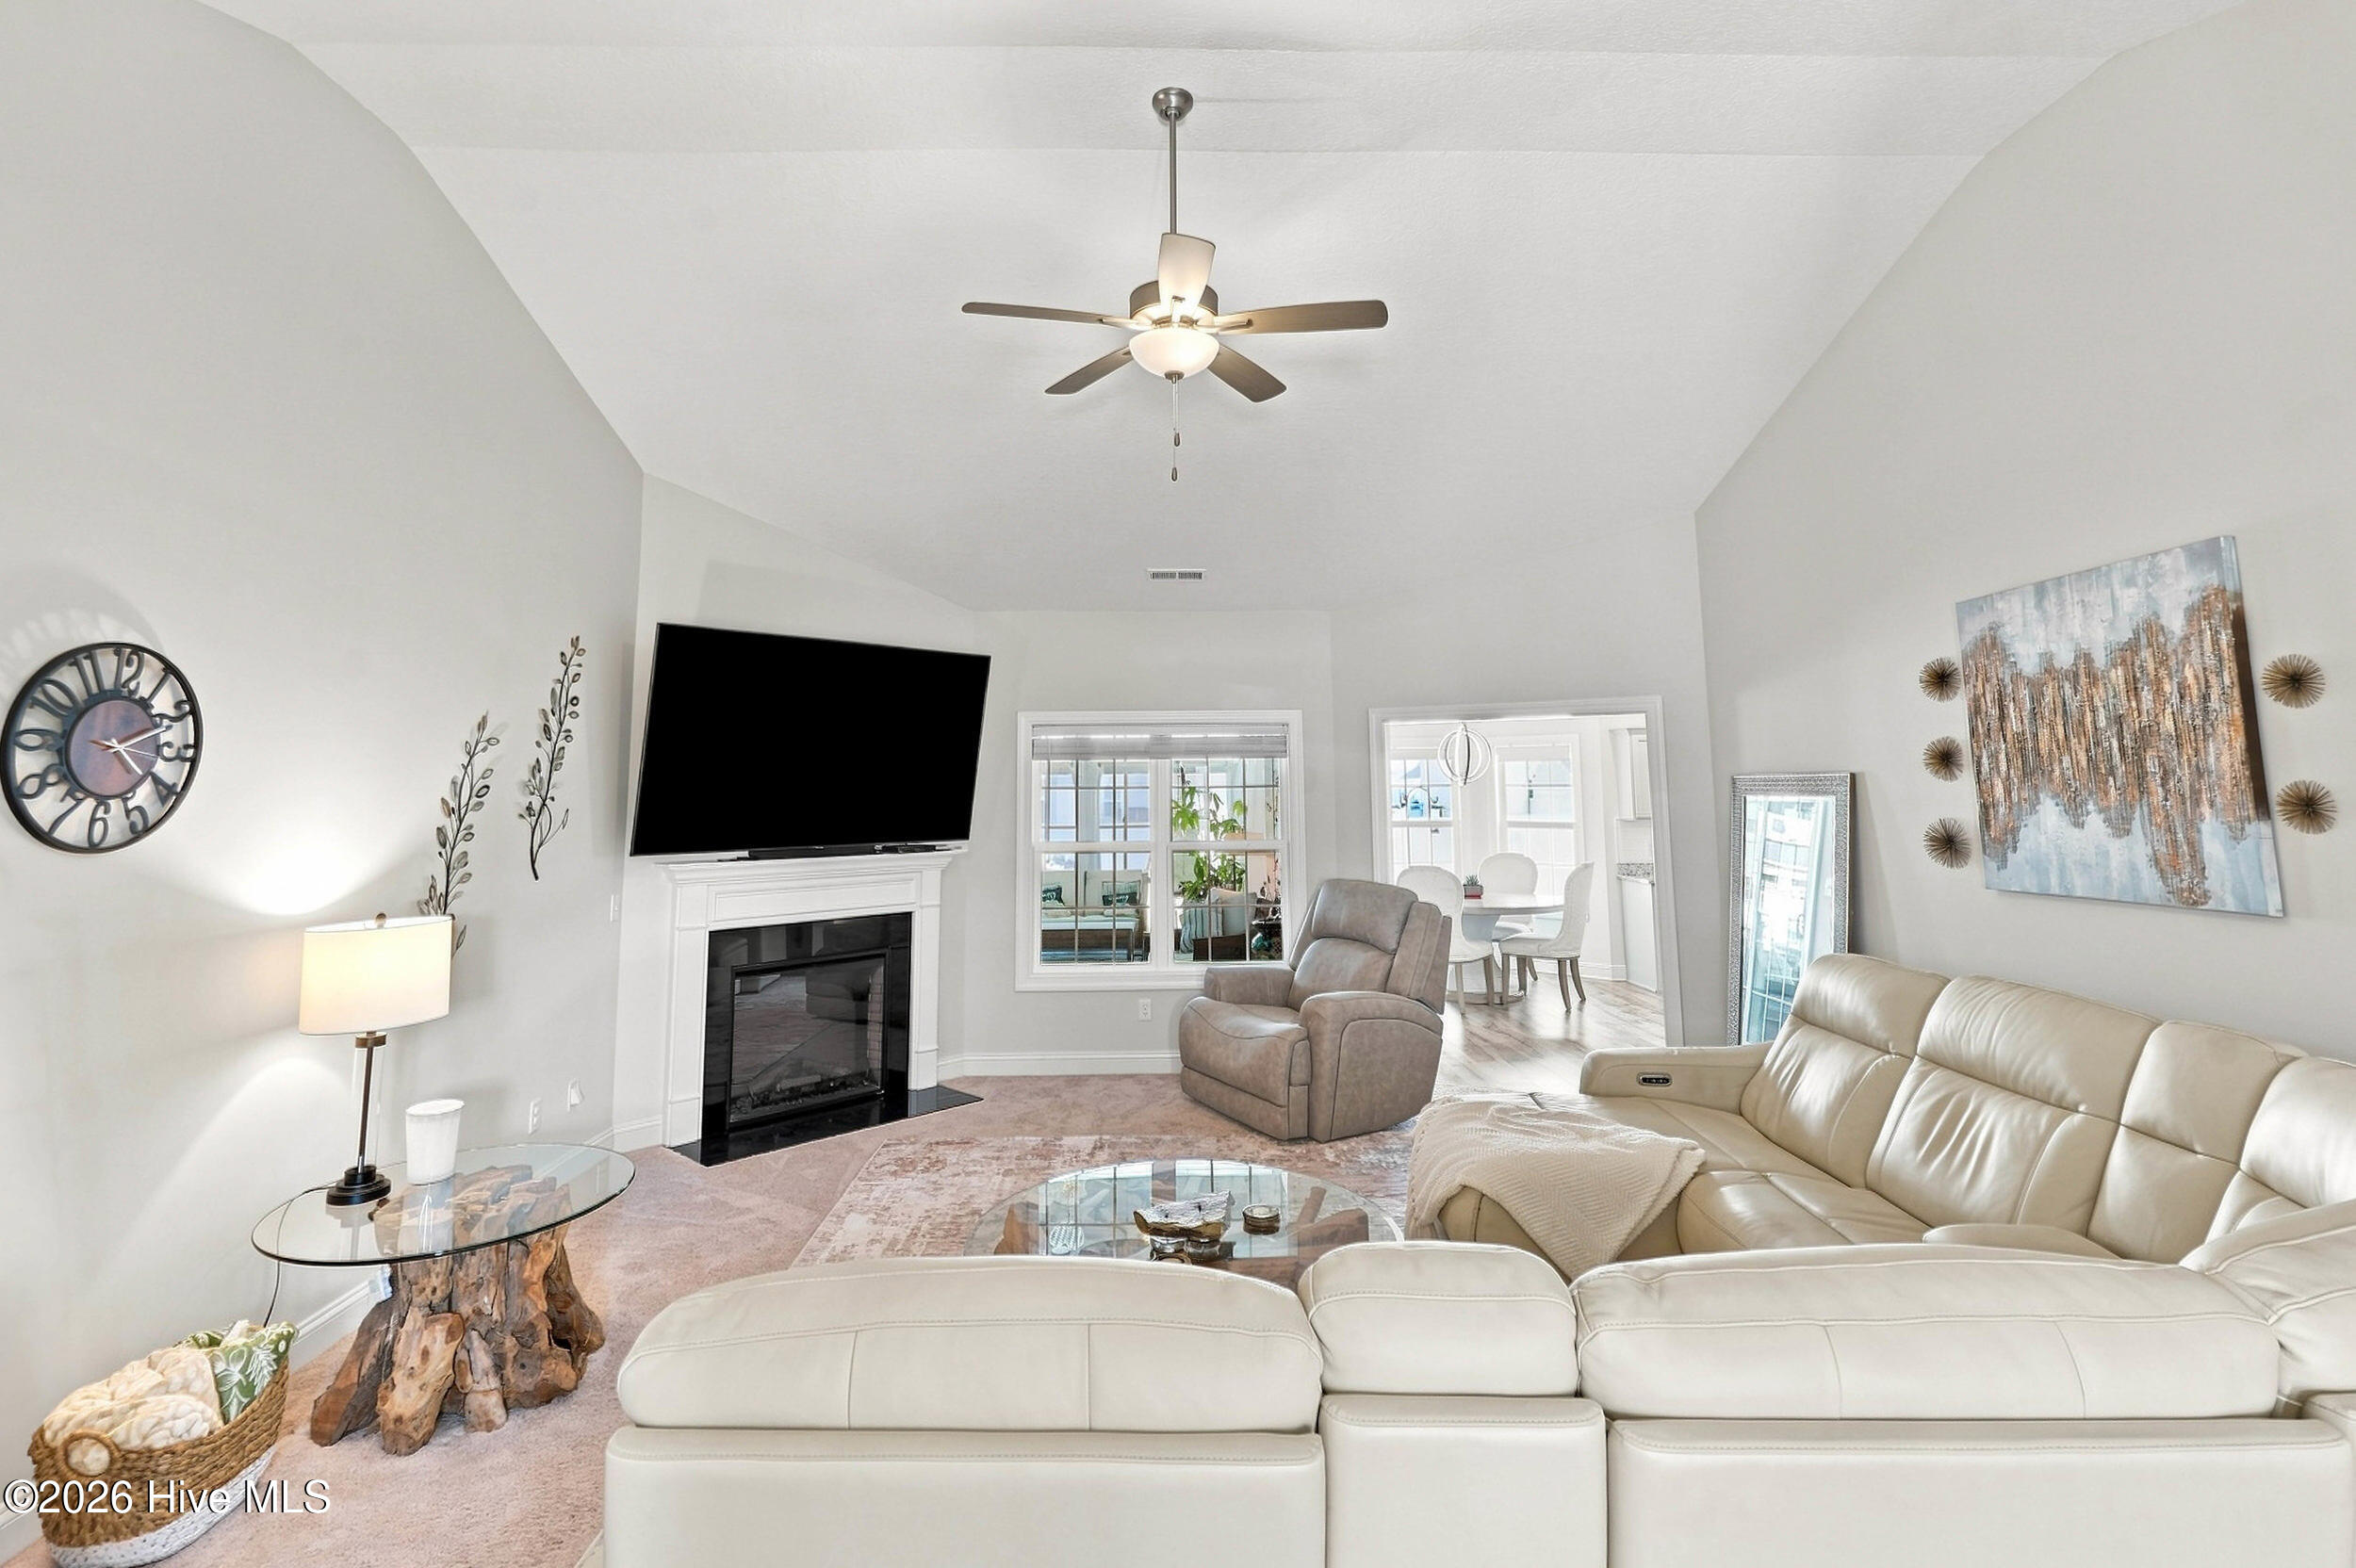
Furnished living room with a vaulted ceiling, white sectional, fireplace, and mounted television.
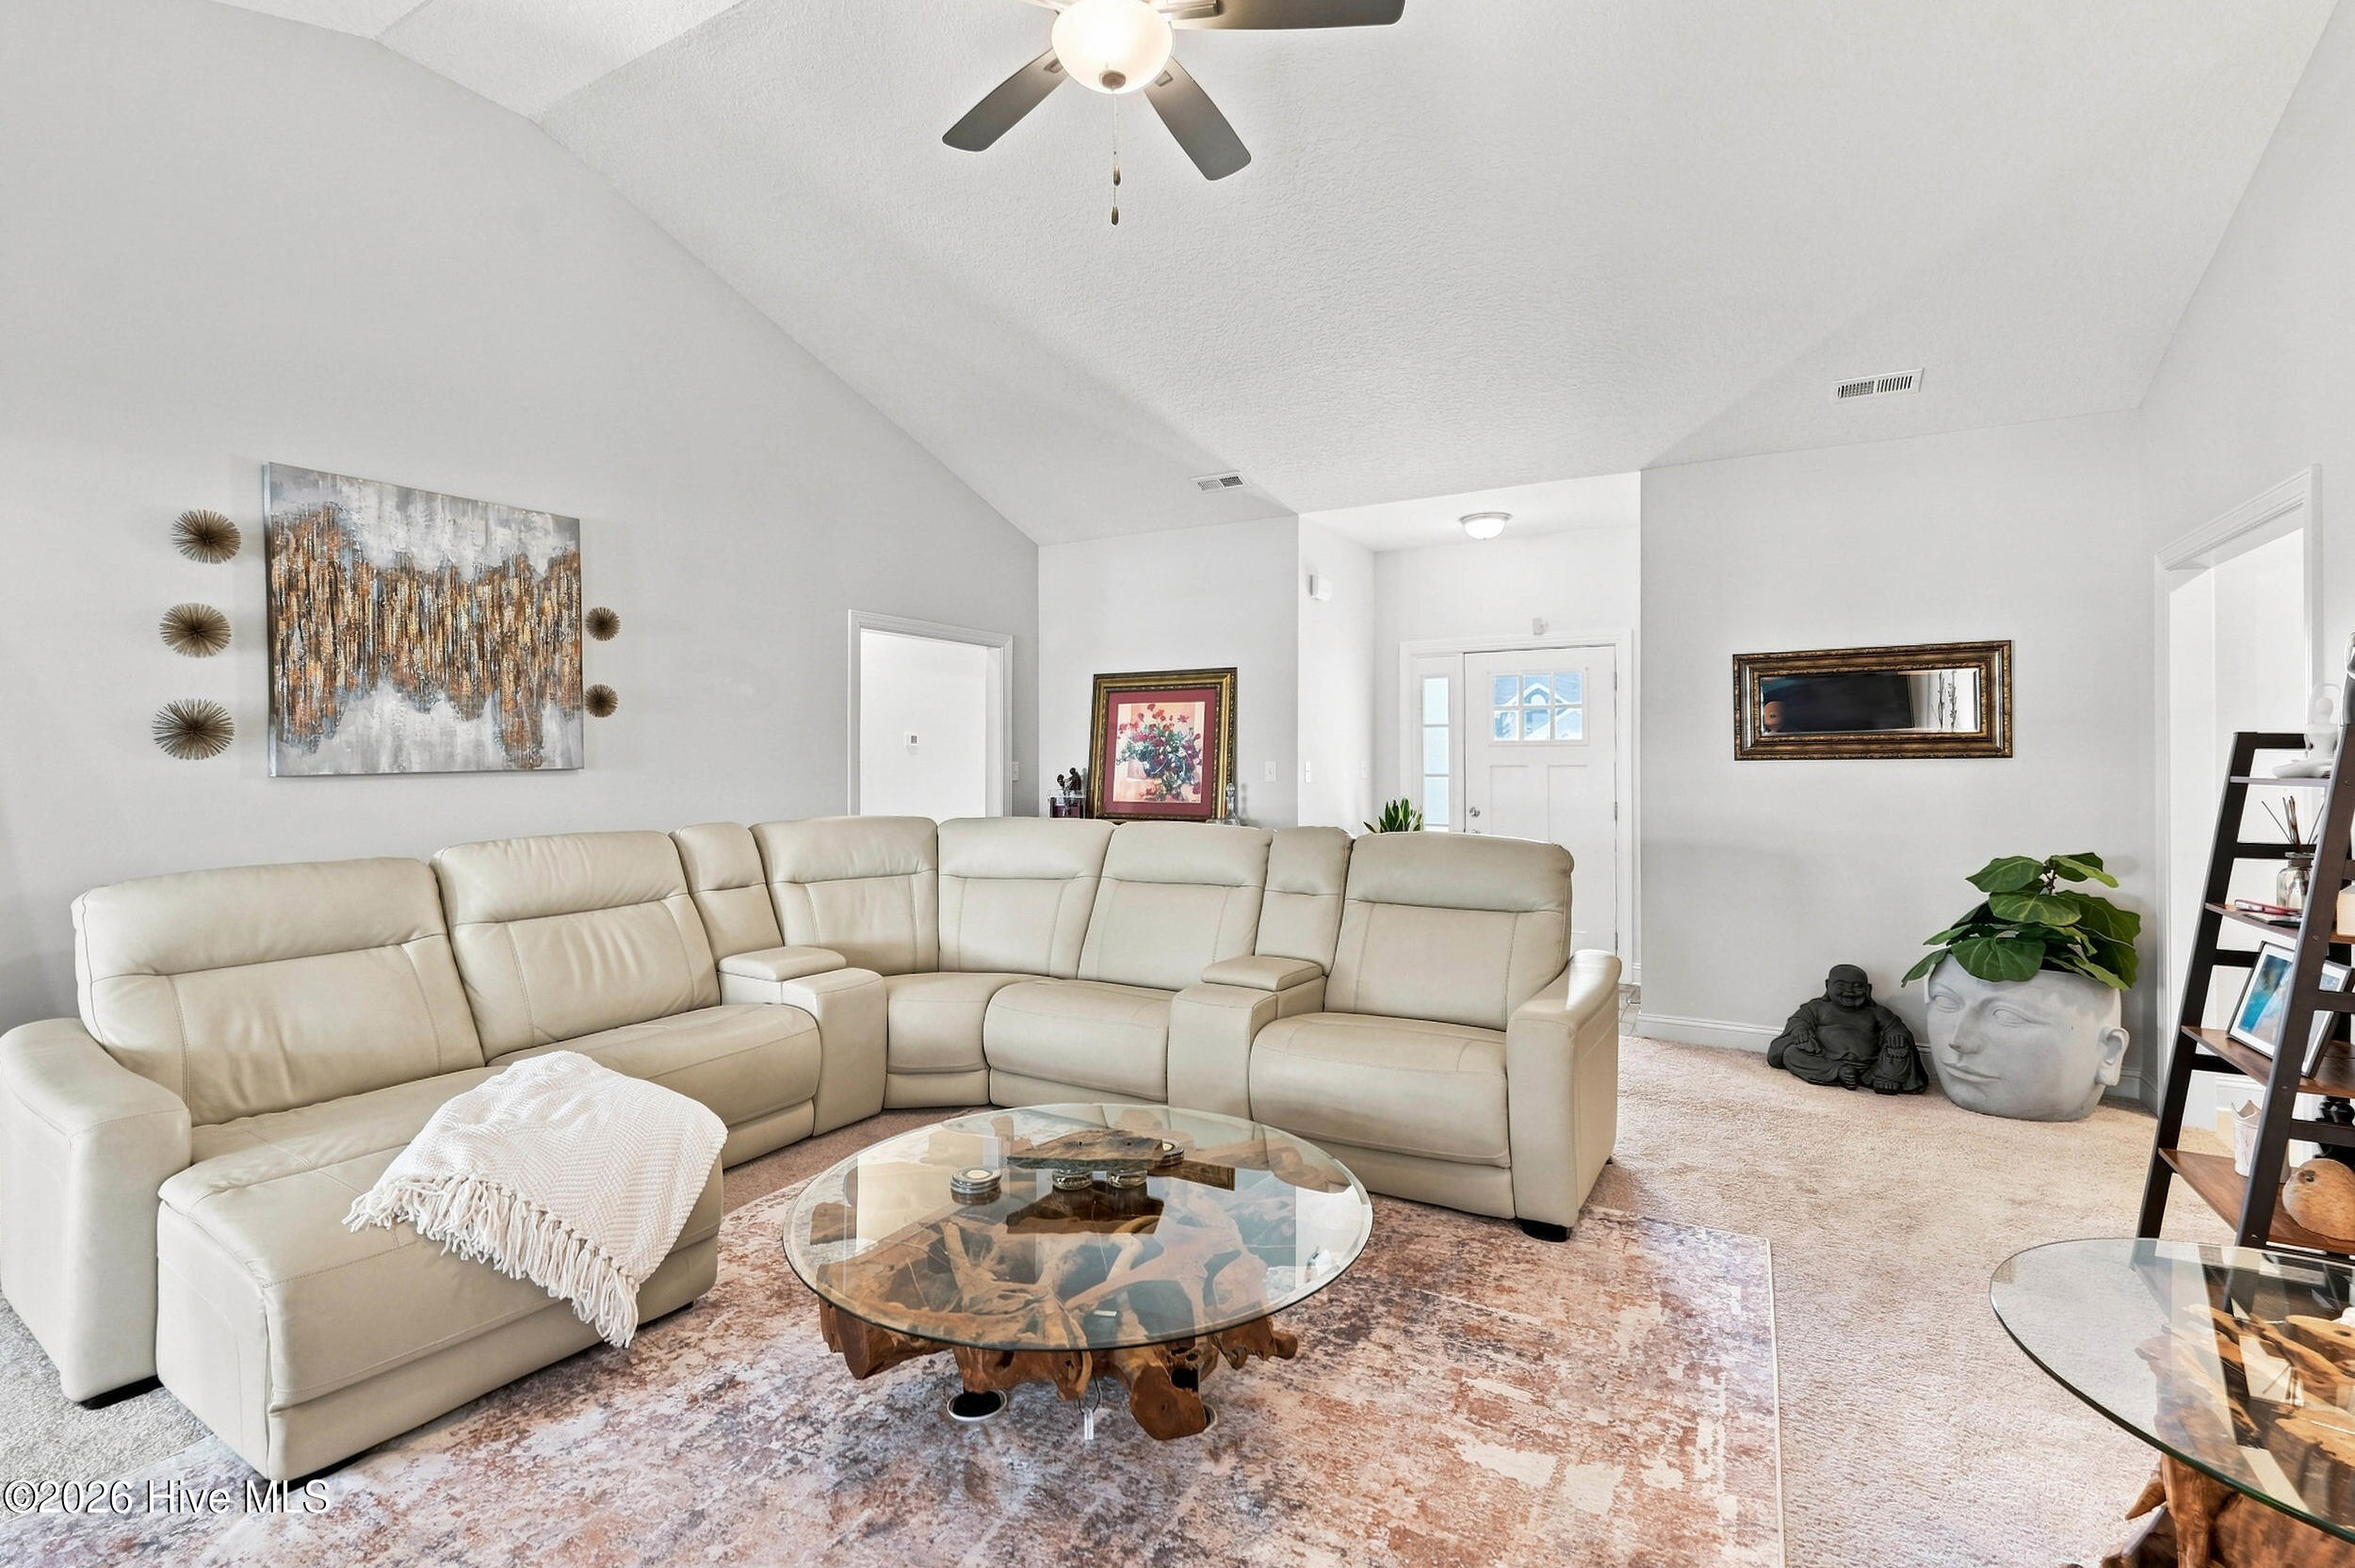
Furnished living room with a cream sectional, fireplace, mounted television, and vaulted ceiling.
Living room with a cream sectional, glass coffee table, patterned rug, and vaulted ceiling.
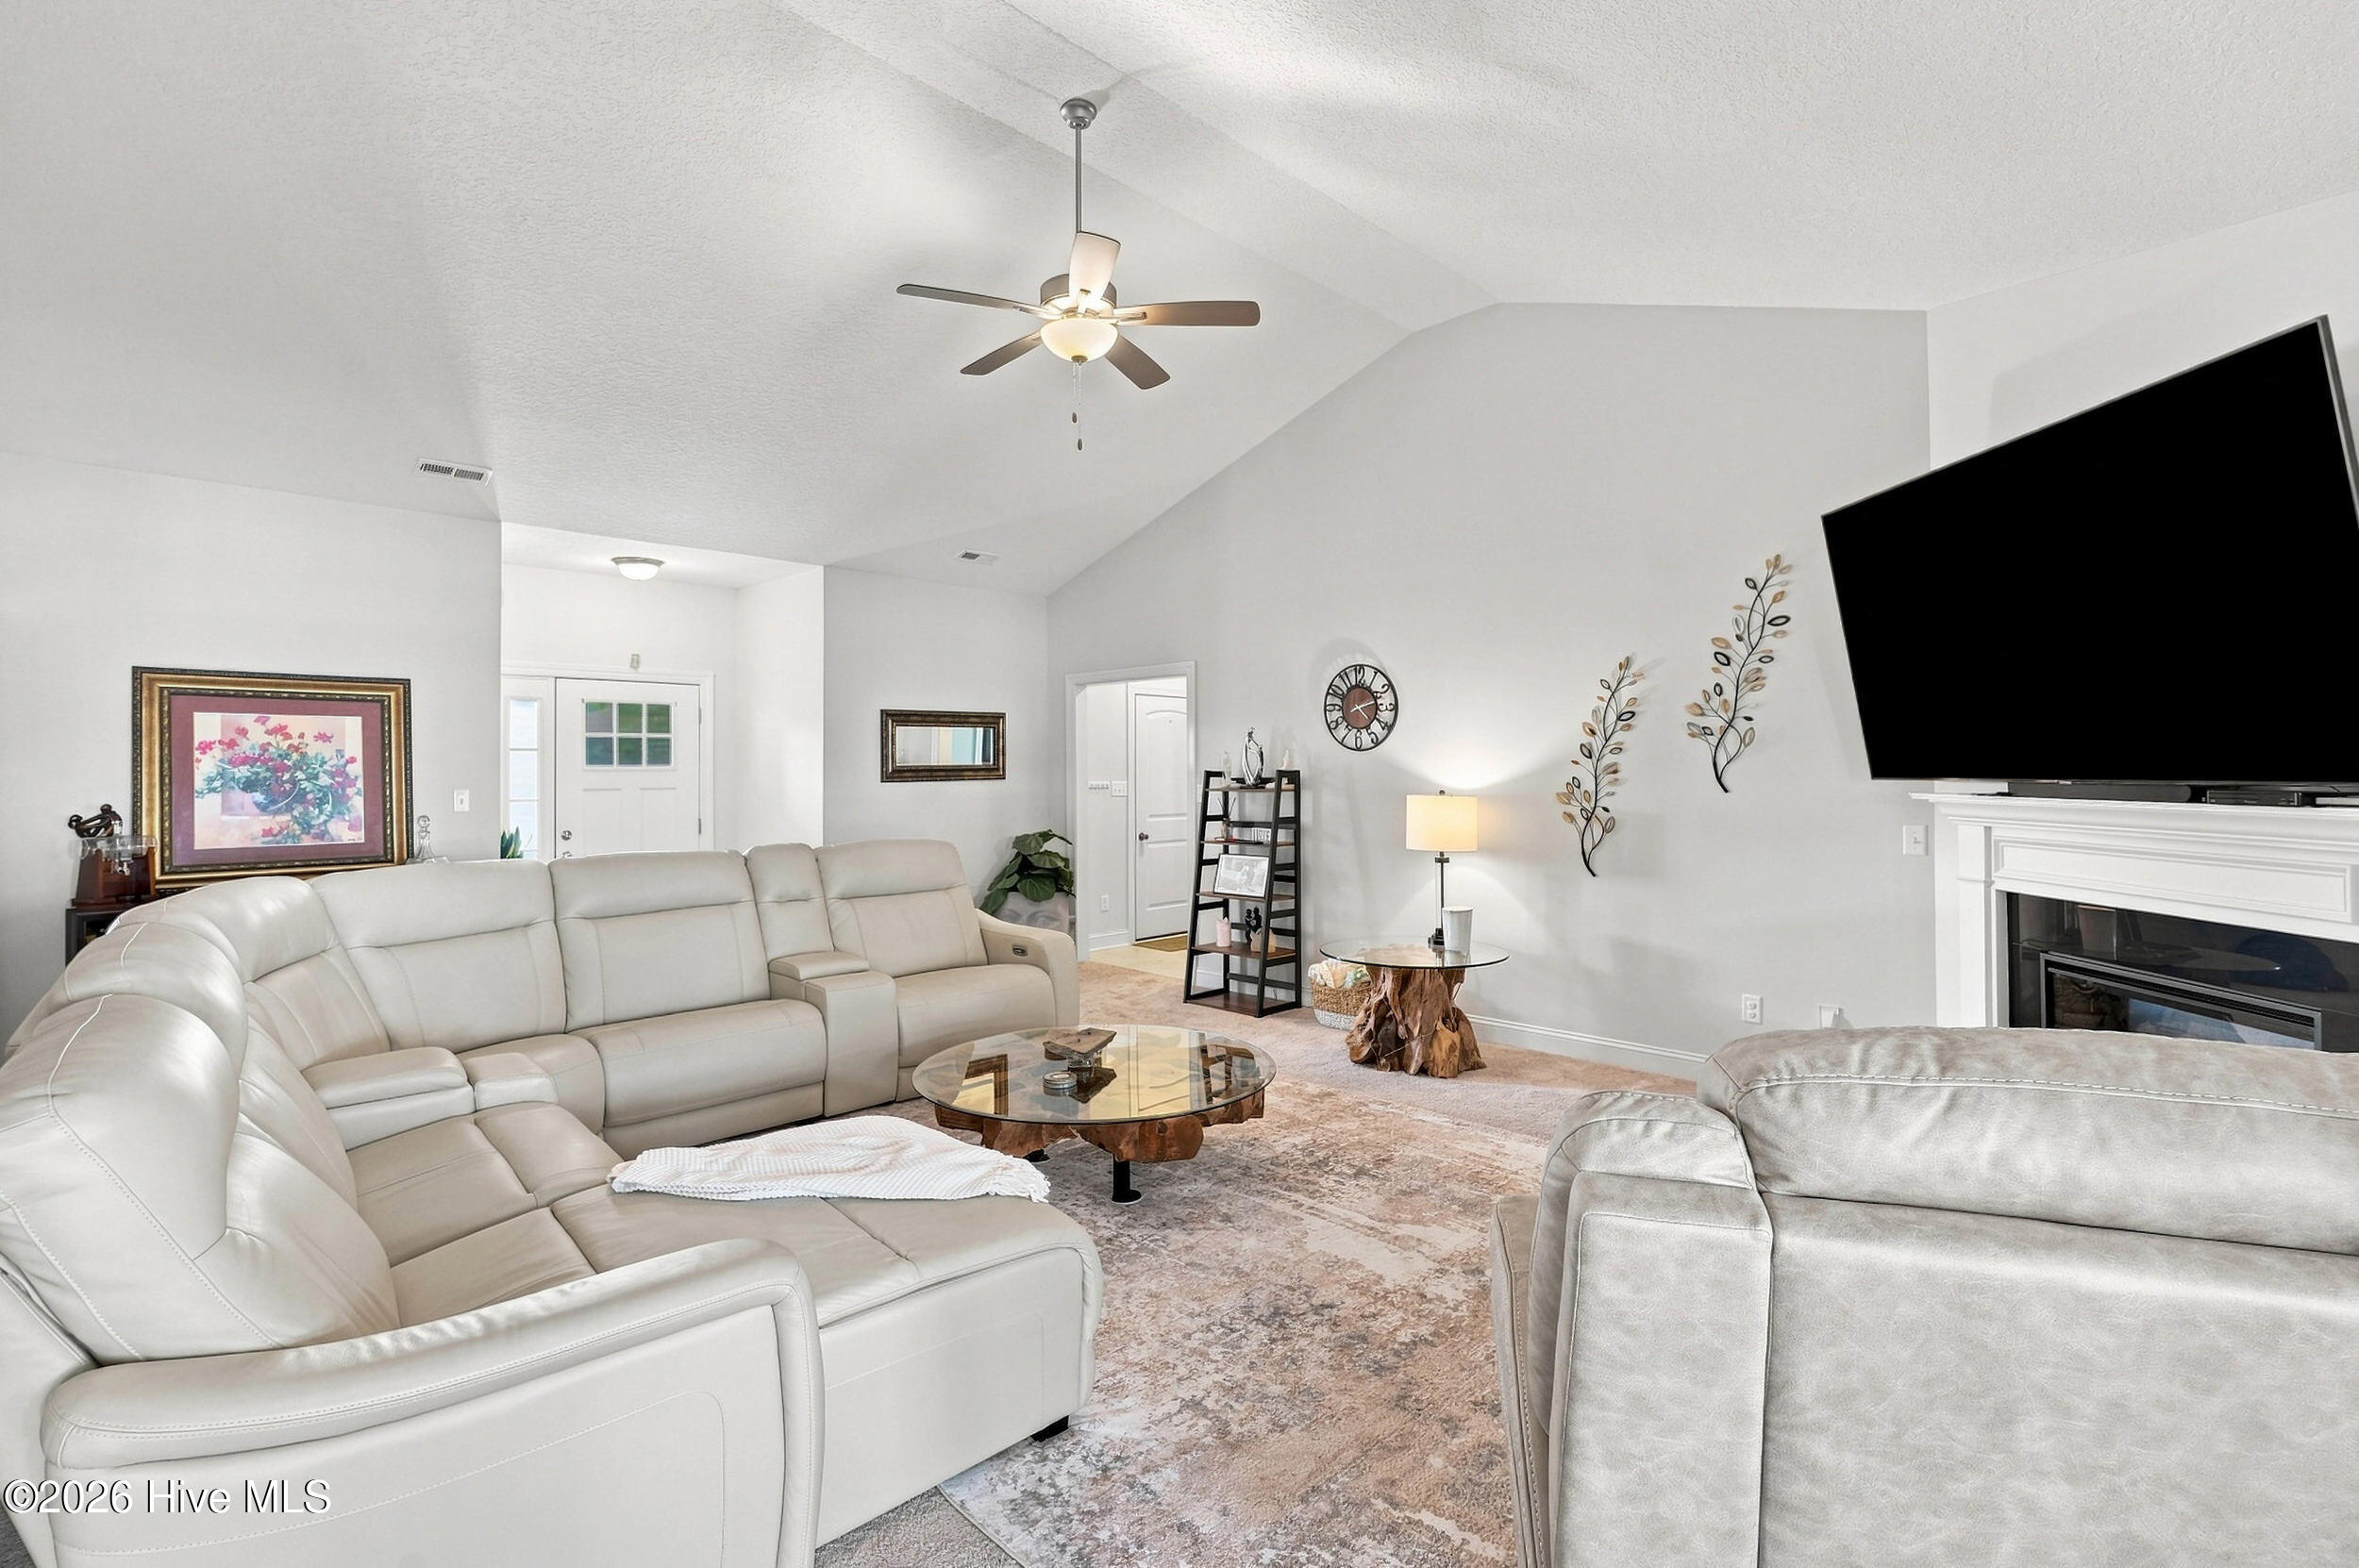
Living room with white sectional sofas, vaulted ceiling, and a wall-mounted television above the fireplace.
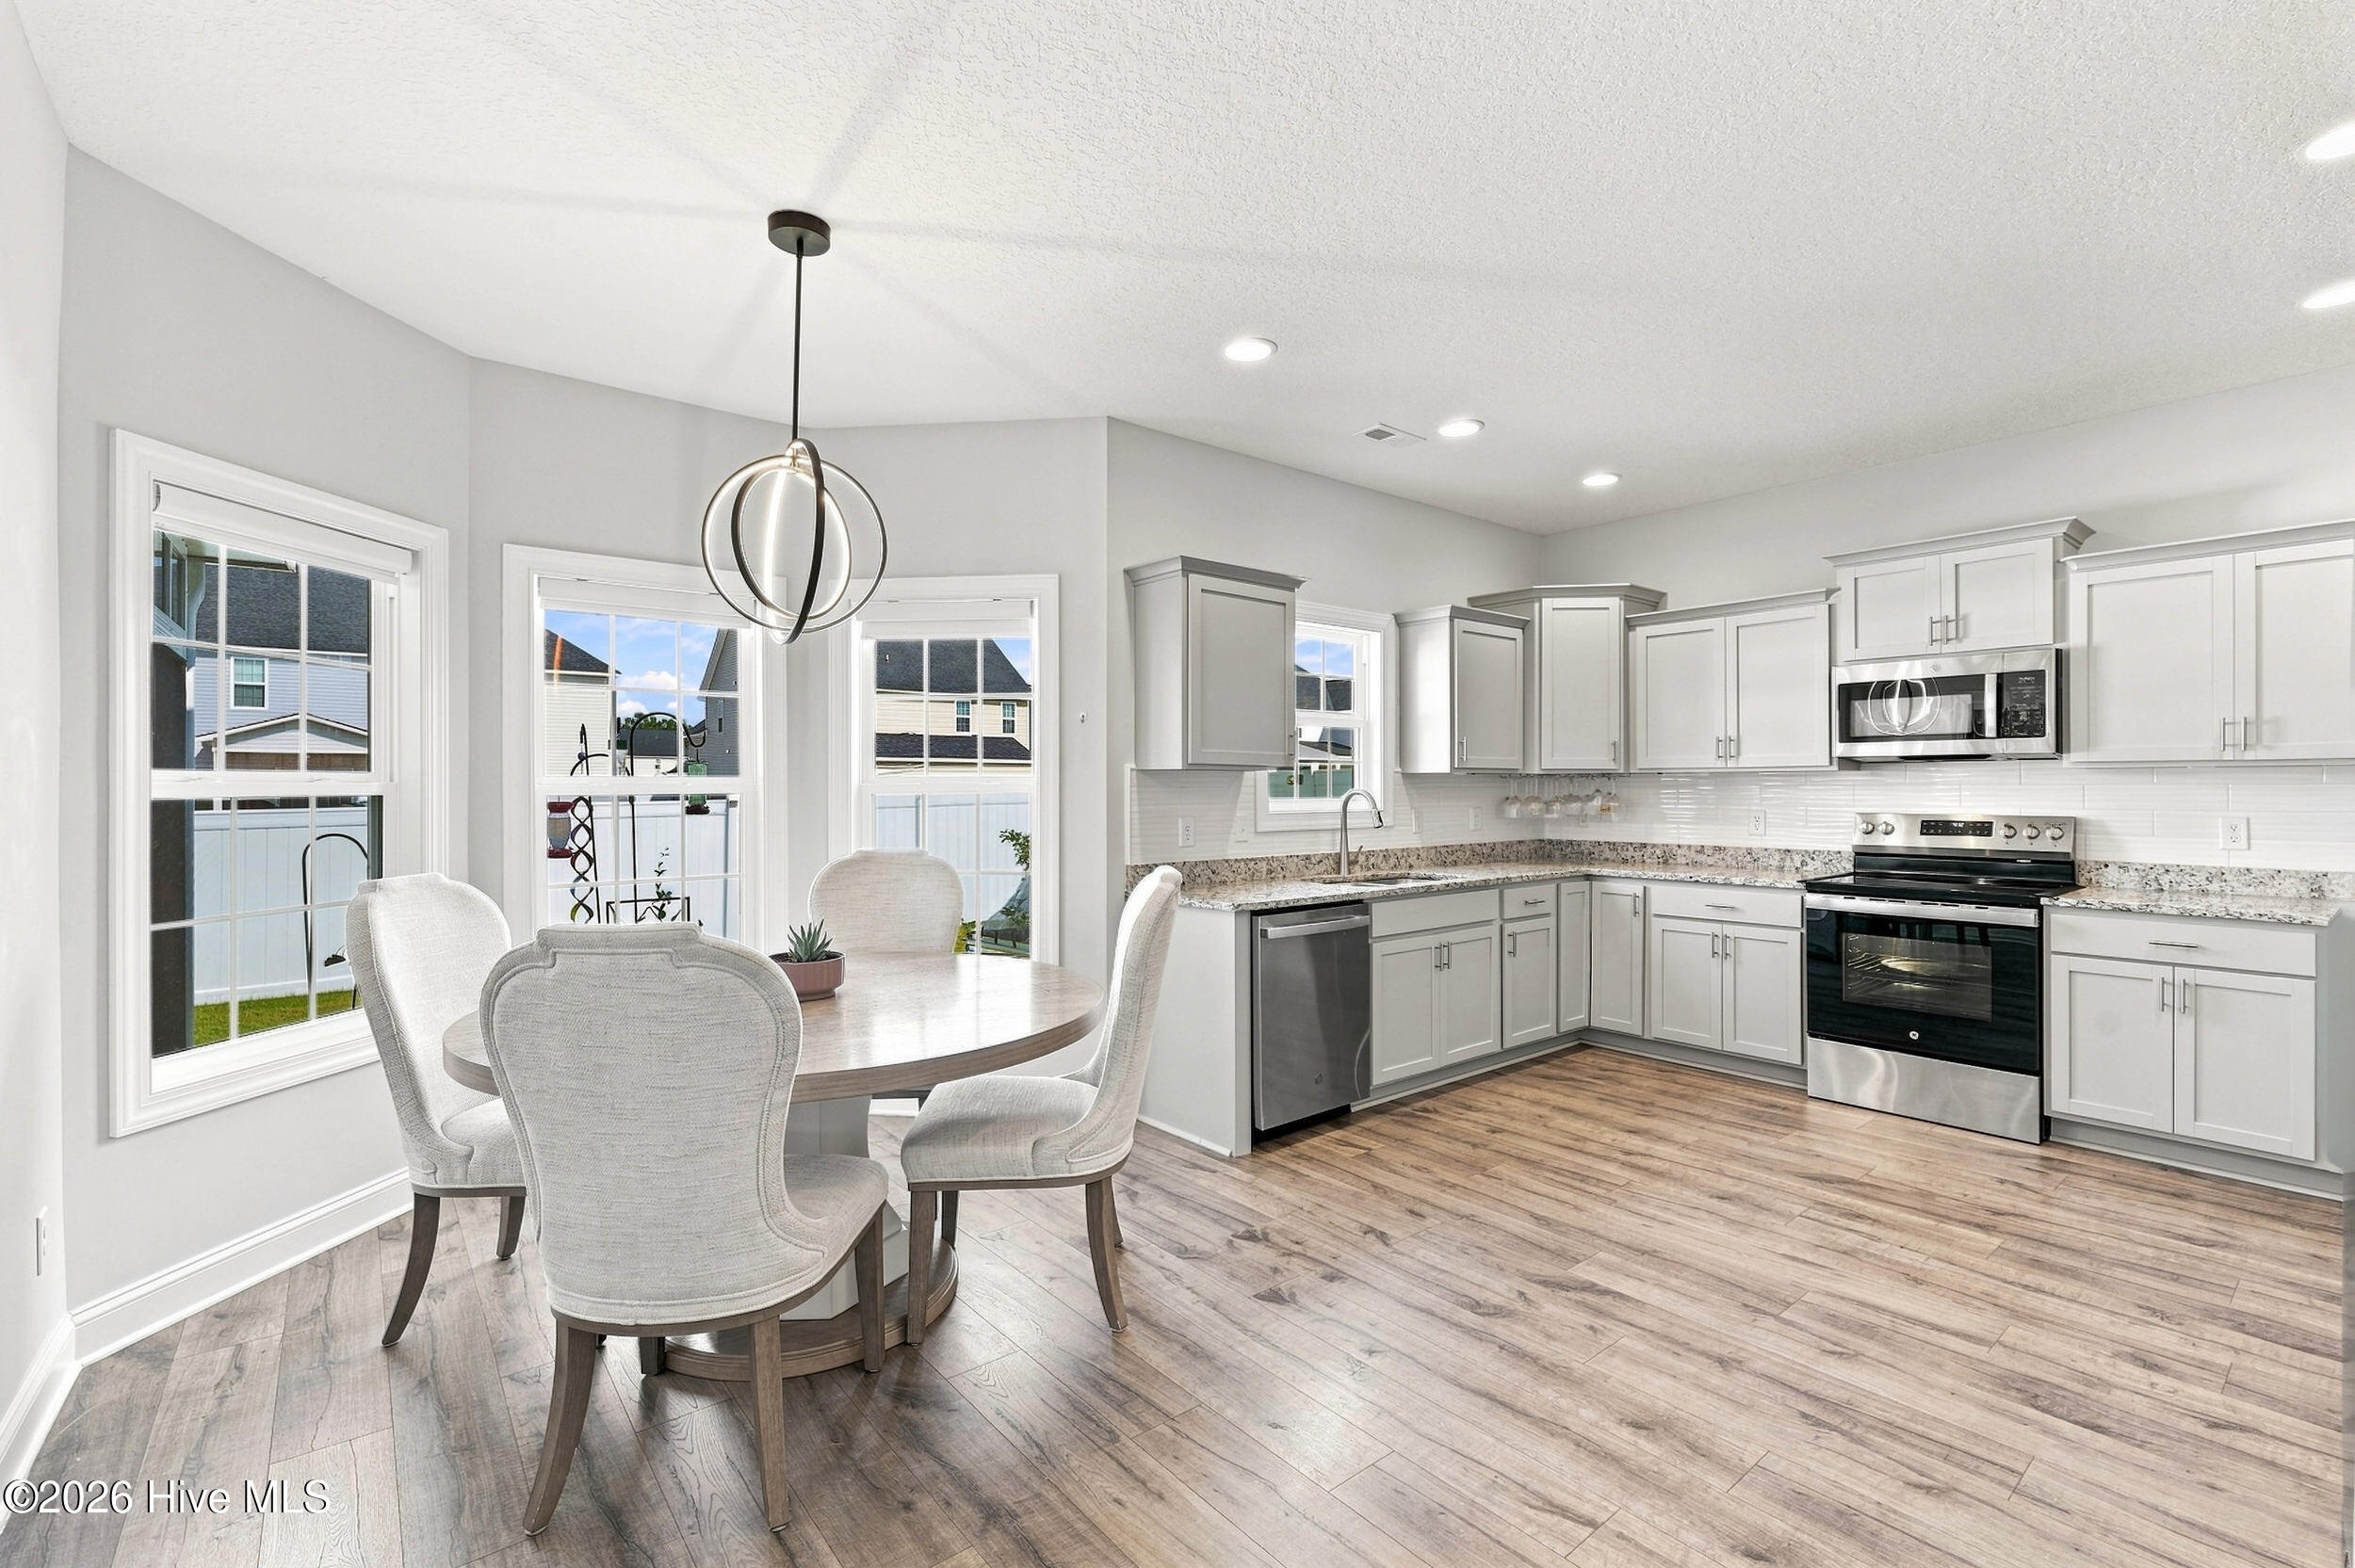
Open kitchen and dining area with white cabinets, stainless appliances, and a round table by large windows.
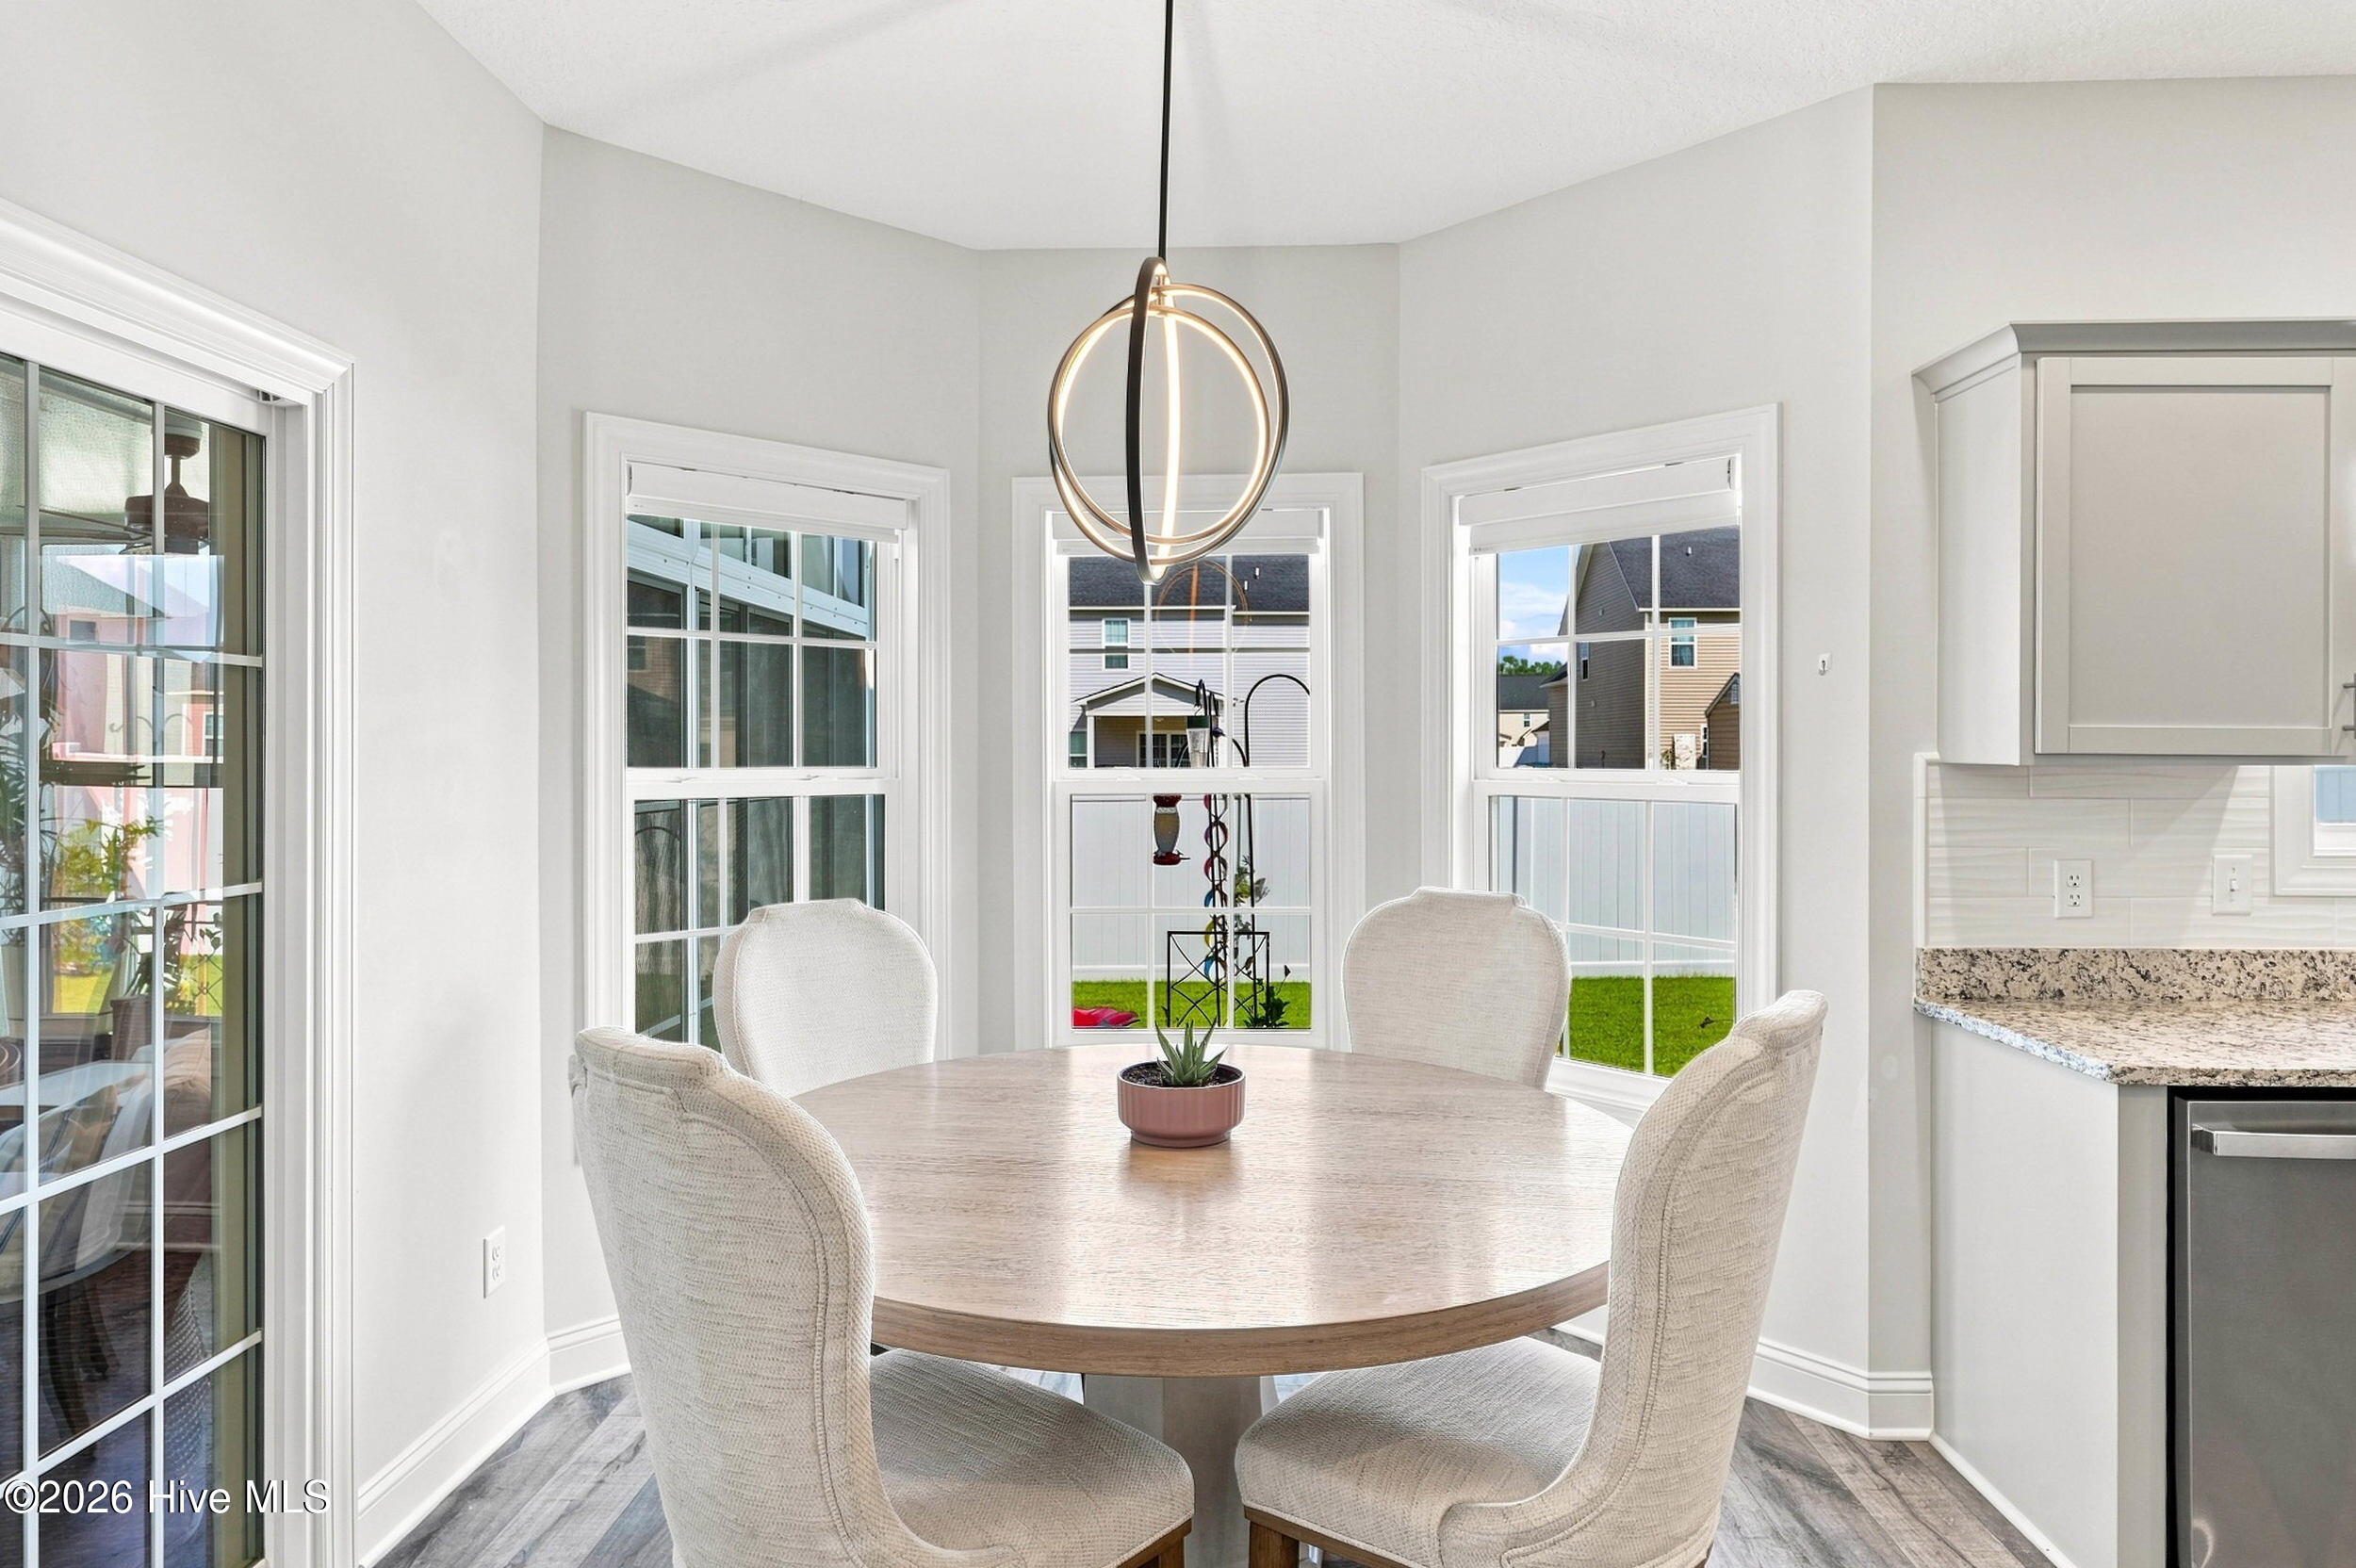
Dining nook with a round table, upholstered chairs, spherical pendant light, and large windows.
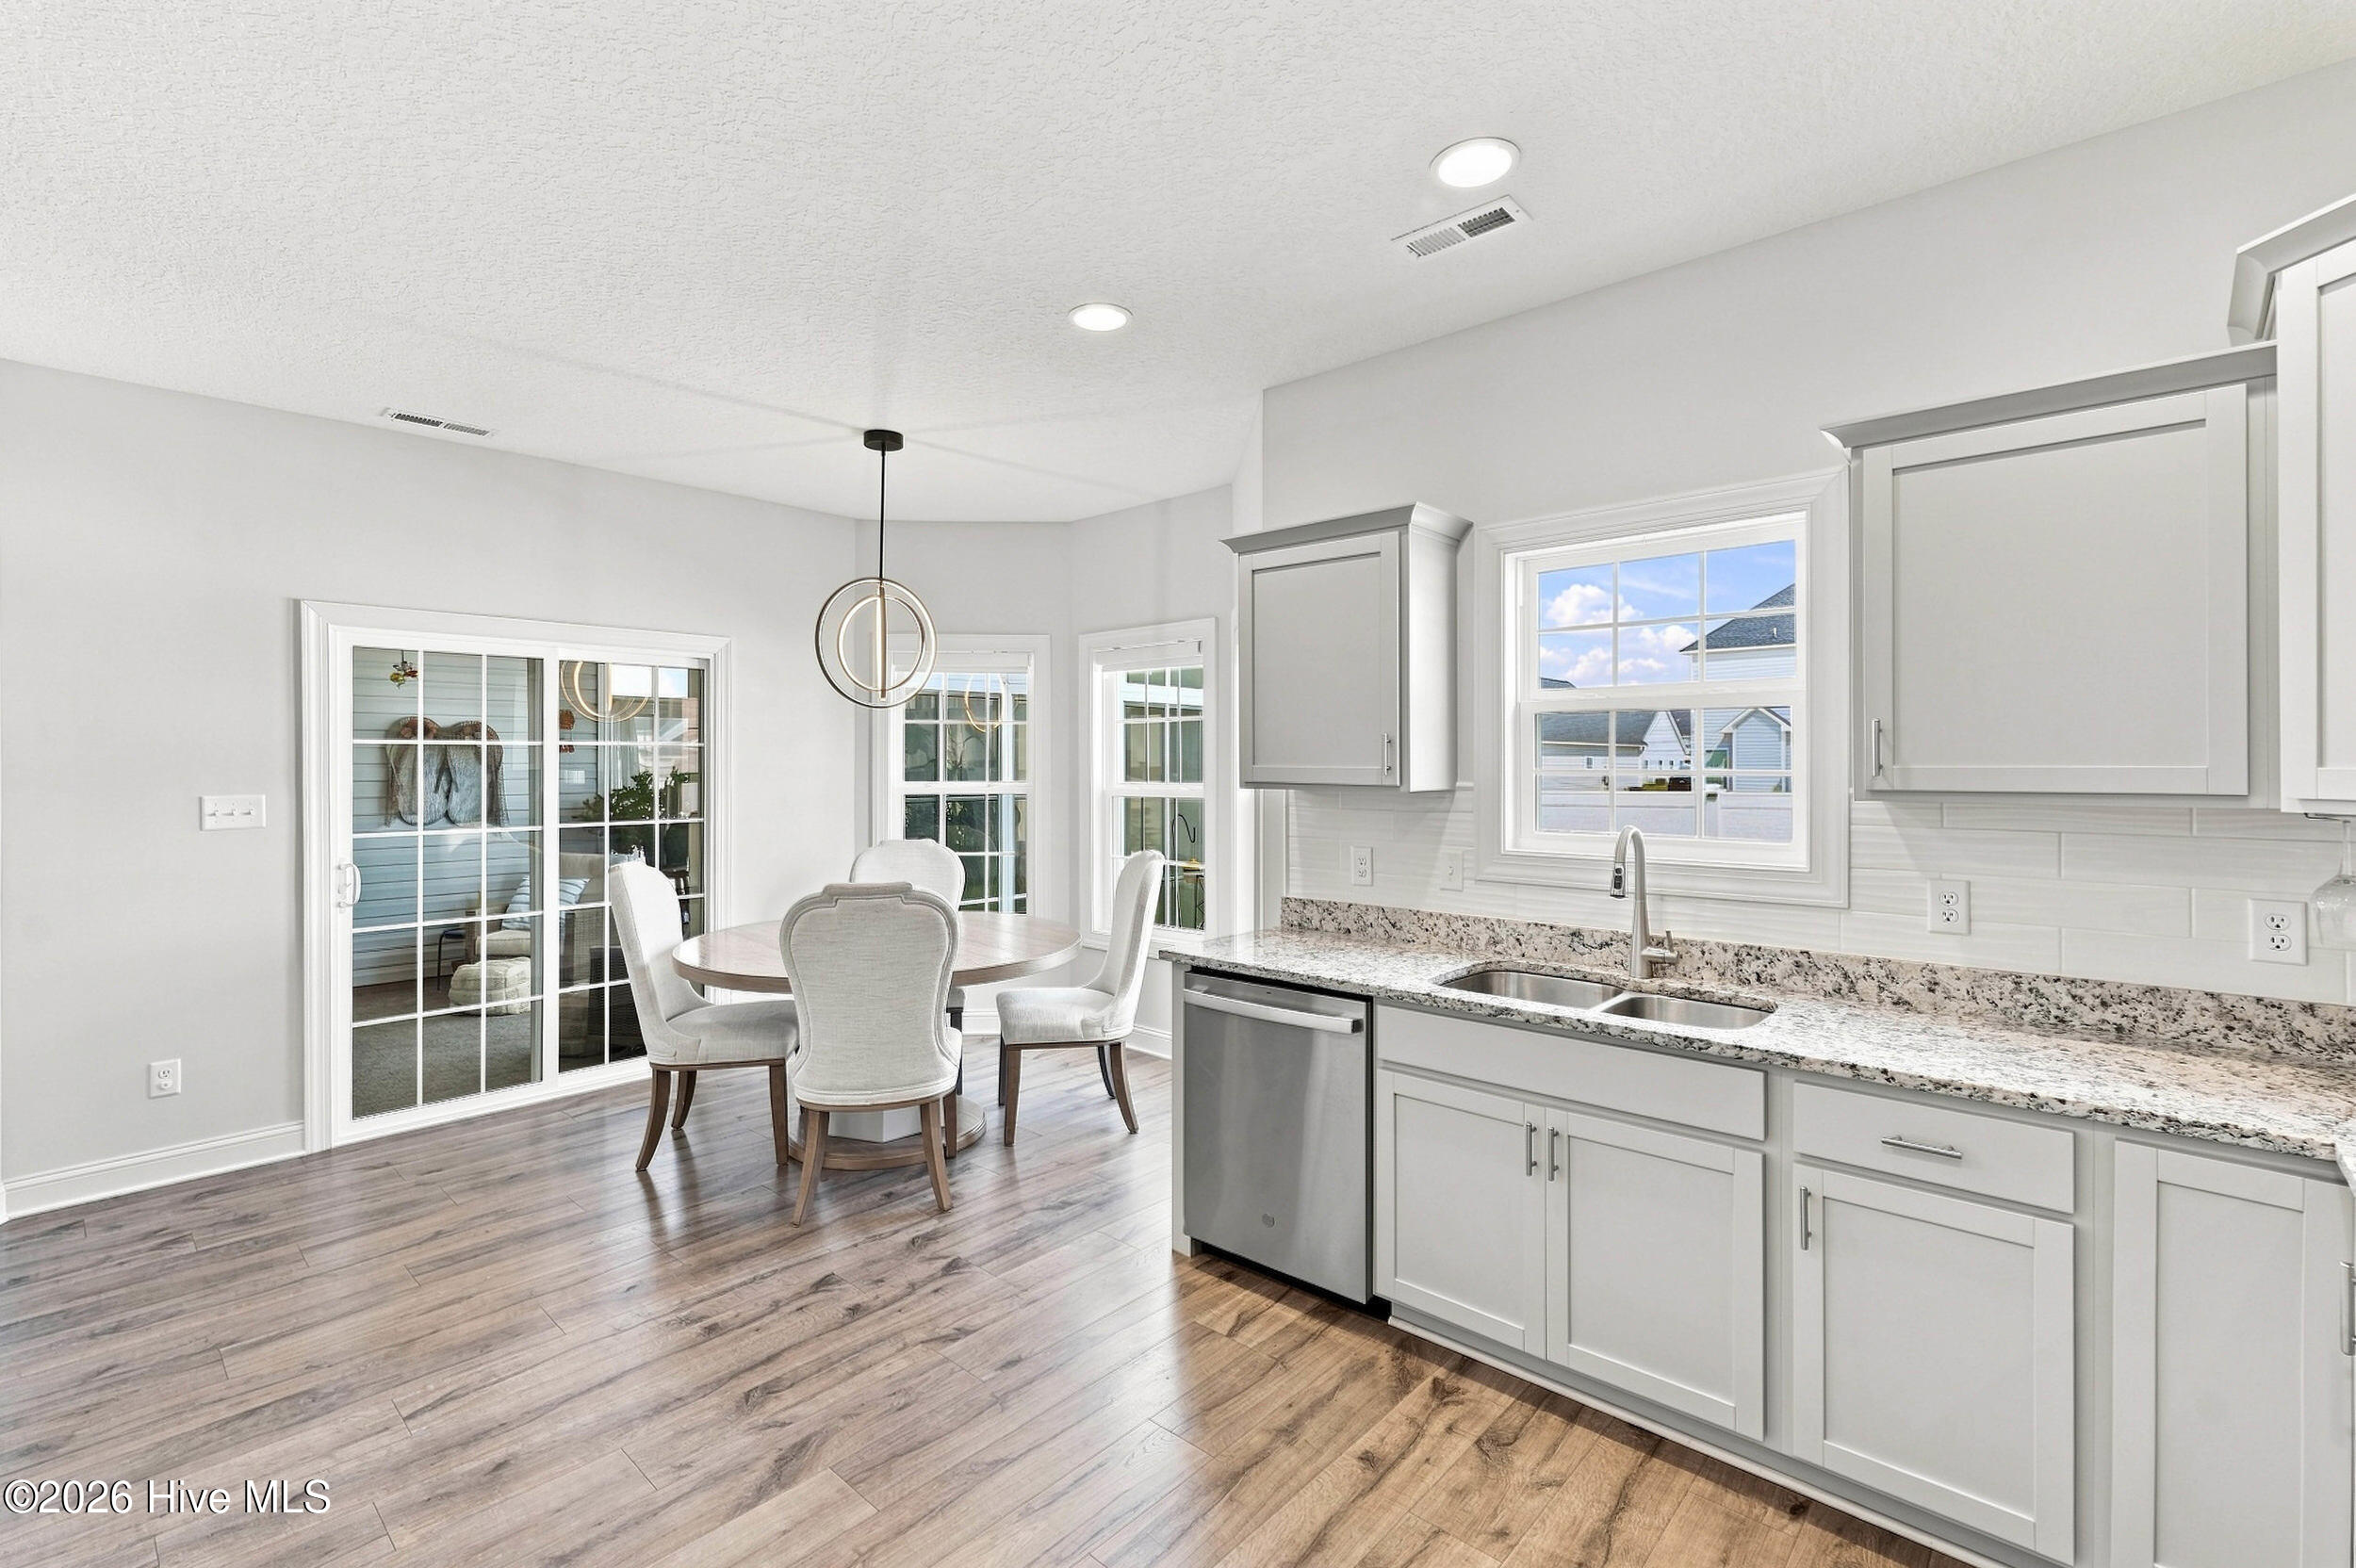
Bright kitchen with white cabinets and granite counters beside a dining table and sliding glass door.
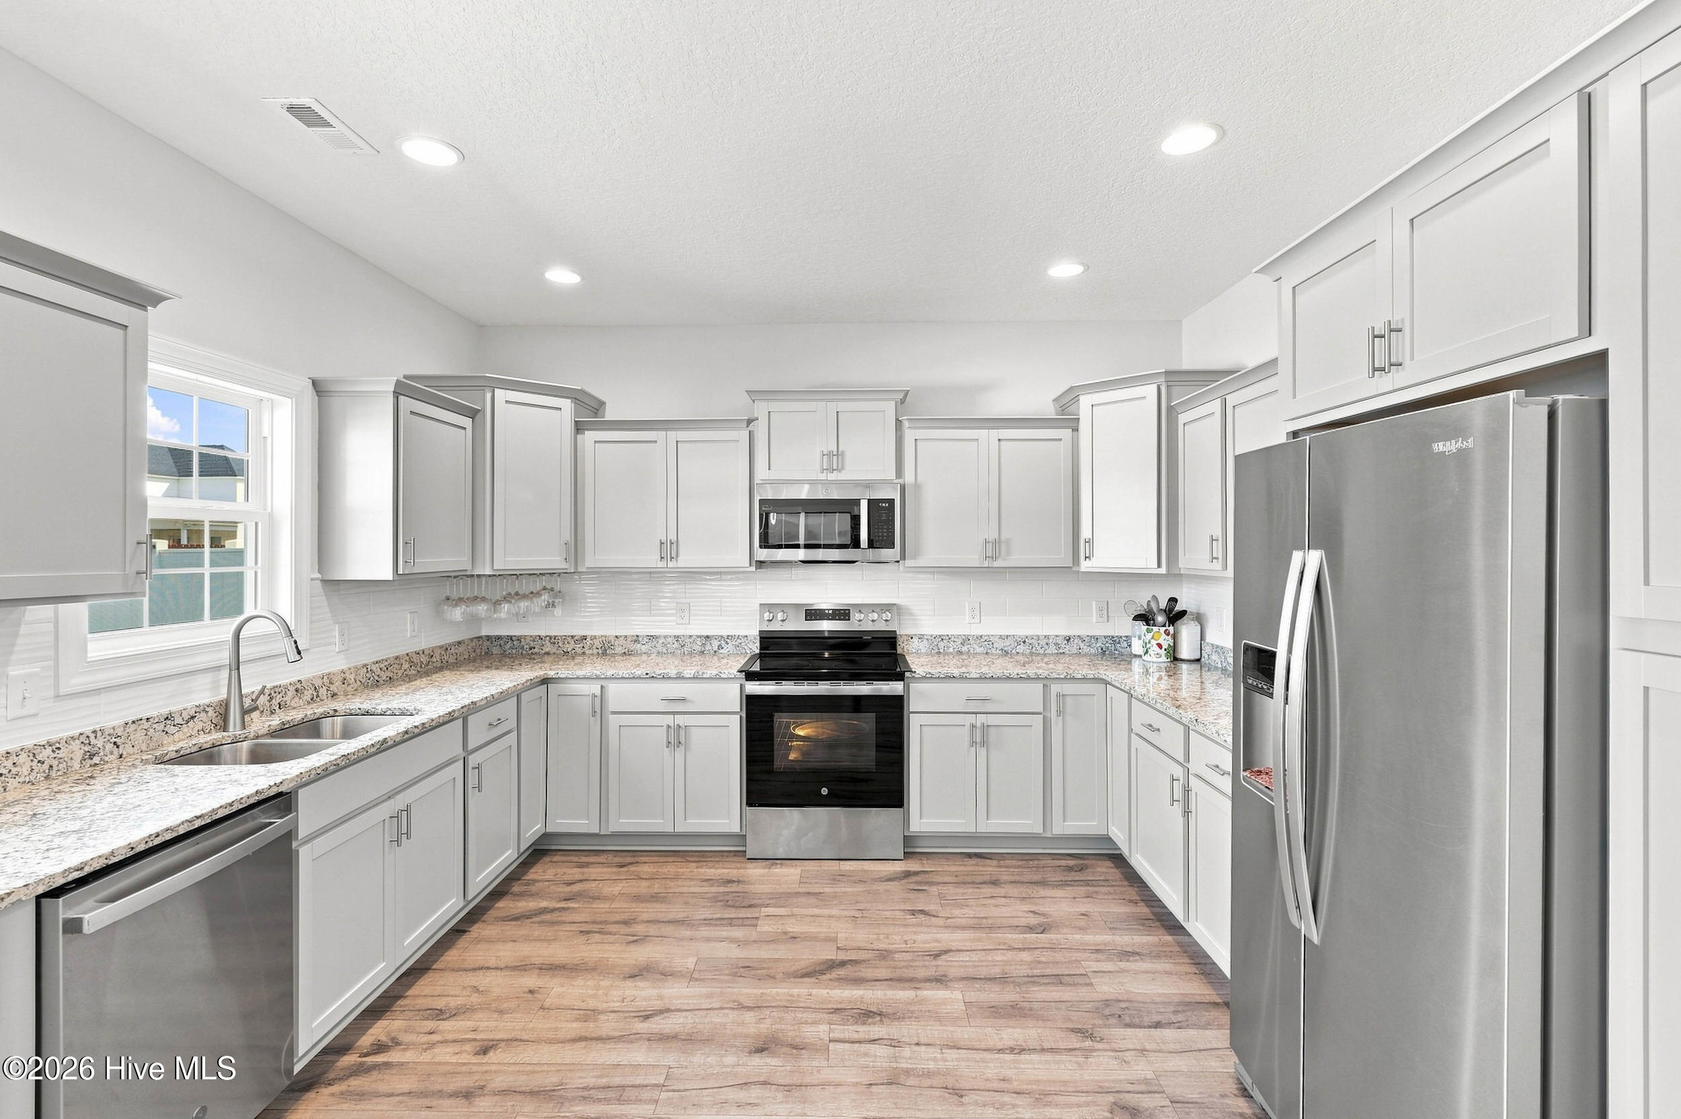
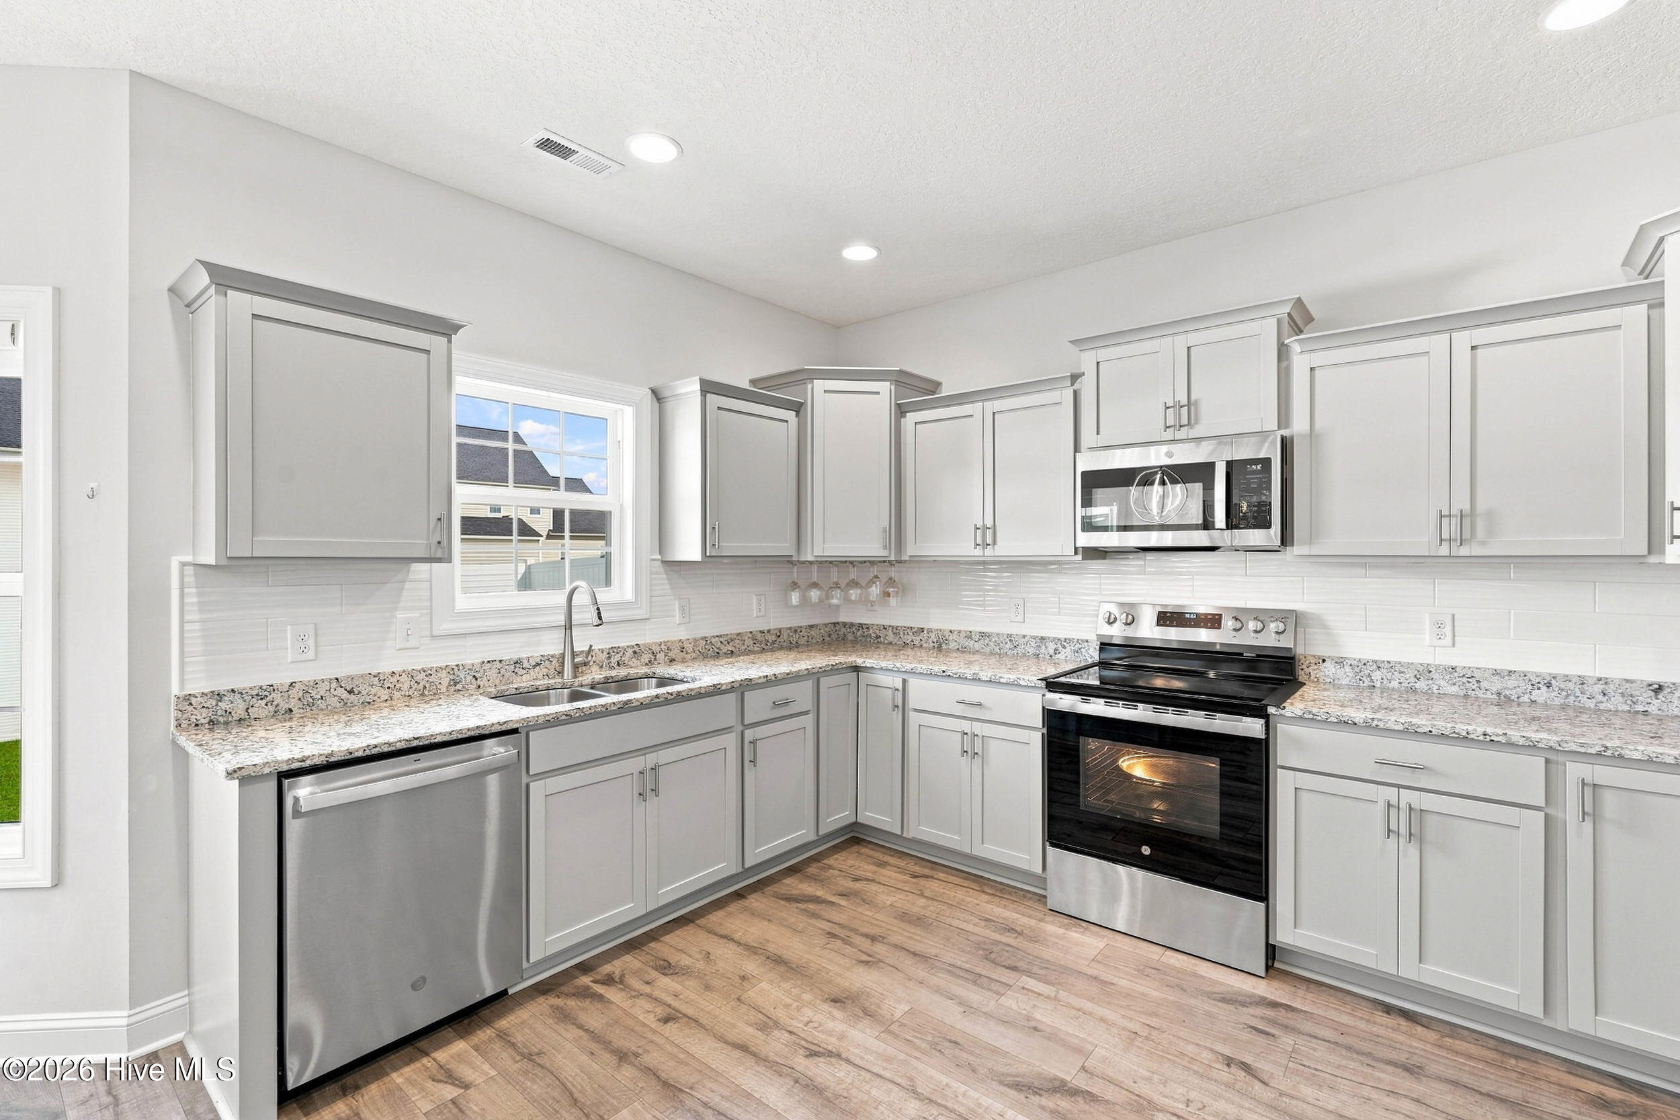
Bright kitchen with white cabinets, granite counters, stainless steel appliances, and wood-look floors.
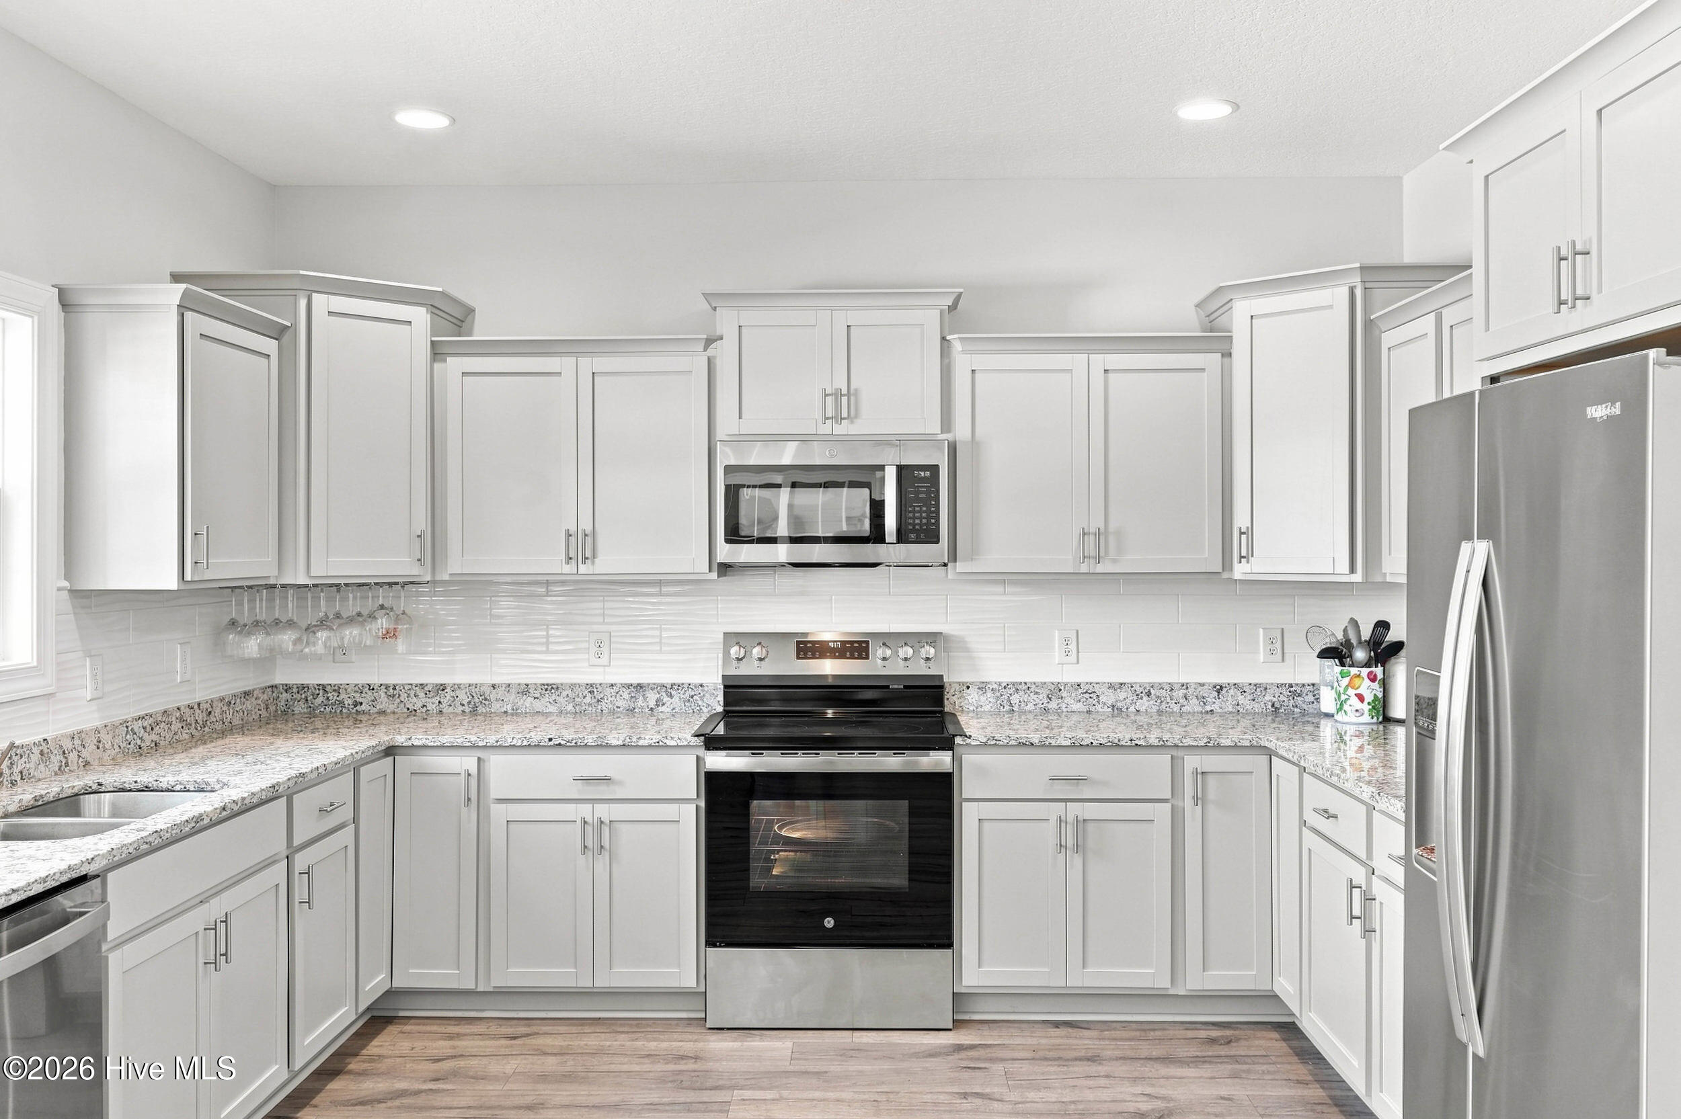
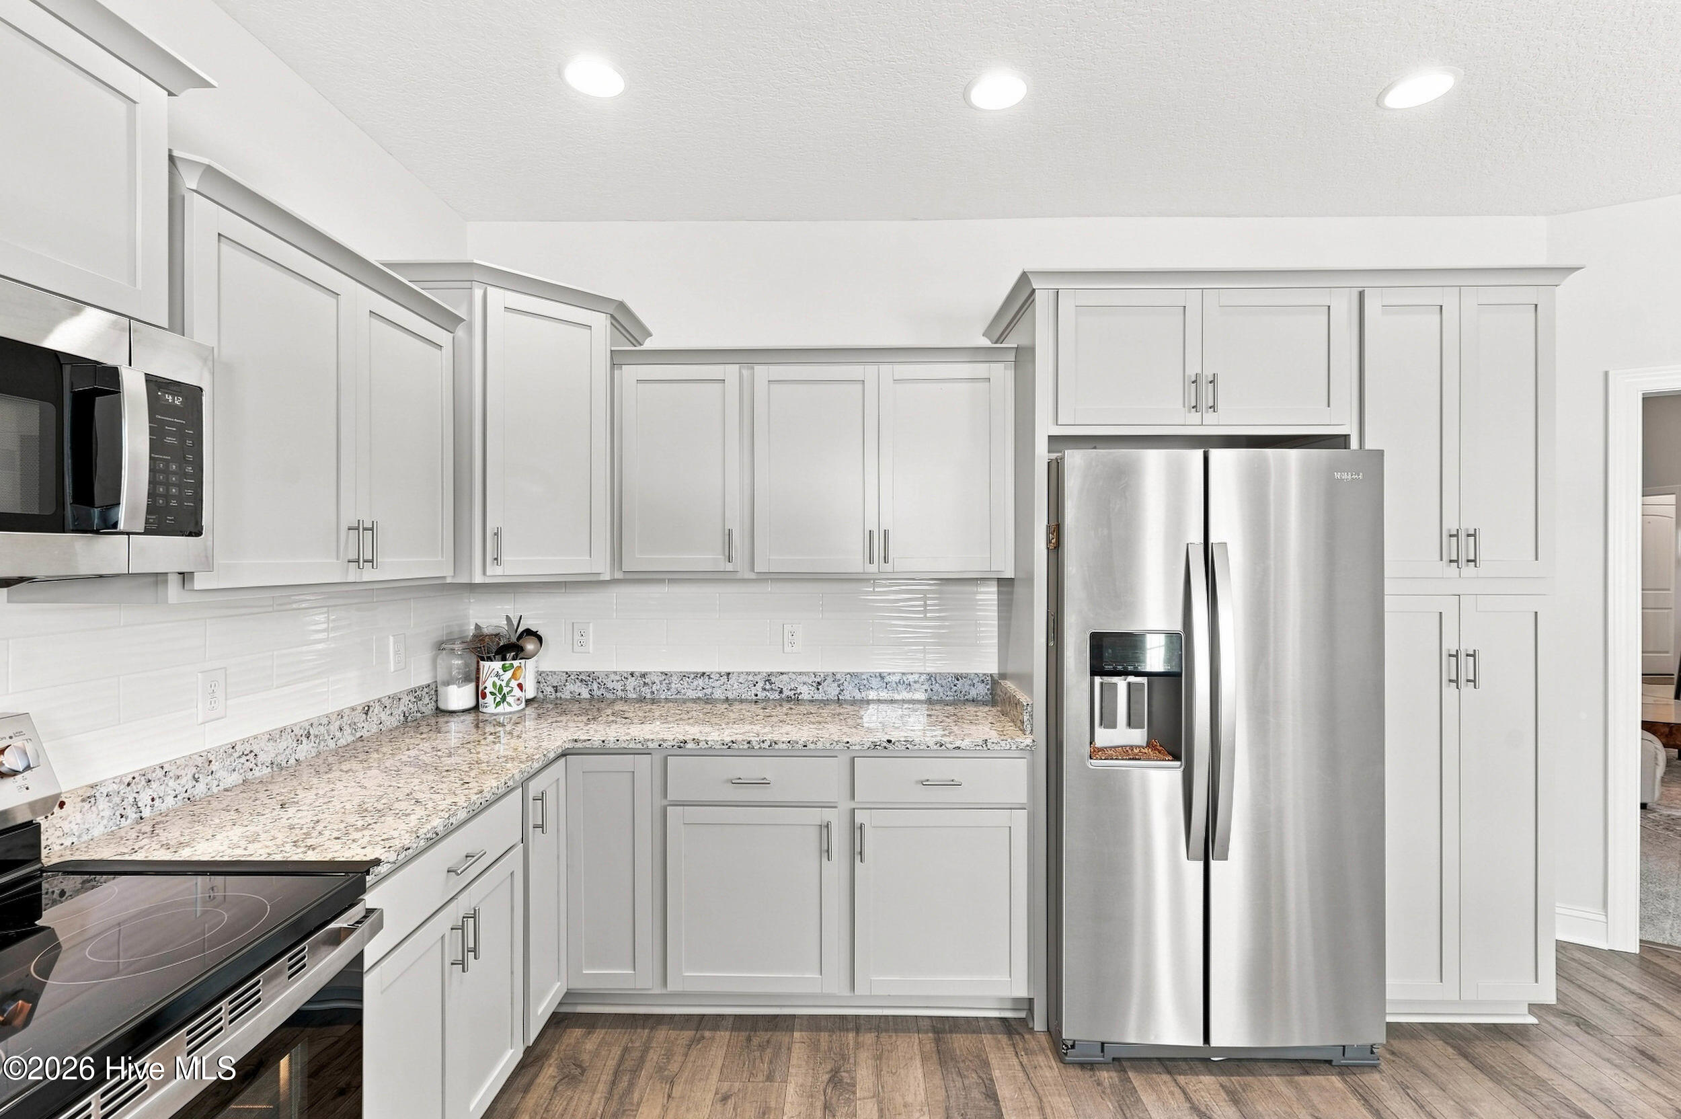
Kitchen with white cabinets, granite countertops, and stainless steel appliances.
Kitchen with gray shaker cabinets, granite counters, and stainless steel appliances.
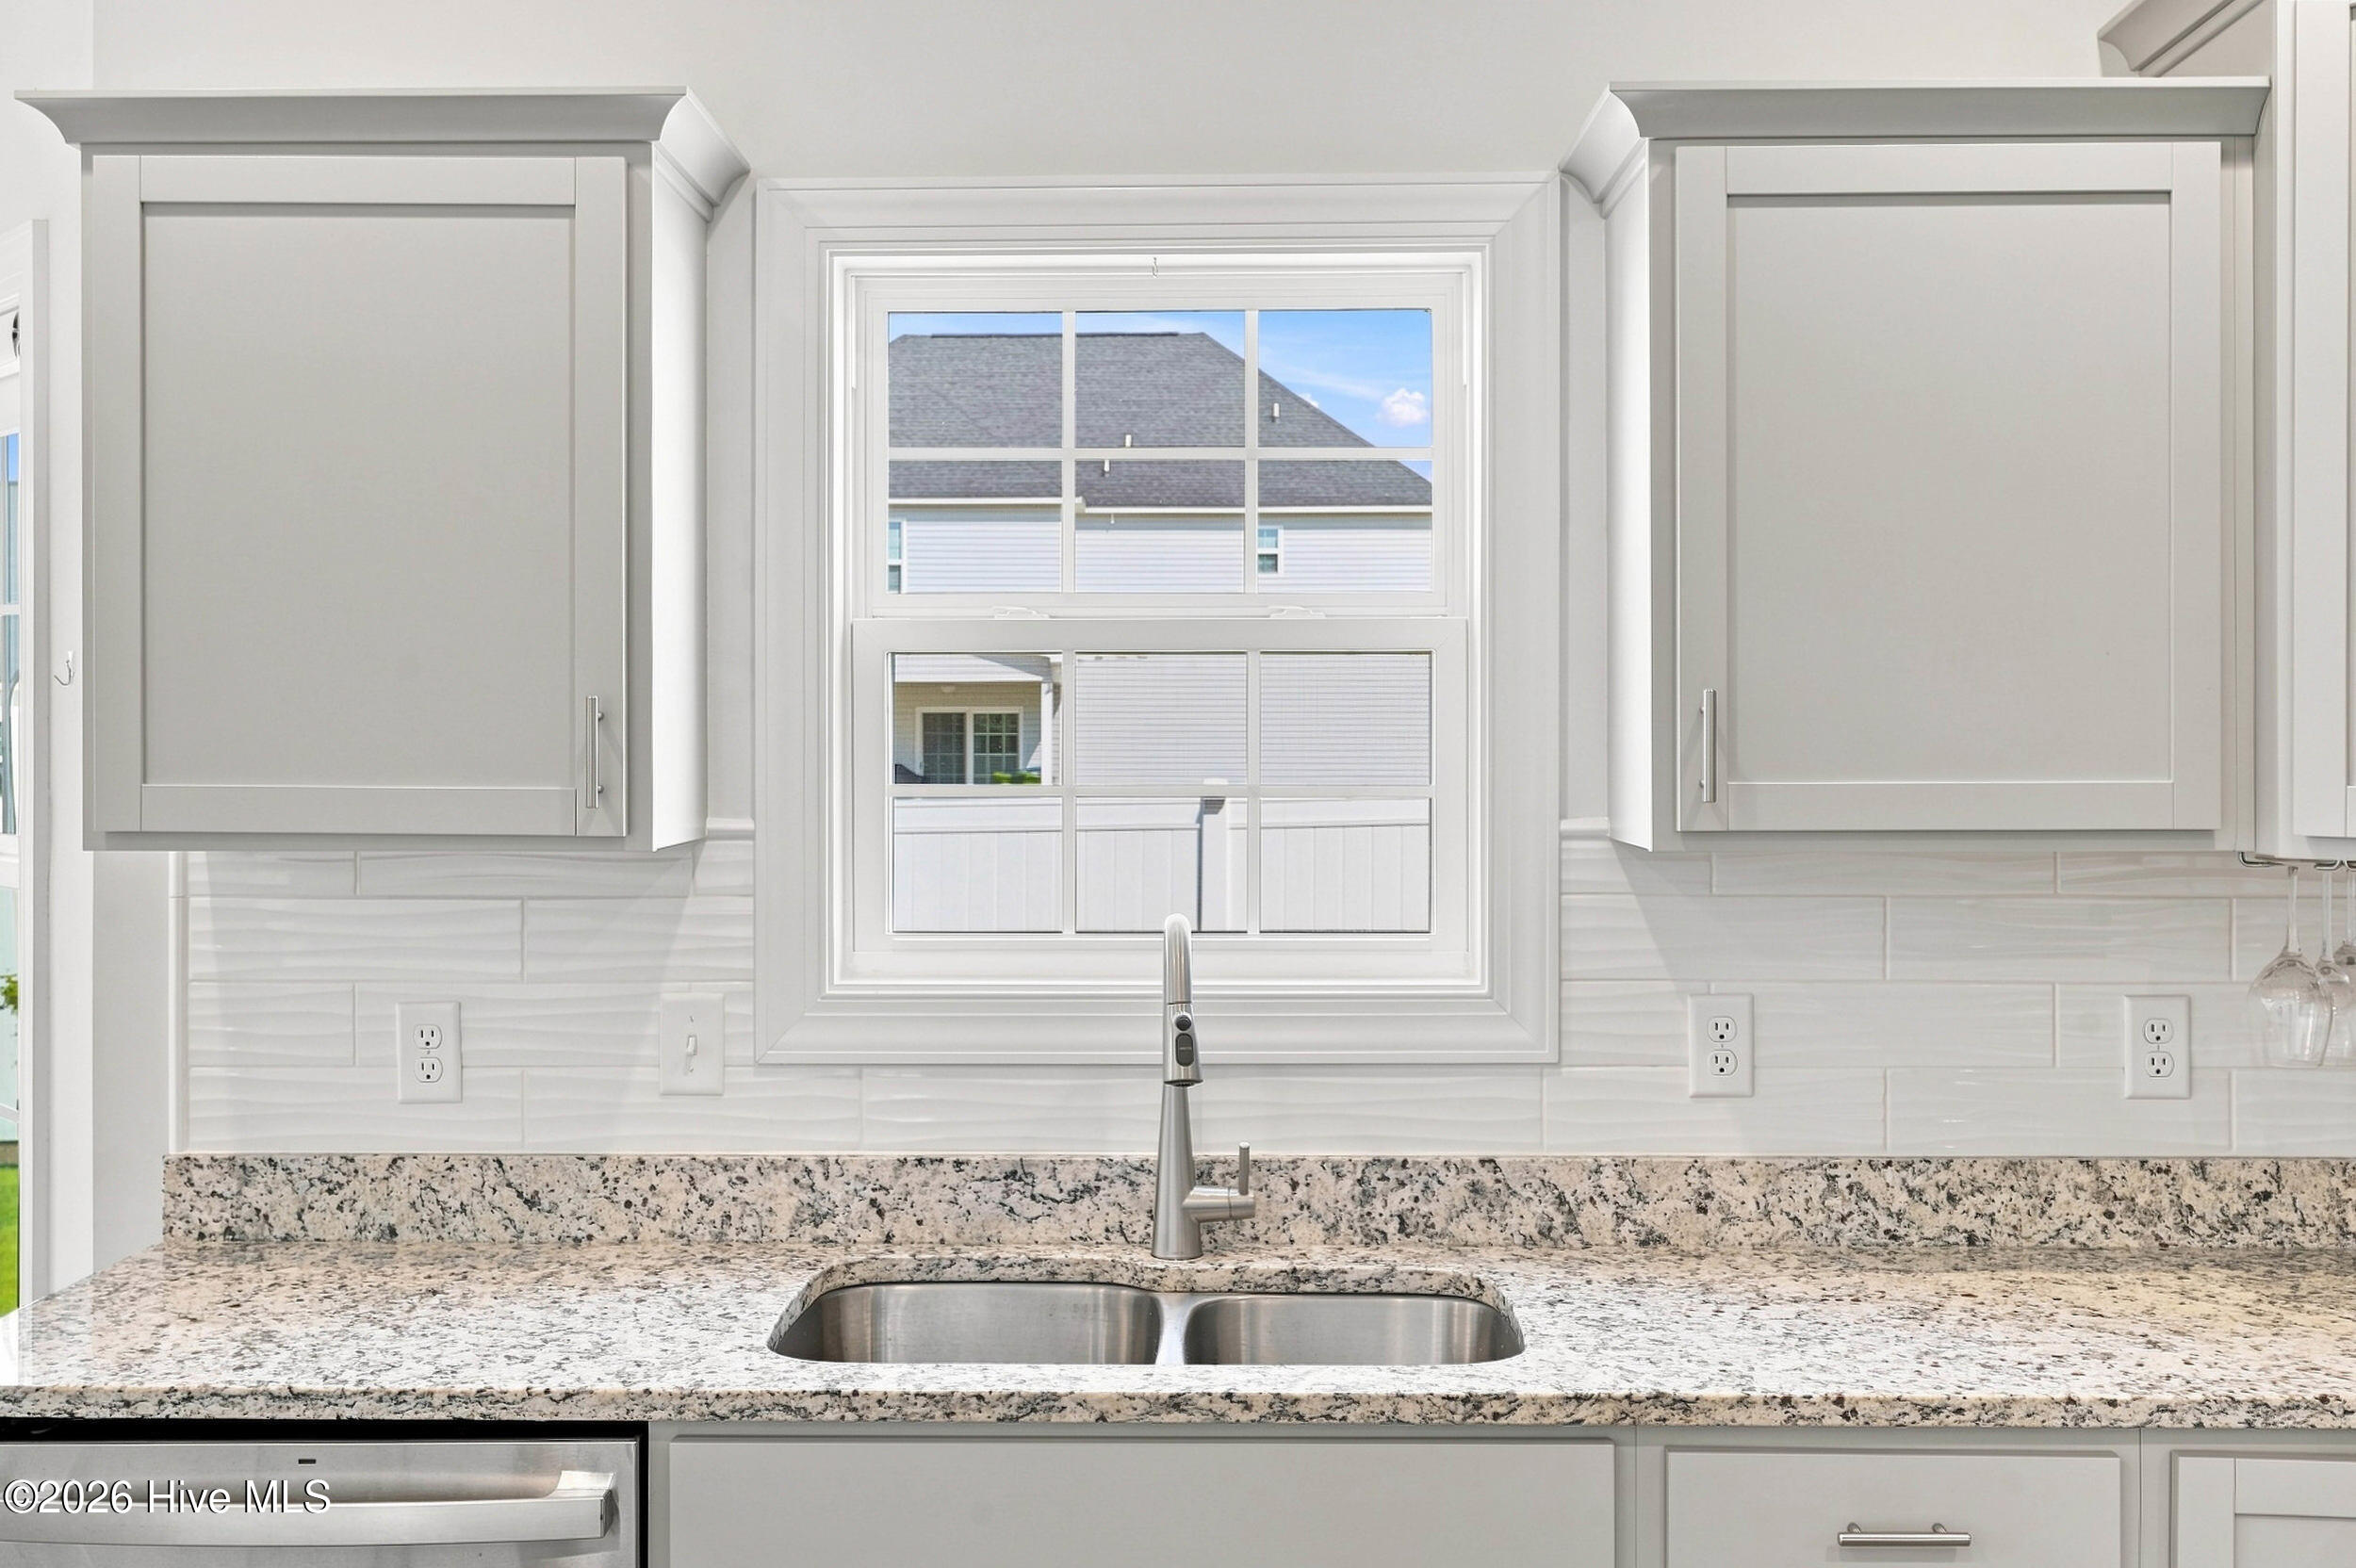
Kitchen sink beneath a window, with white cabinets and a speckled granite countertop.
Kitchen with white shaker cabinets, speckled stone counters, and stainless steel appliances.
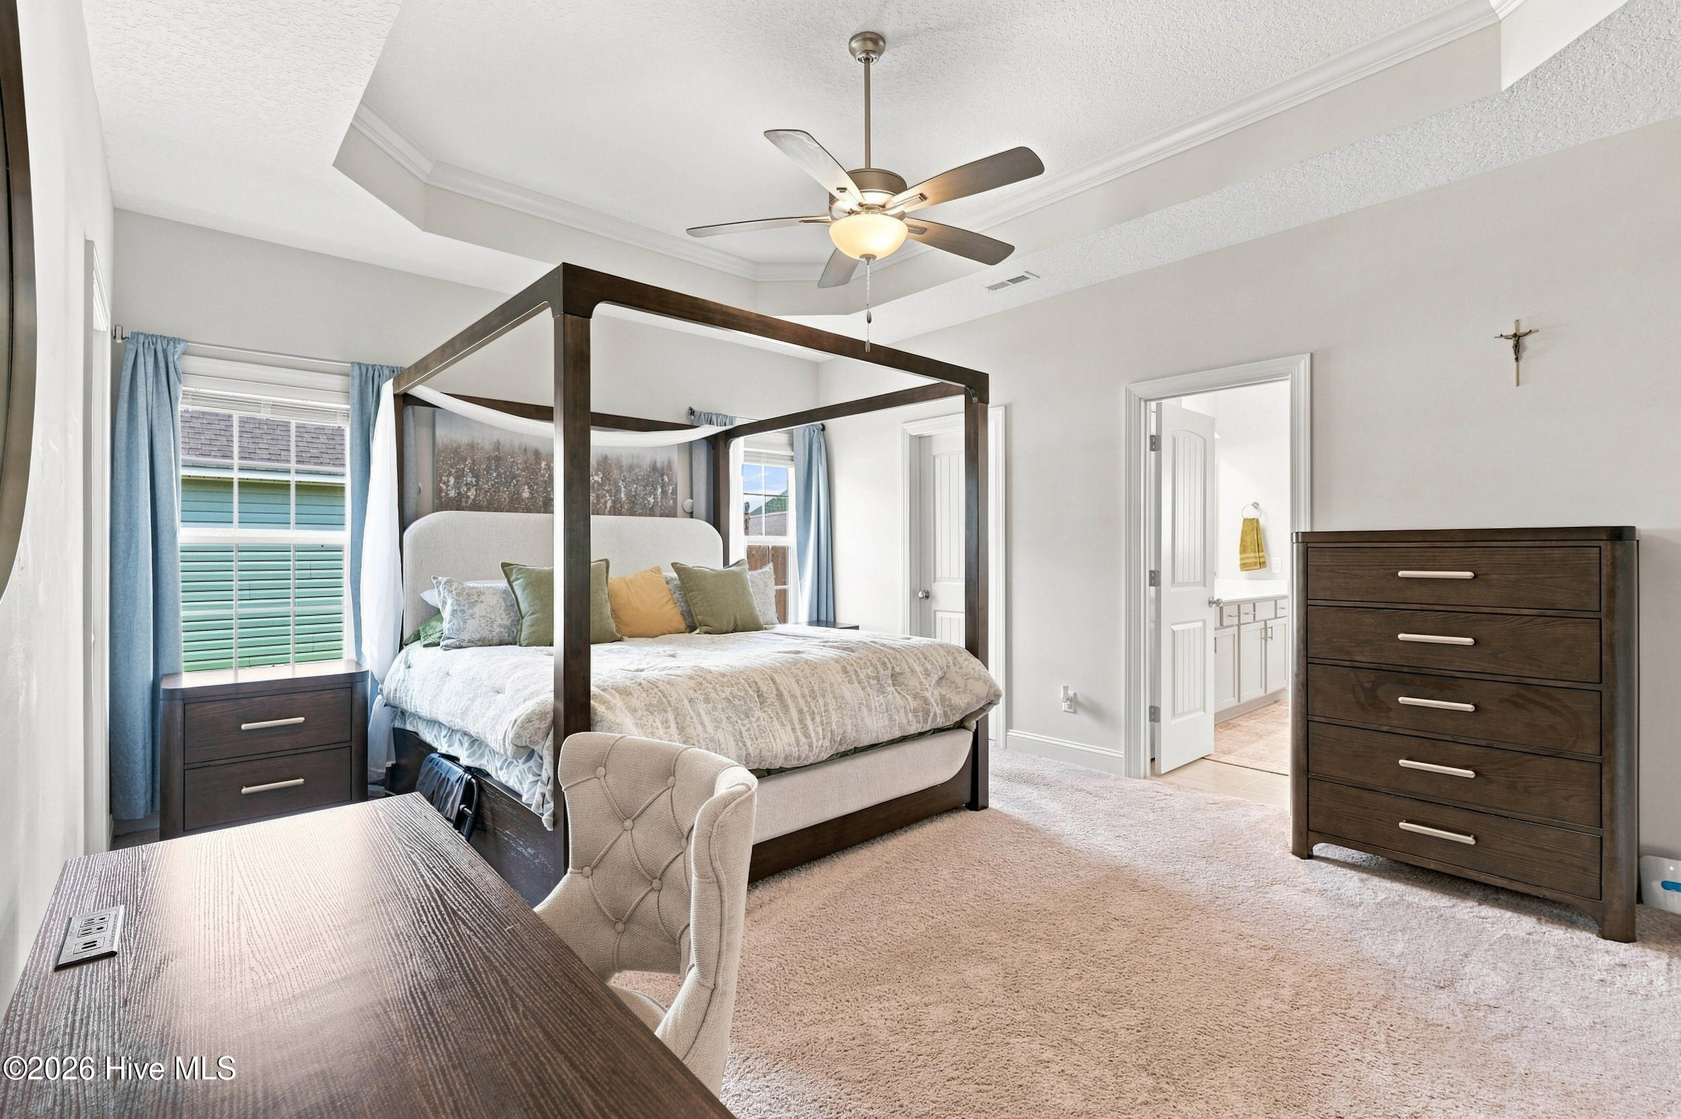
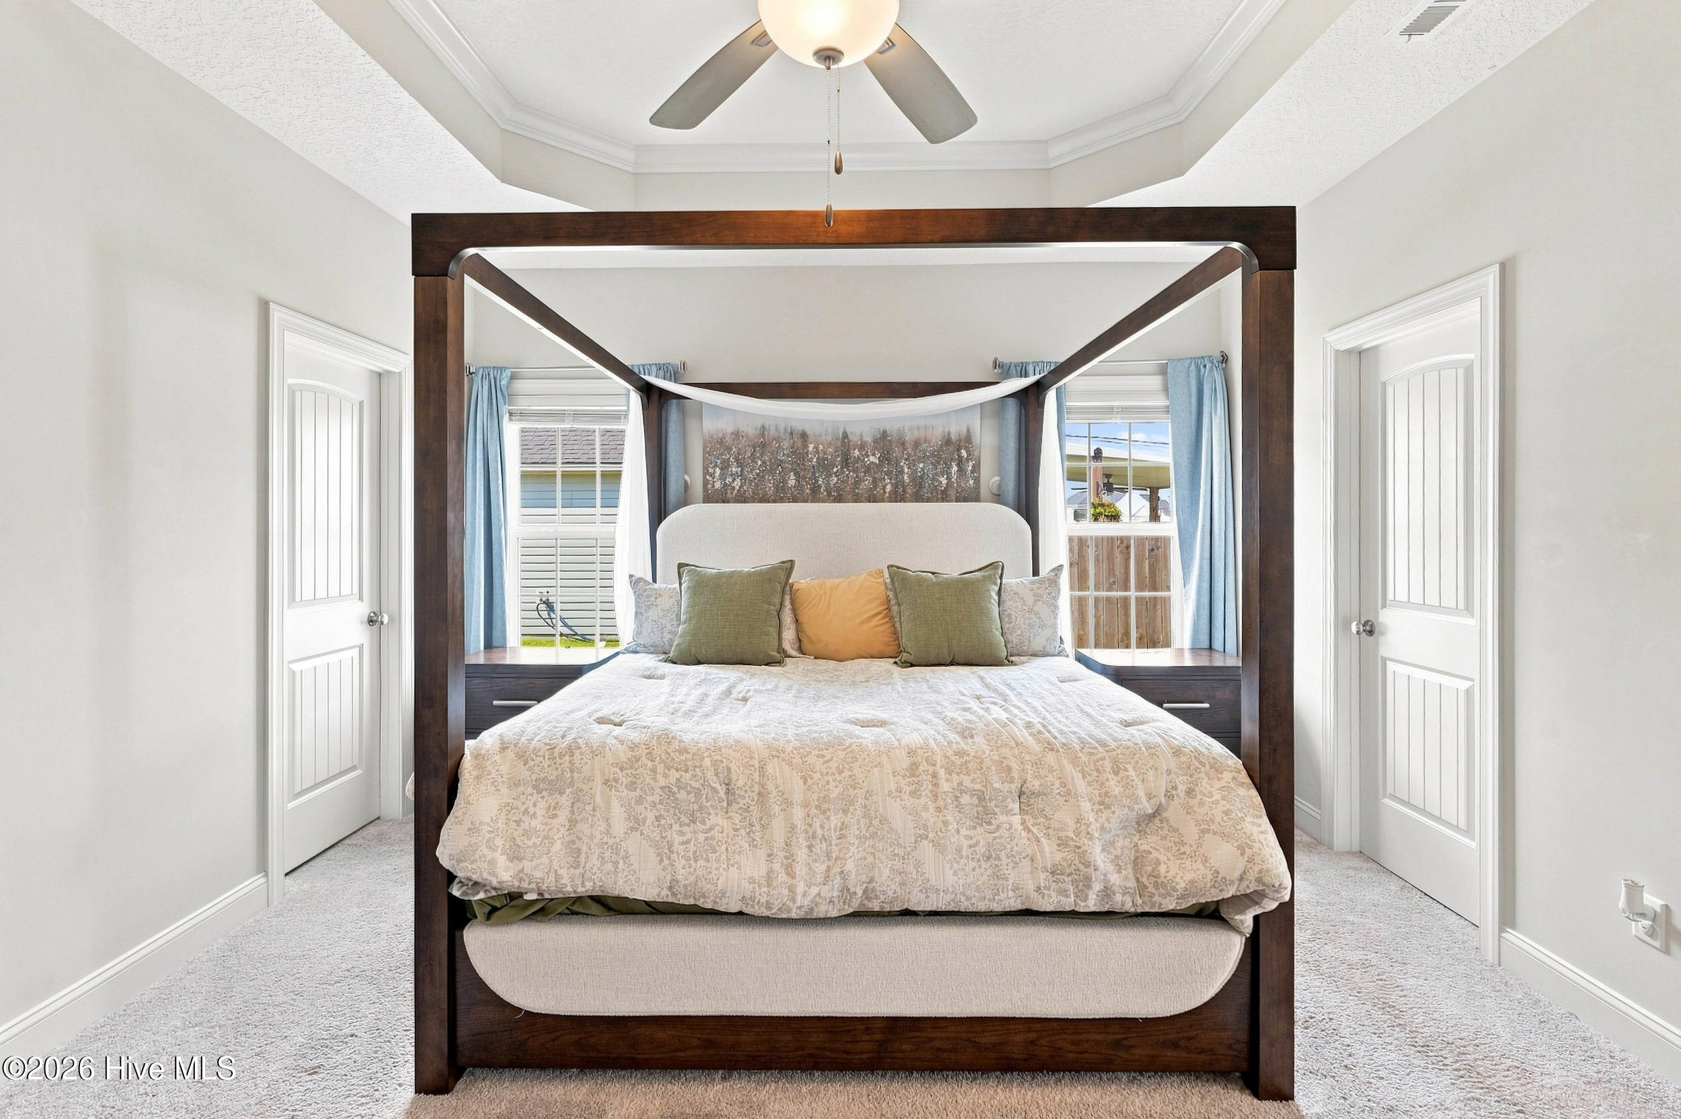
Furnished bedroom with a dark four-poster bed, blue curtains, tray ceiling and adjoining bathroom.
Staged bedroom with a dark wood four-poster bed, patterned white bedding, and blue curtains.
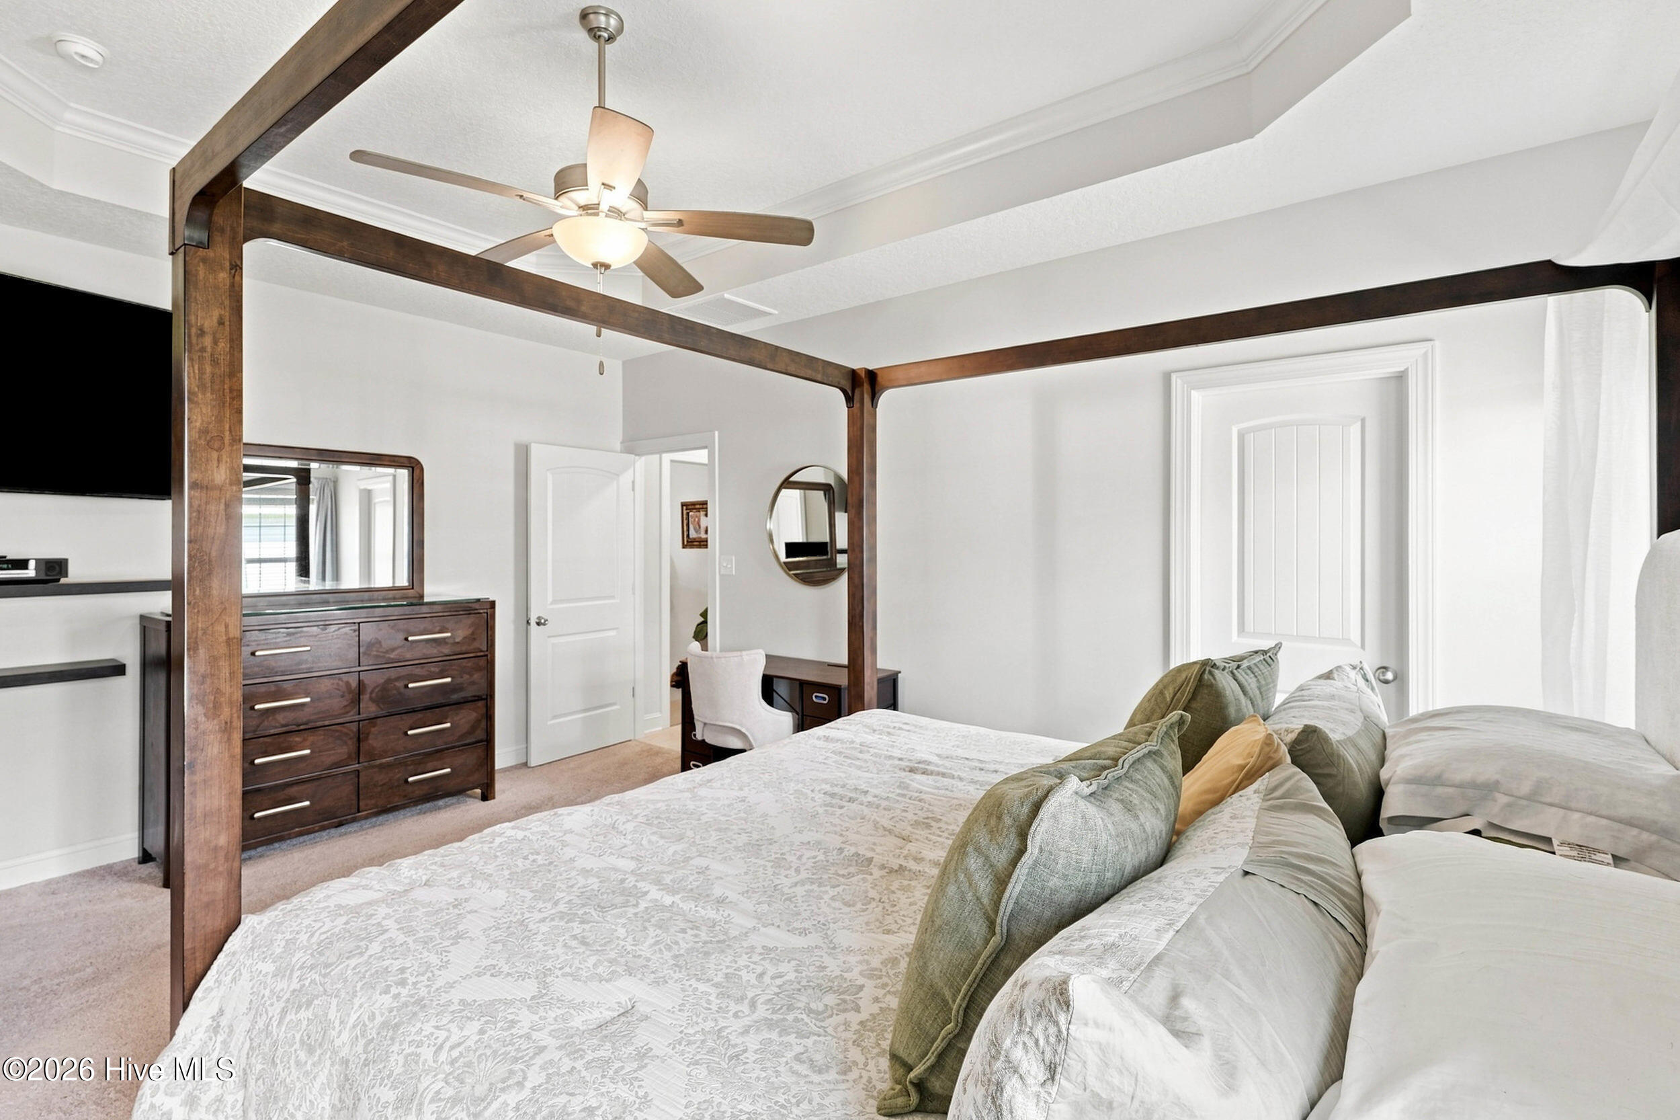
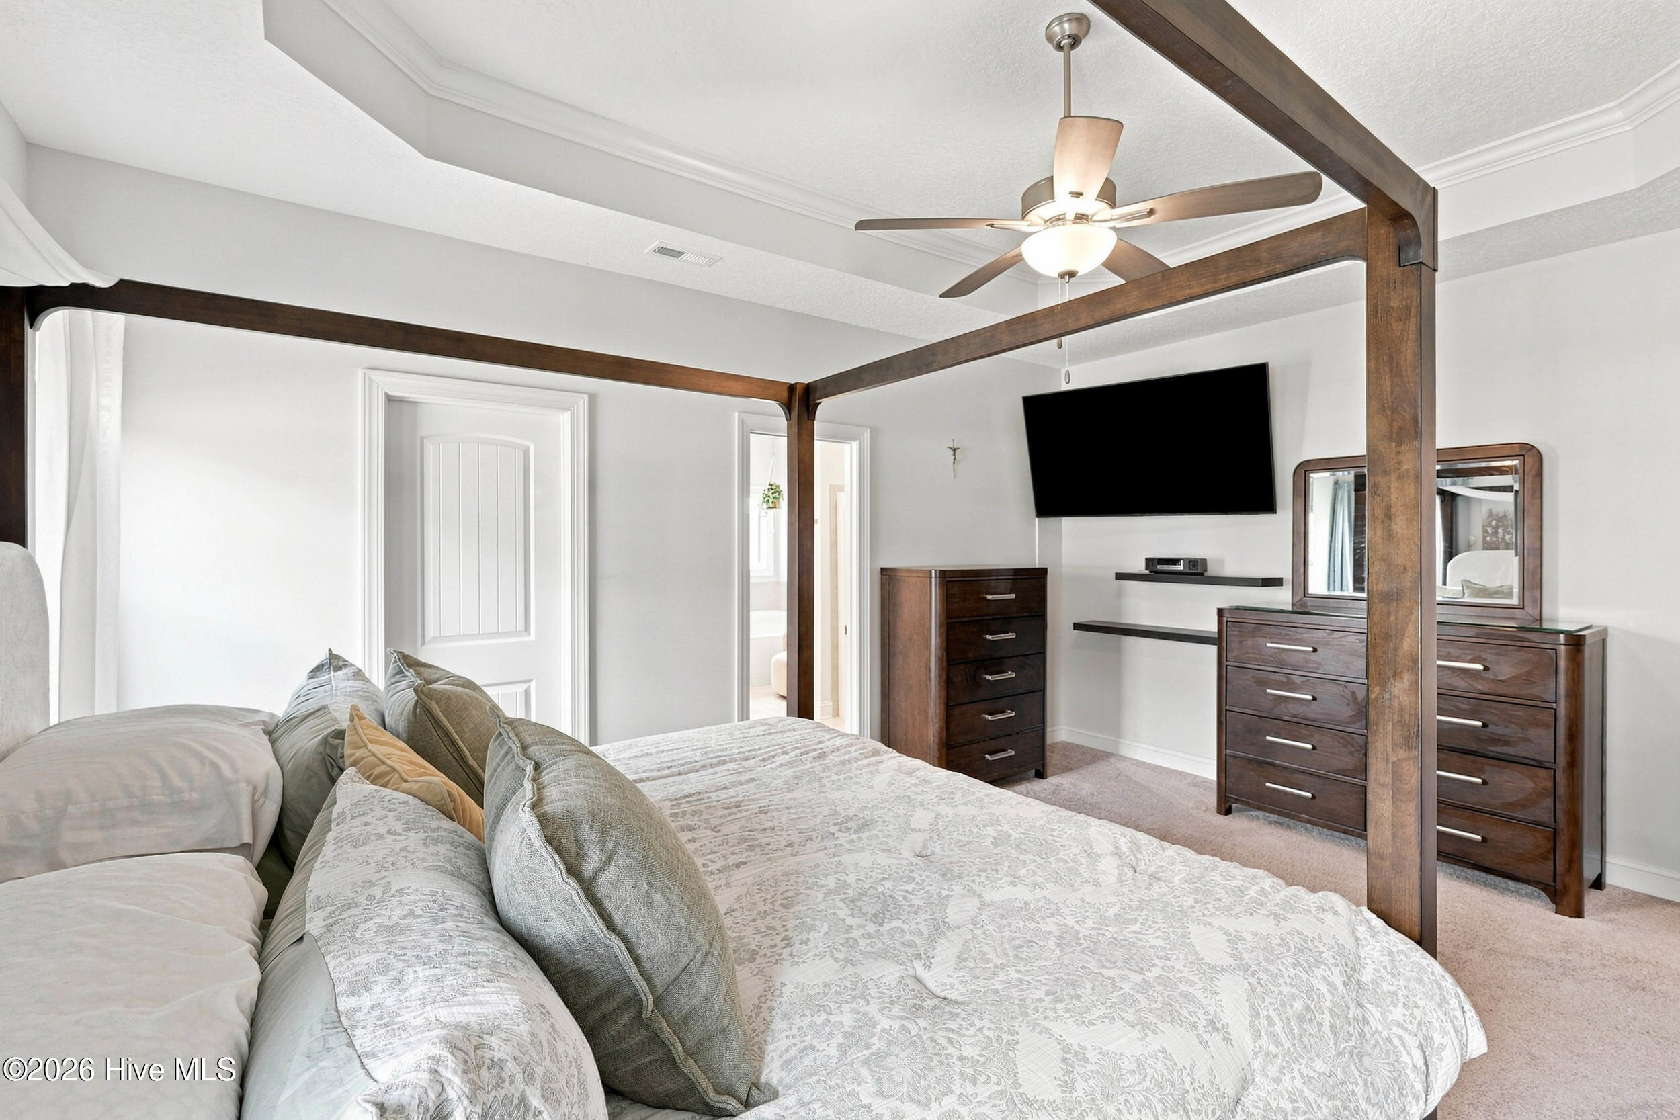
Bedroom with a dark wood canopy bed, patterned bedding, and a ceiling fan.
Bedroom with a dark wood four-poster bed, patterned bedding, and wall-mounted television.
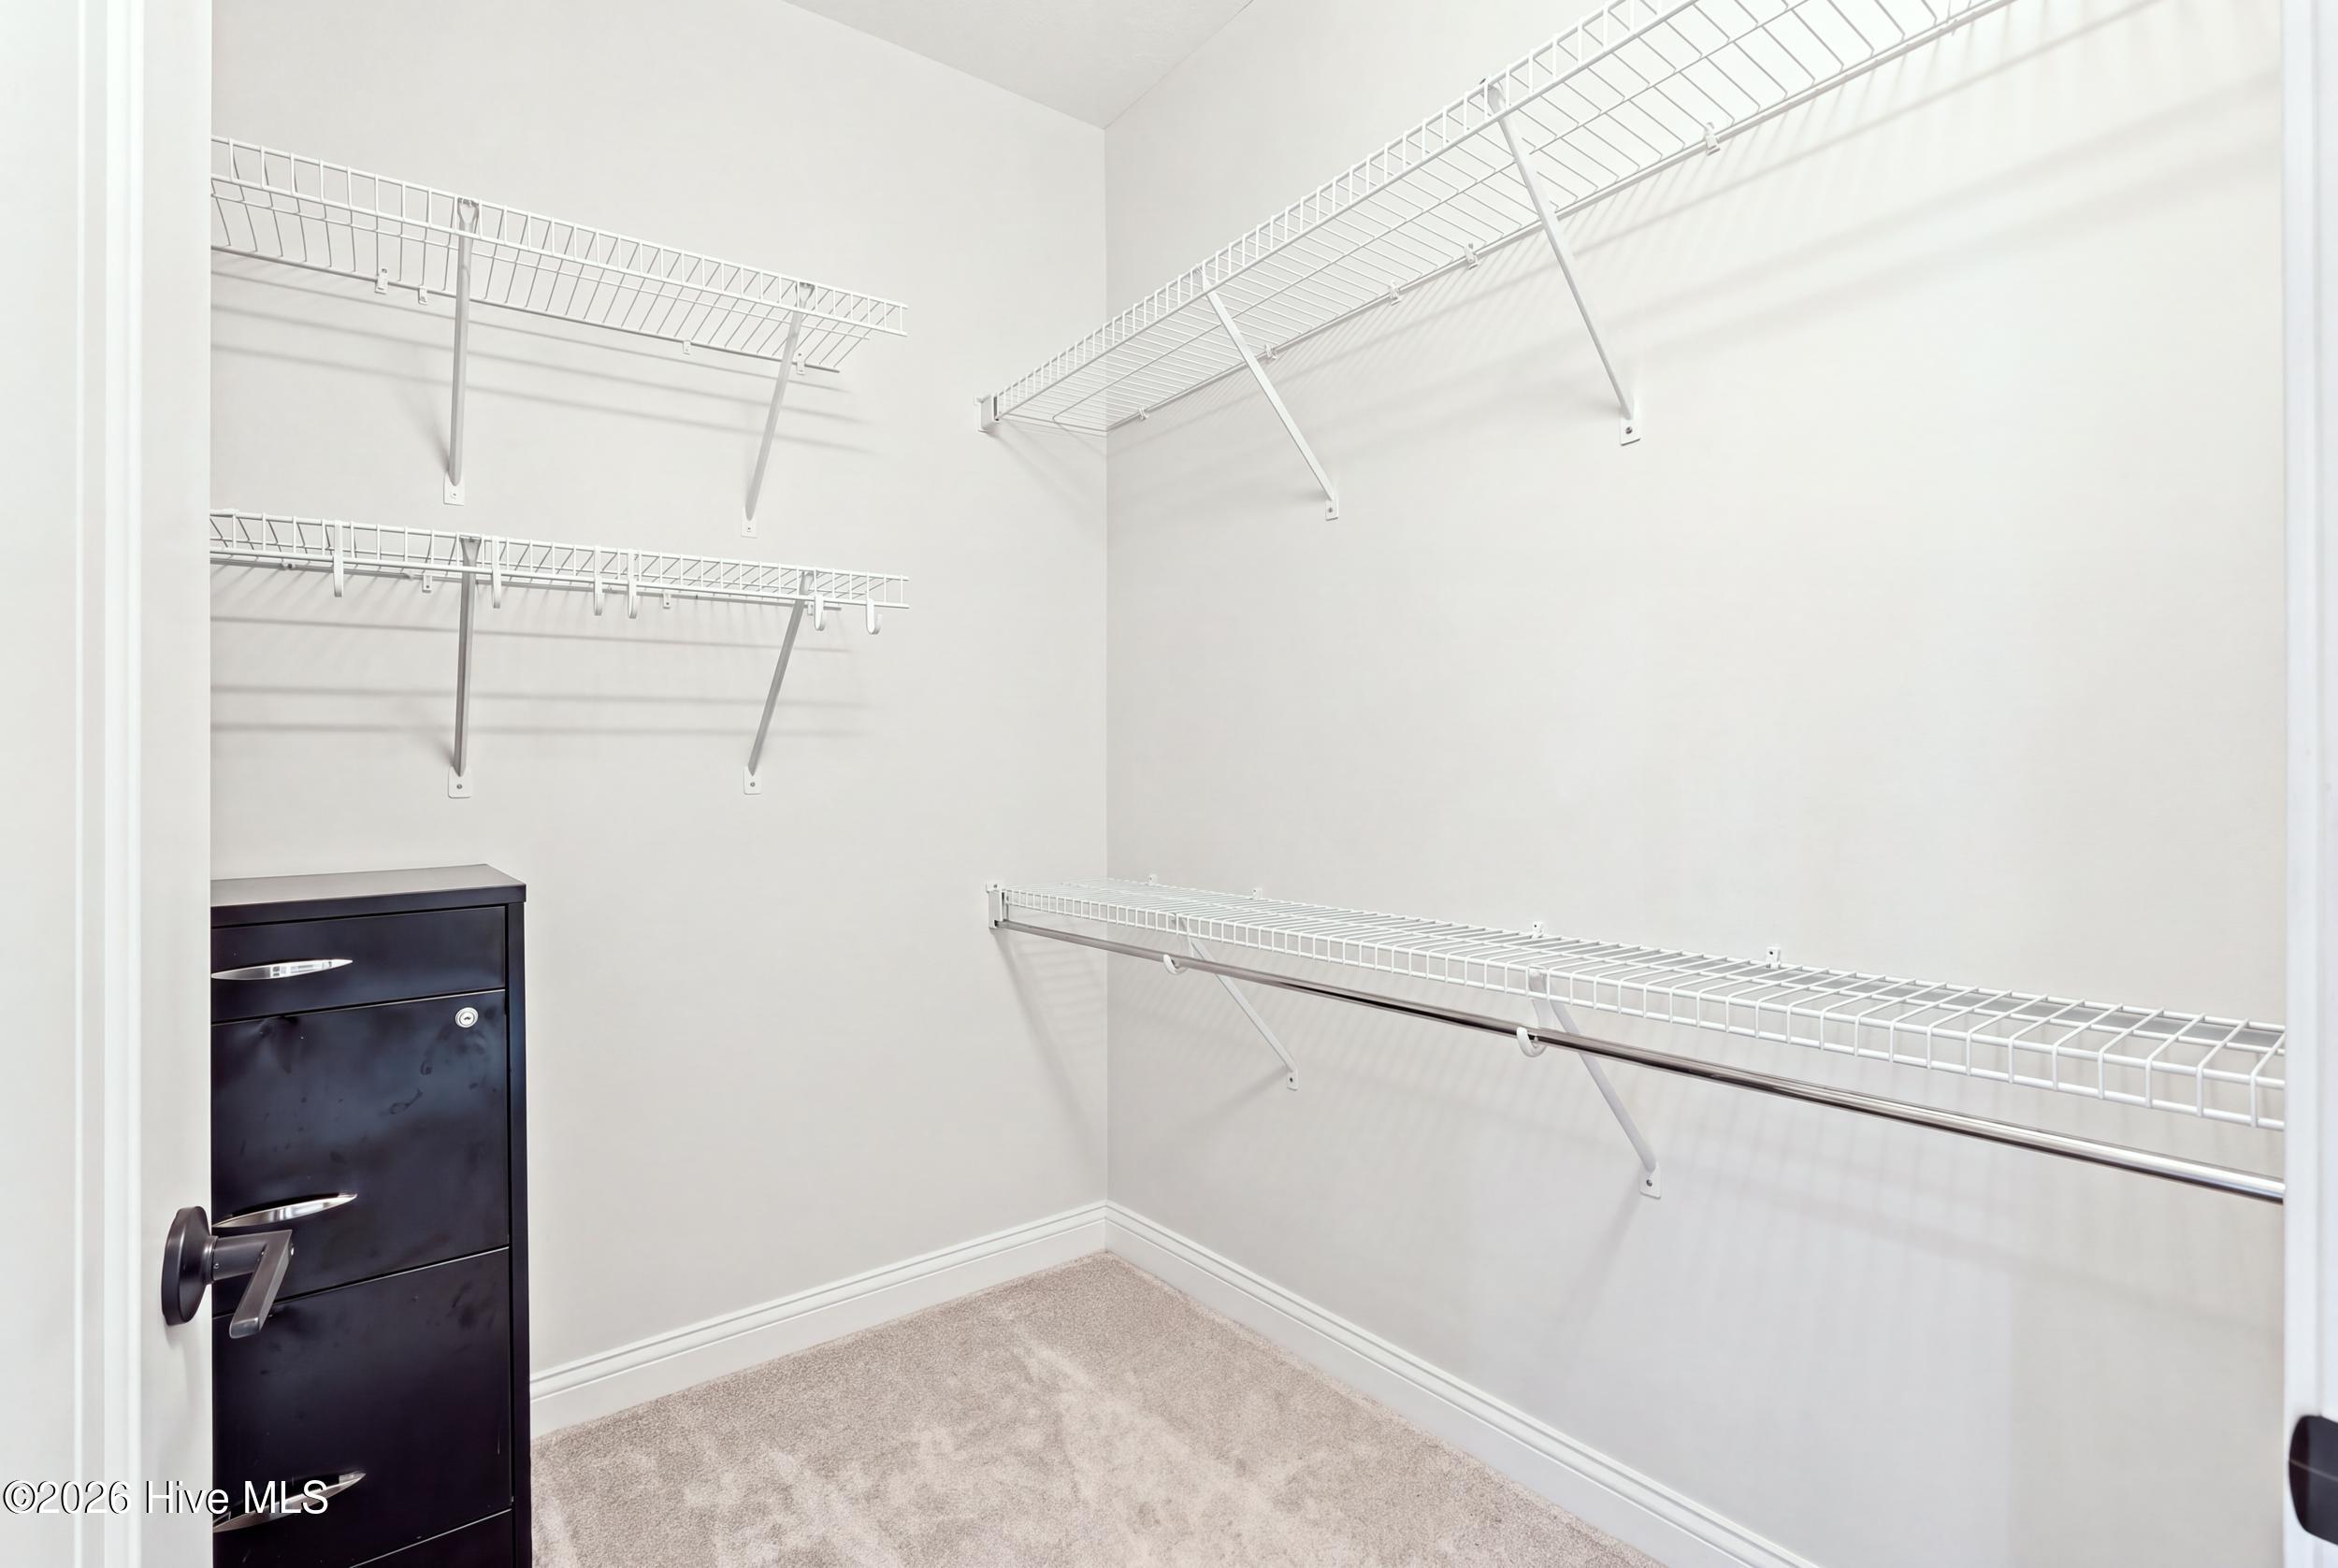
Walk-in closet with extensive white wire shelving, beige carpet, and a dark drawer unit.
Walk-in closet with white wire shelving along three walls and beige carpet.
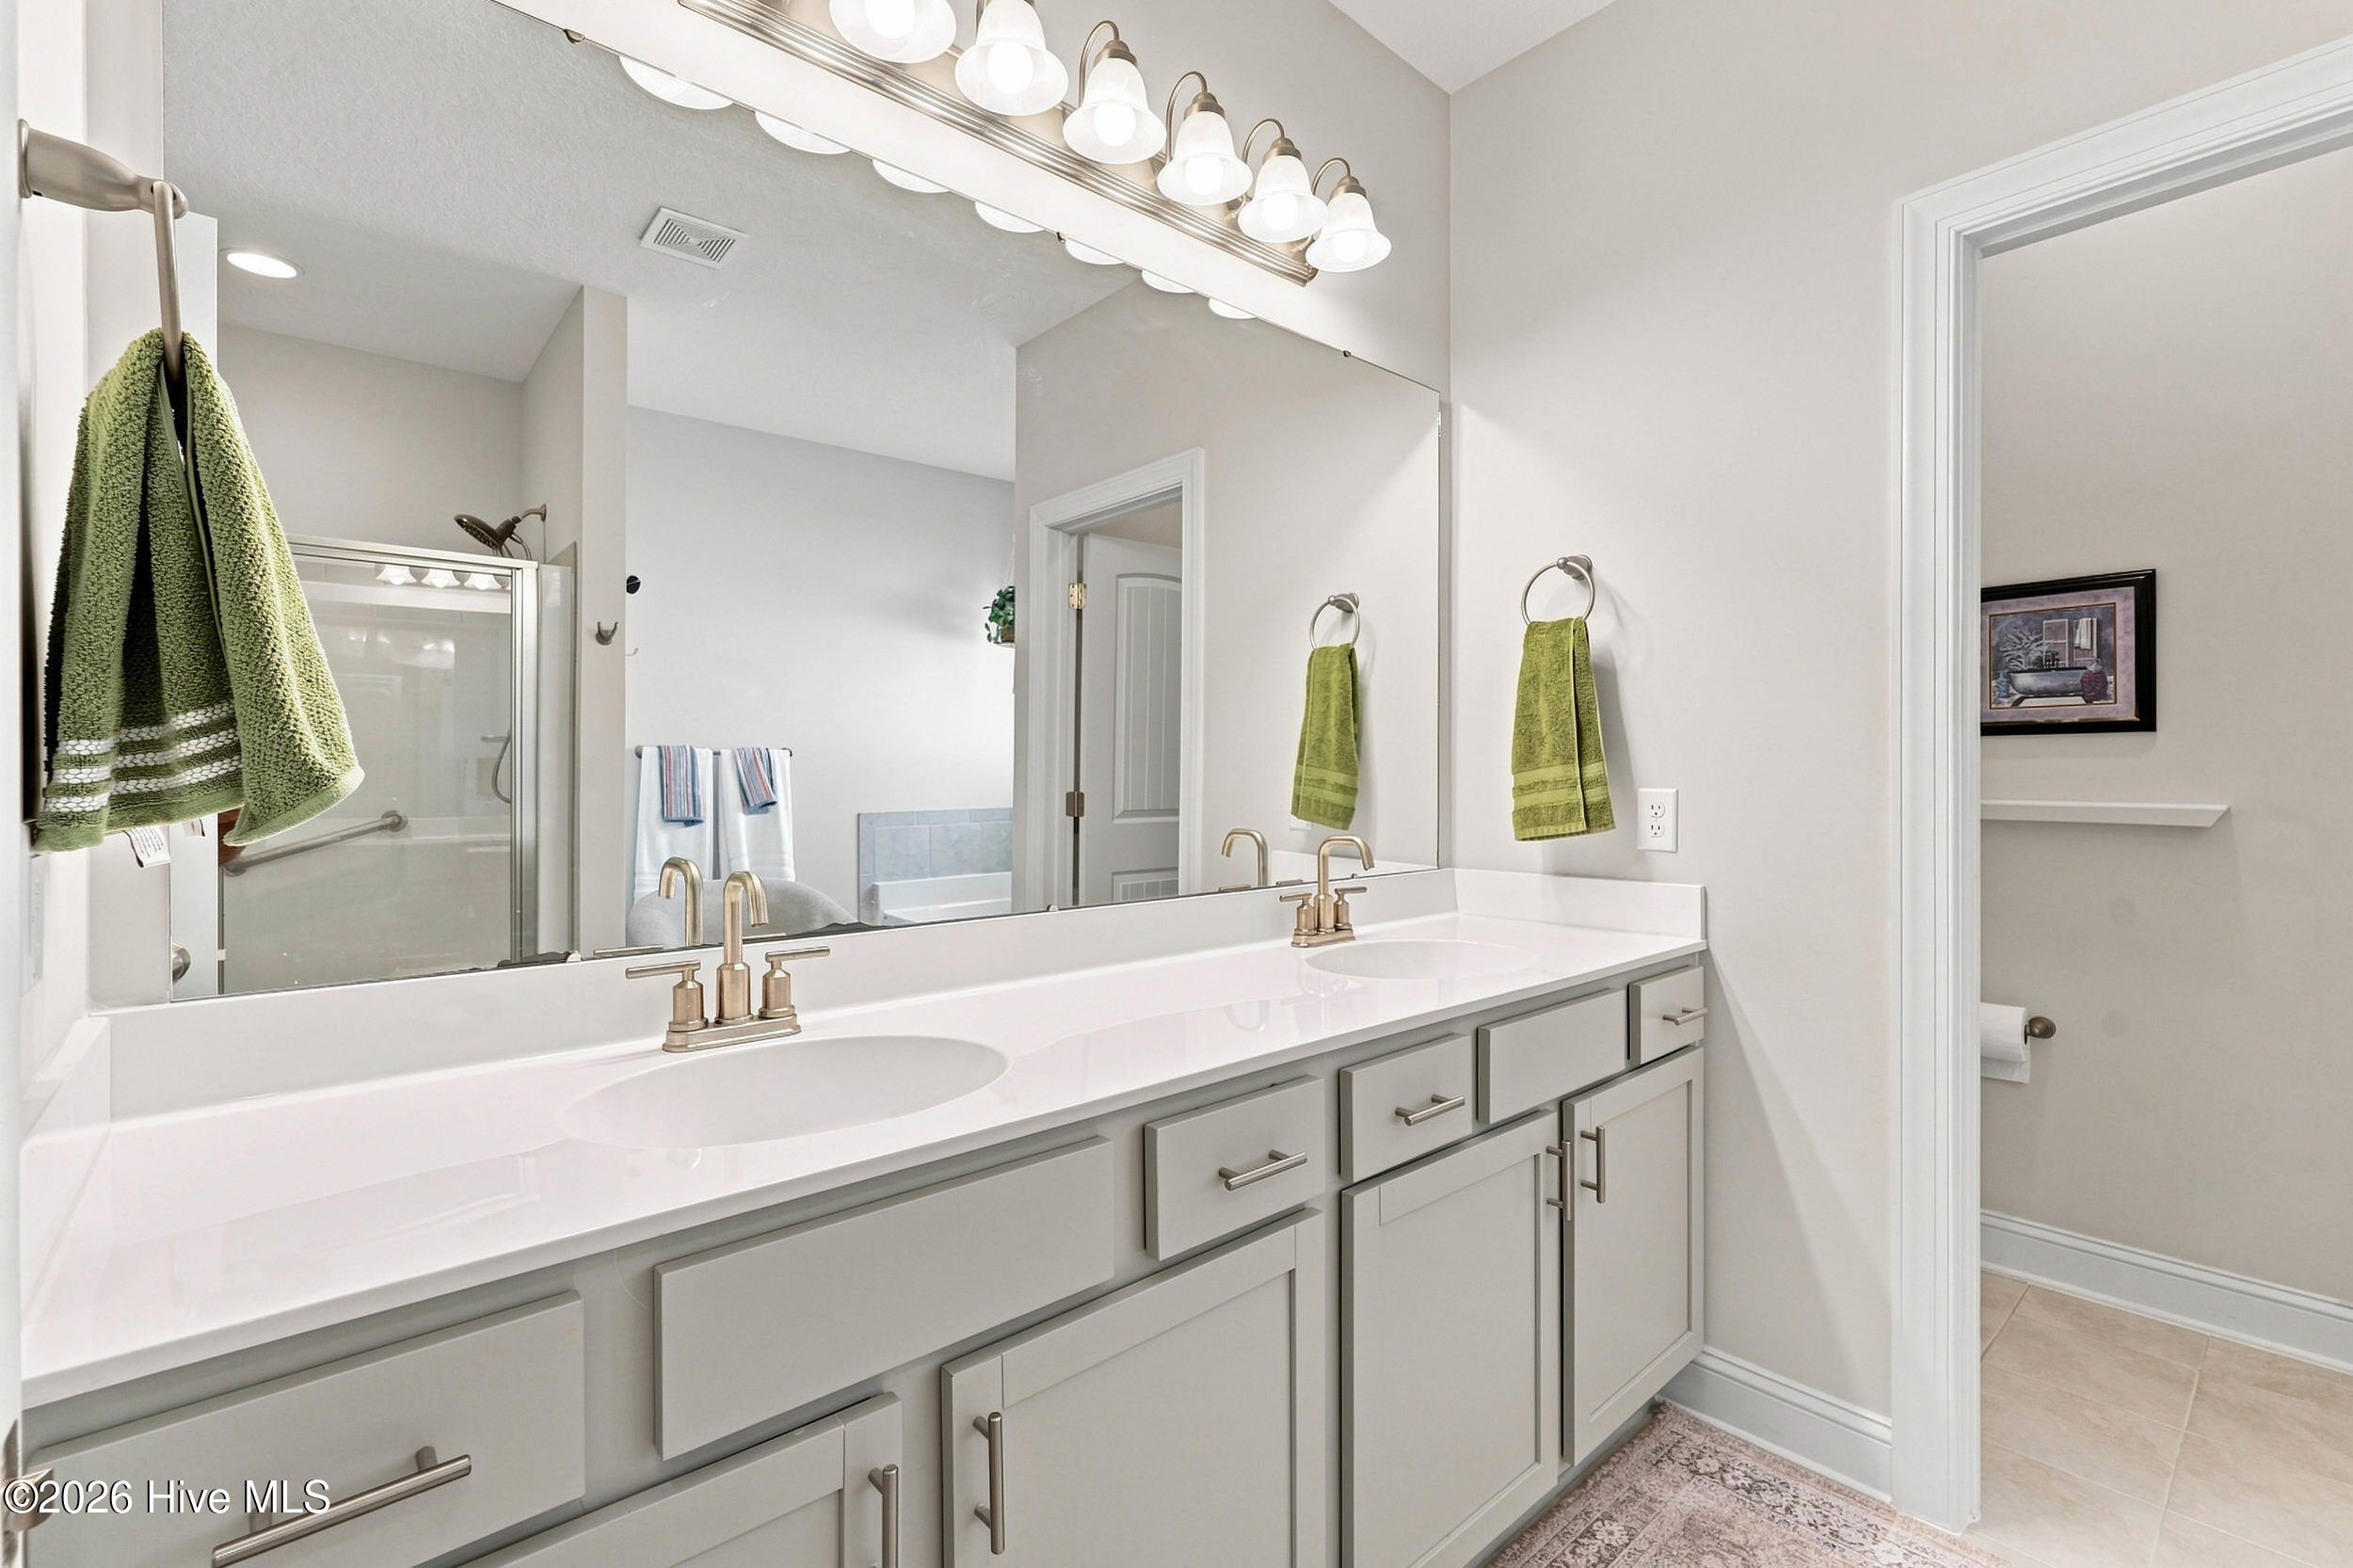
Bathroom with a double-sink vanity, gray cabinets, large mirrors, and a glass-enclosed shower.
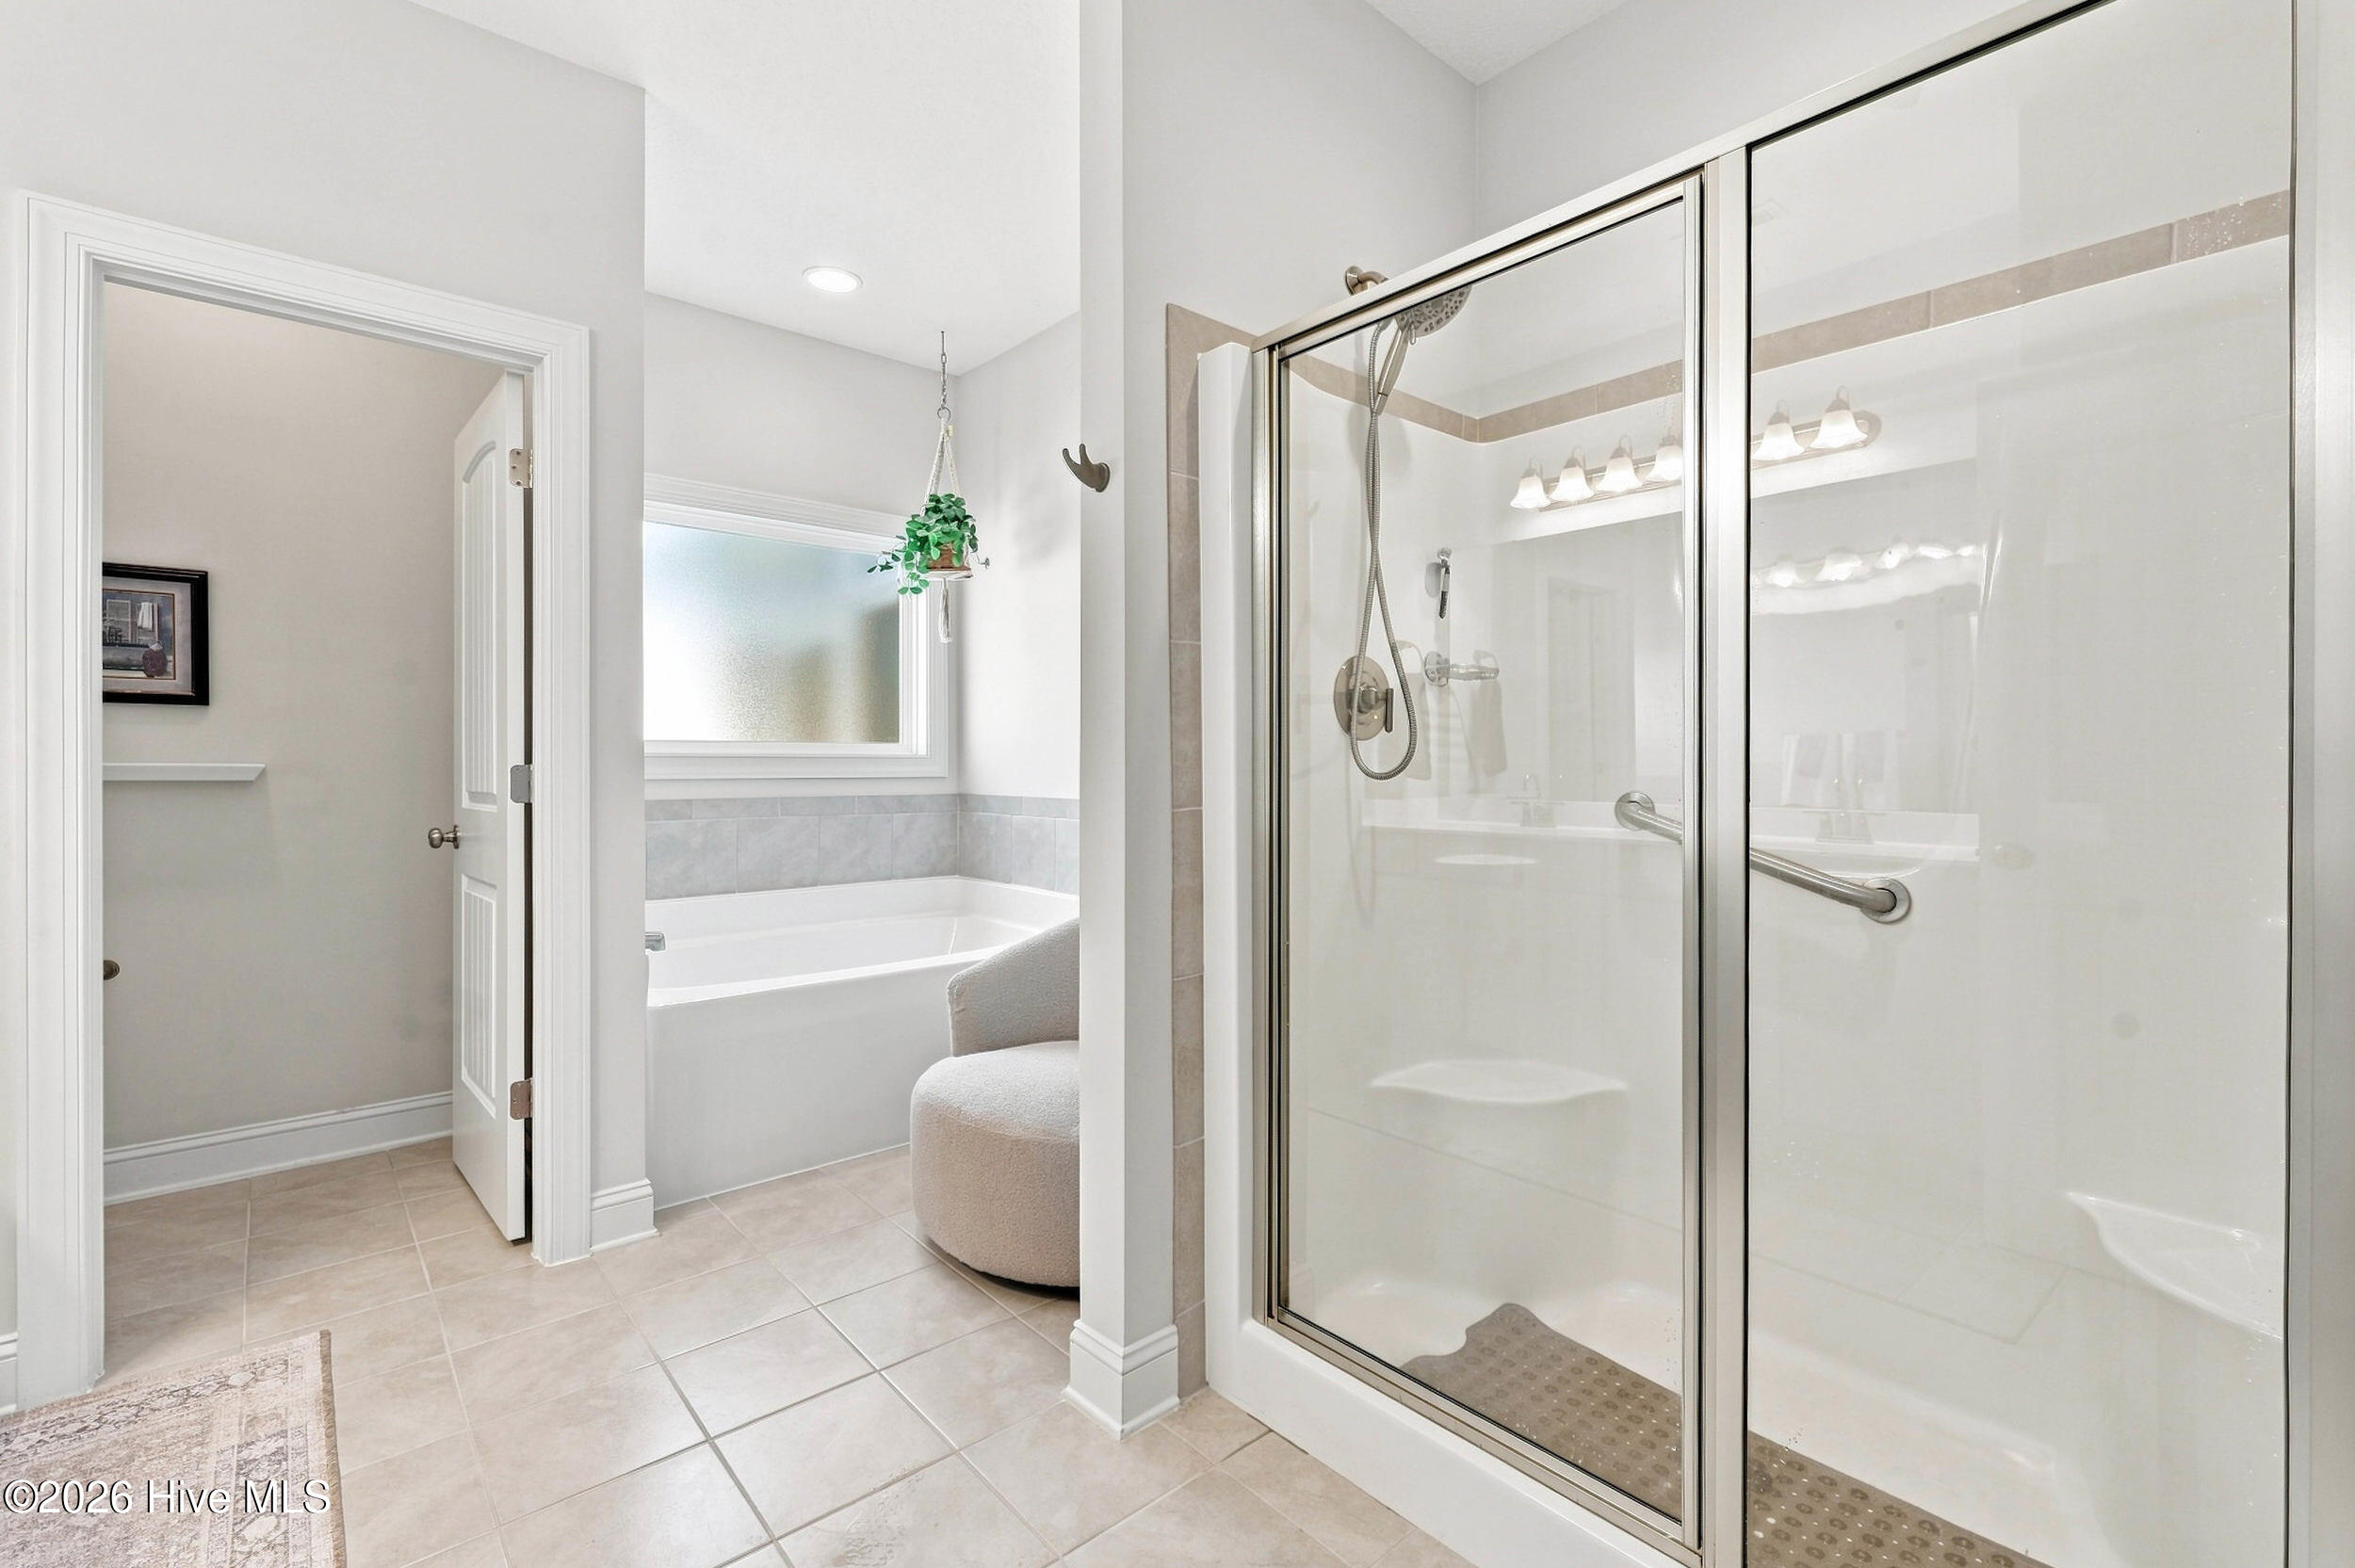
Bathroom with glass-enclosed shower and grab bar, bathtub beneath a frosted window, and hanging plant.
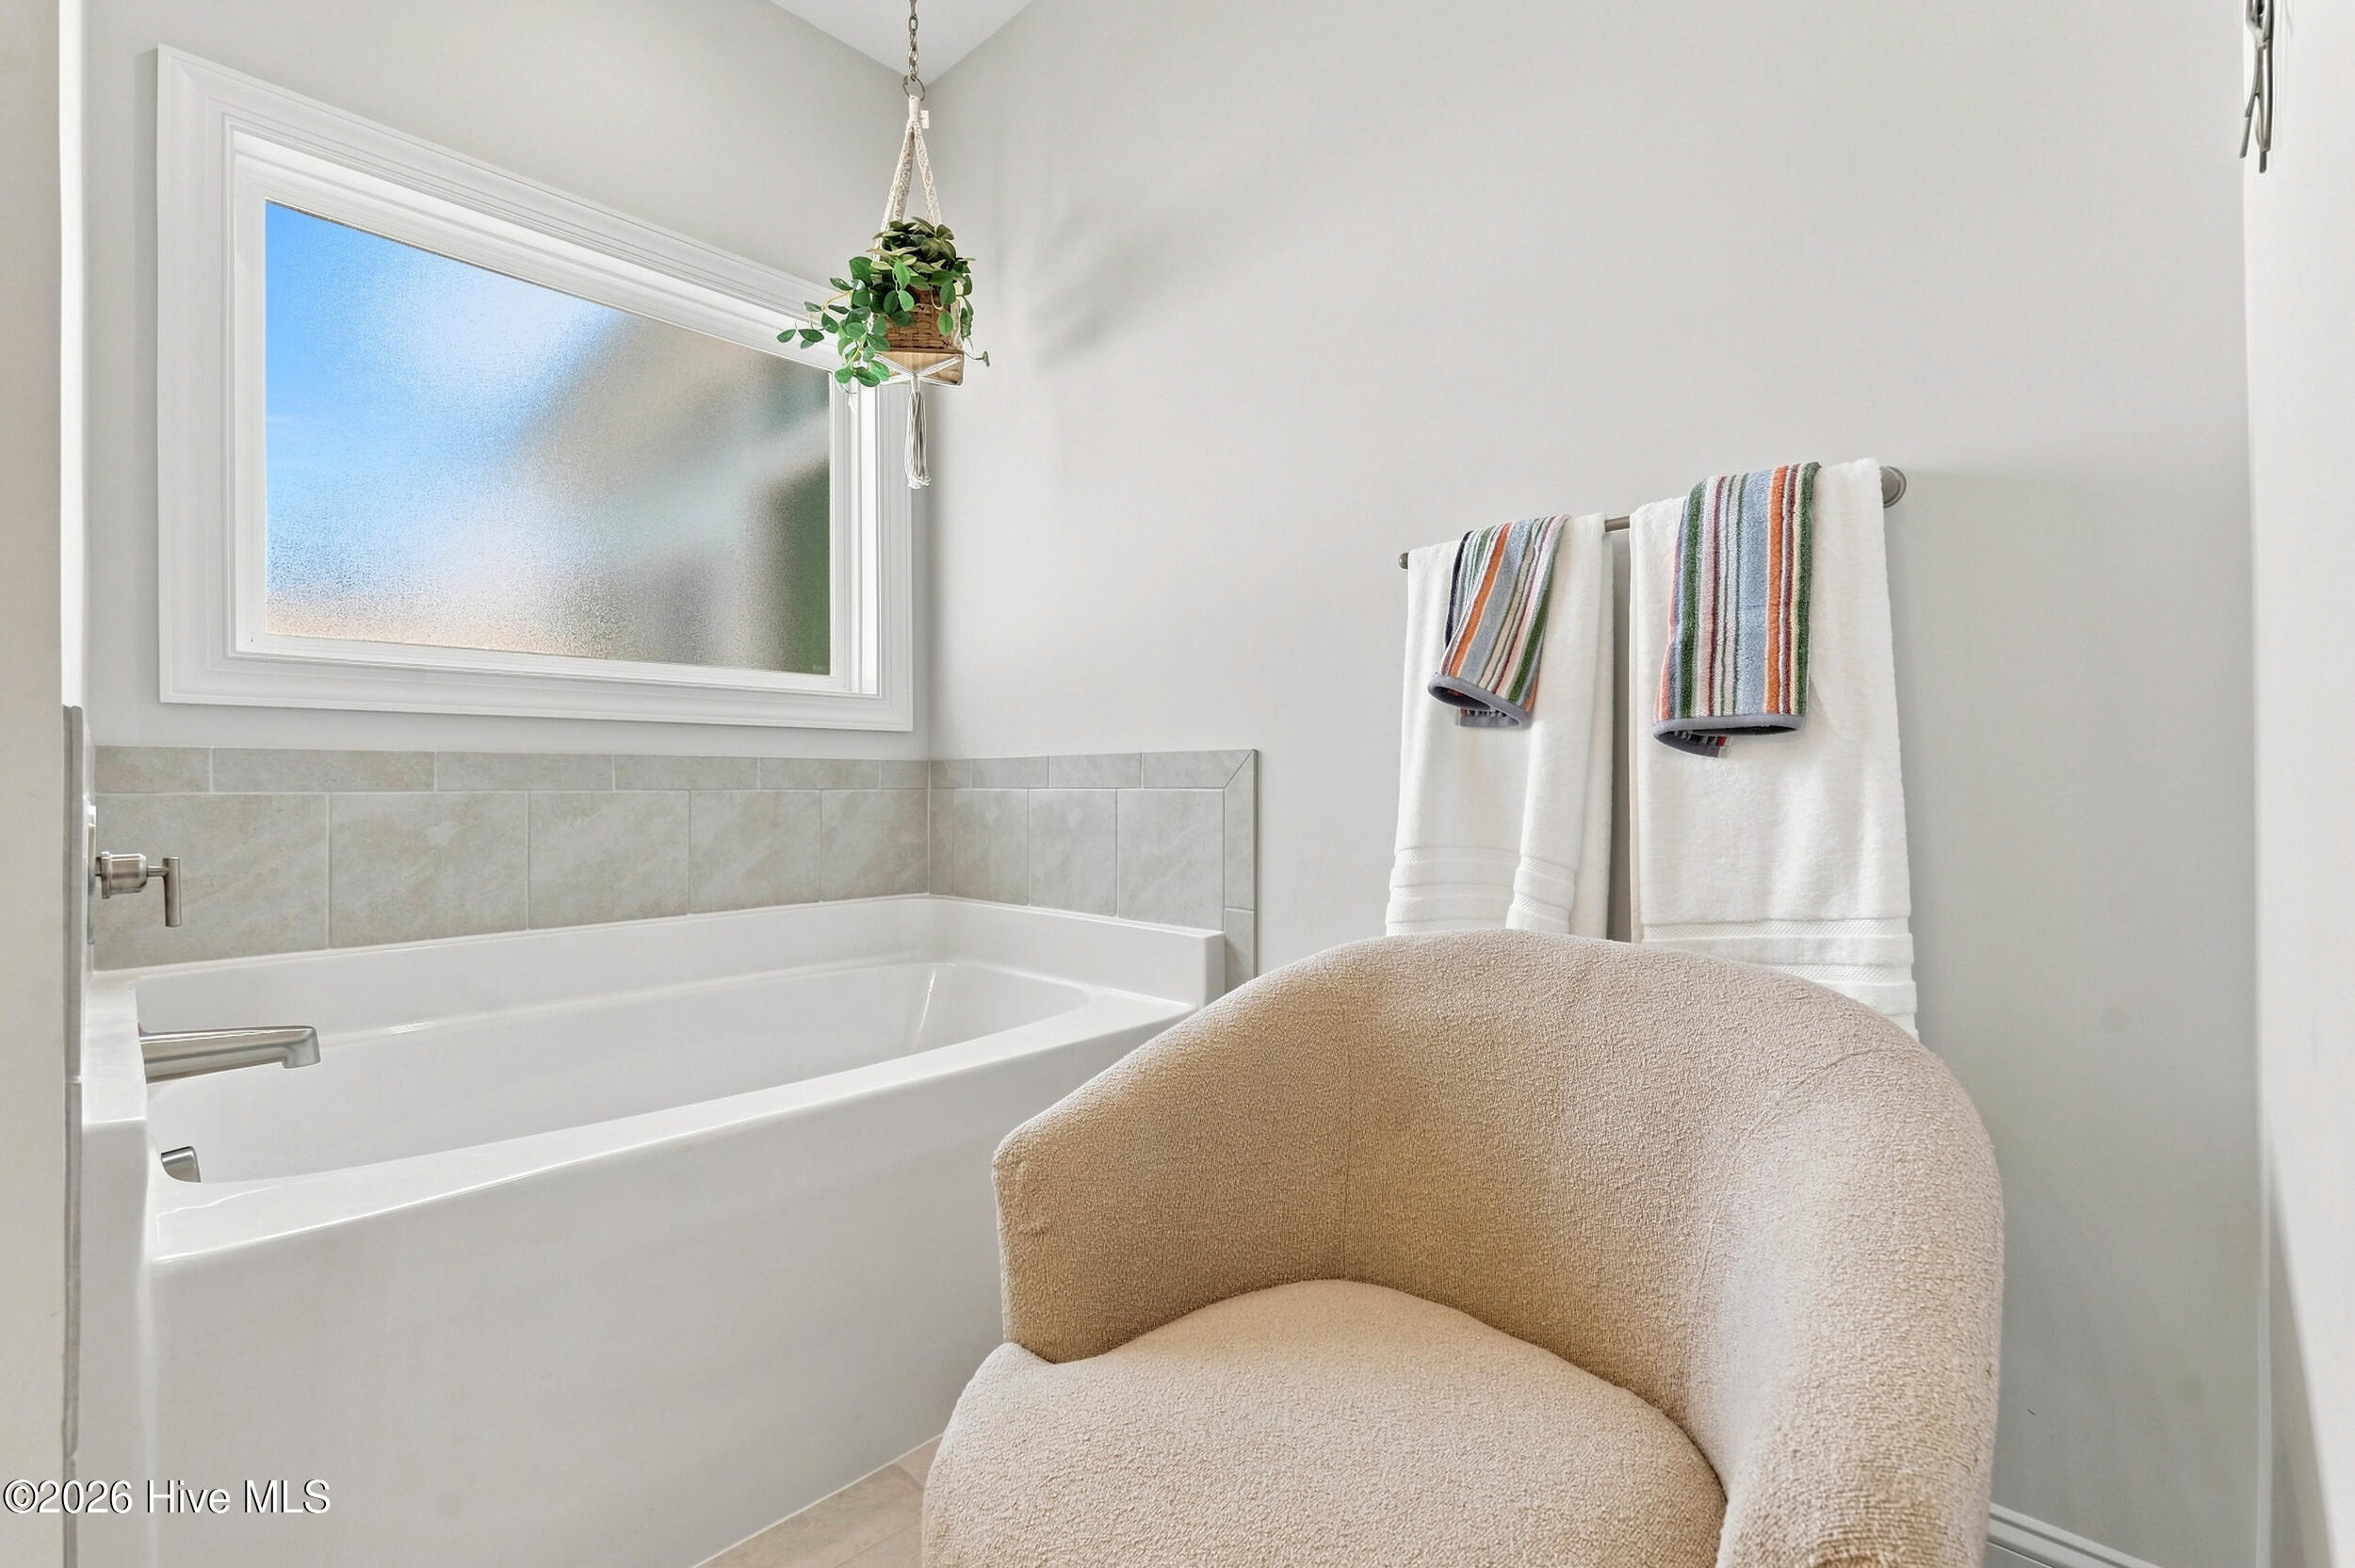
Bathroom with a white bathtub, frosted window, striped towels, and a beige upholstered chair.
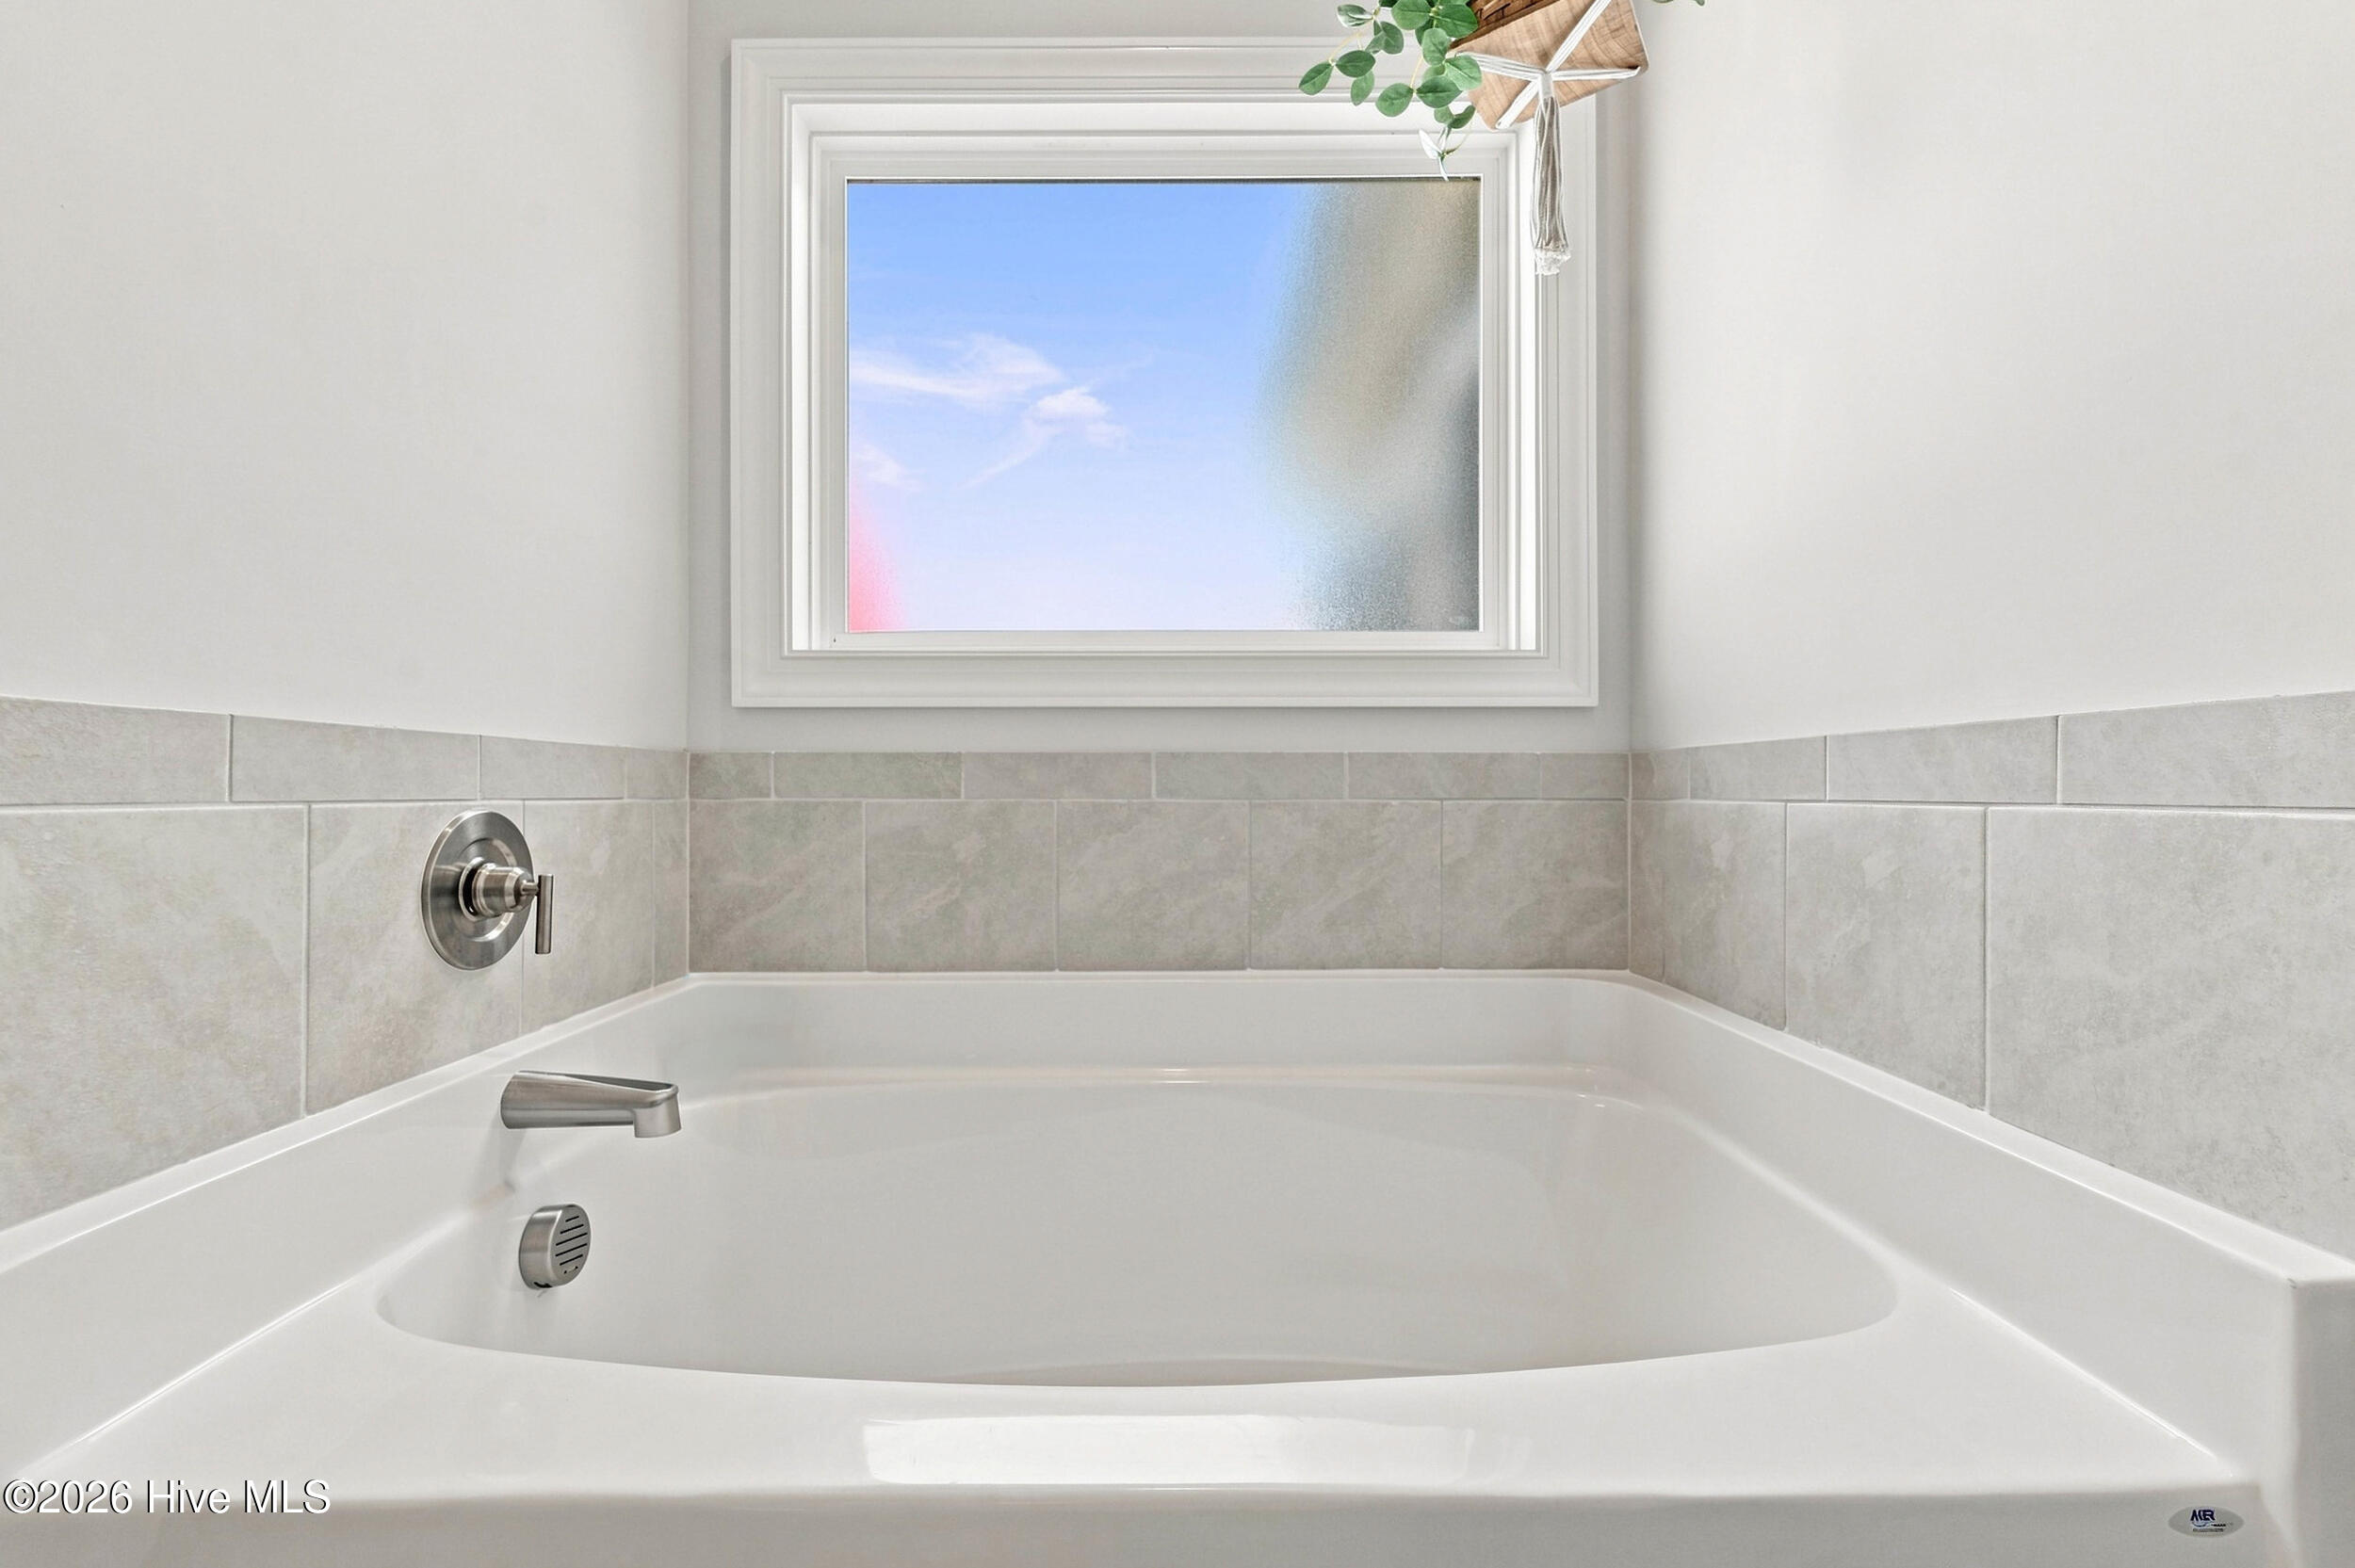
White bathtub with chrome fixtures beneath a window, surrounded by light gray tile.
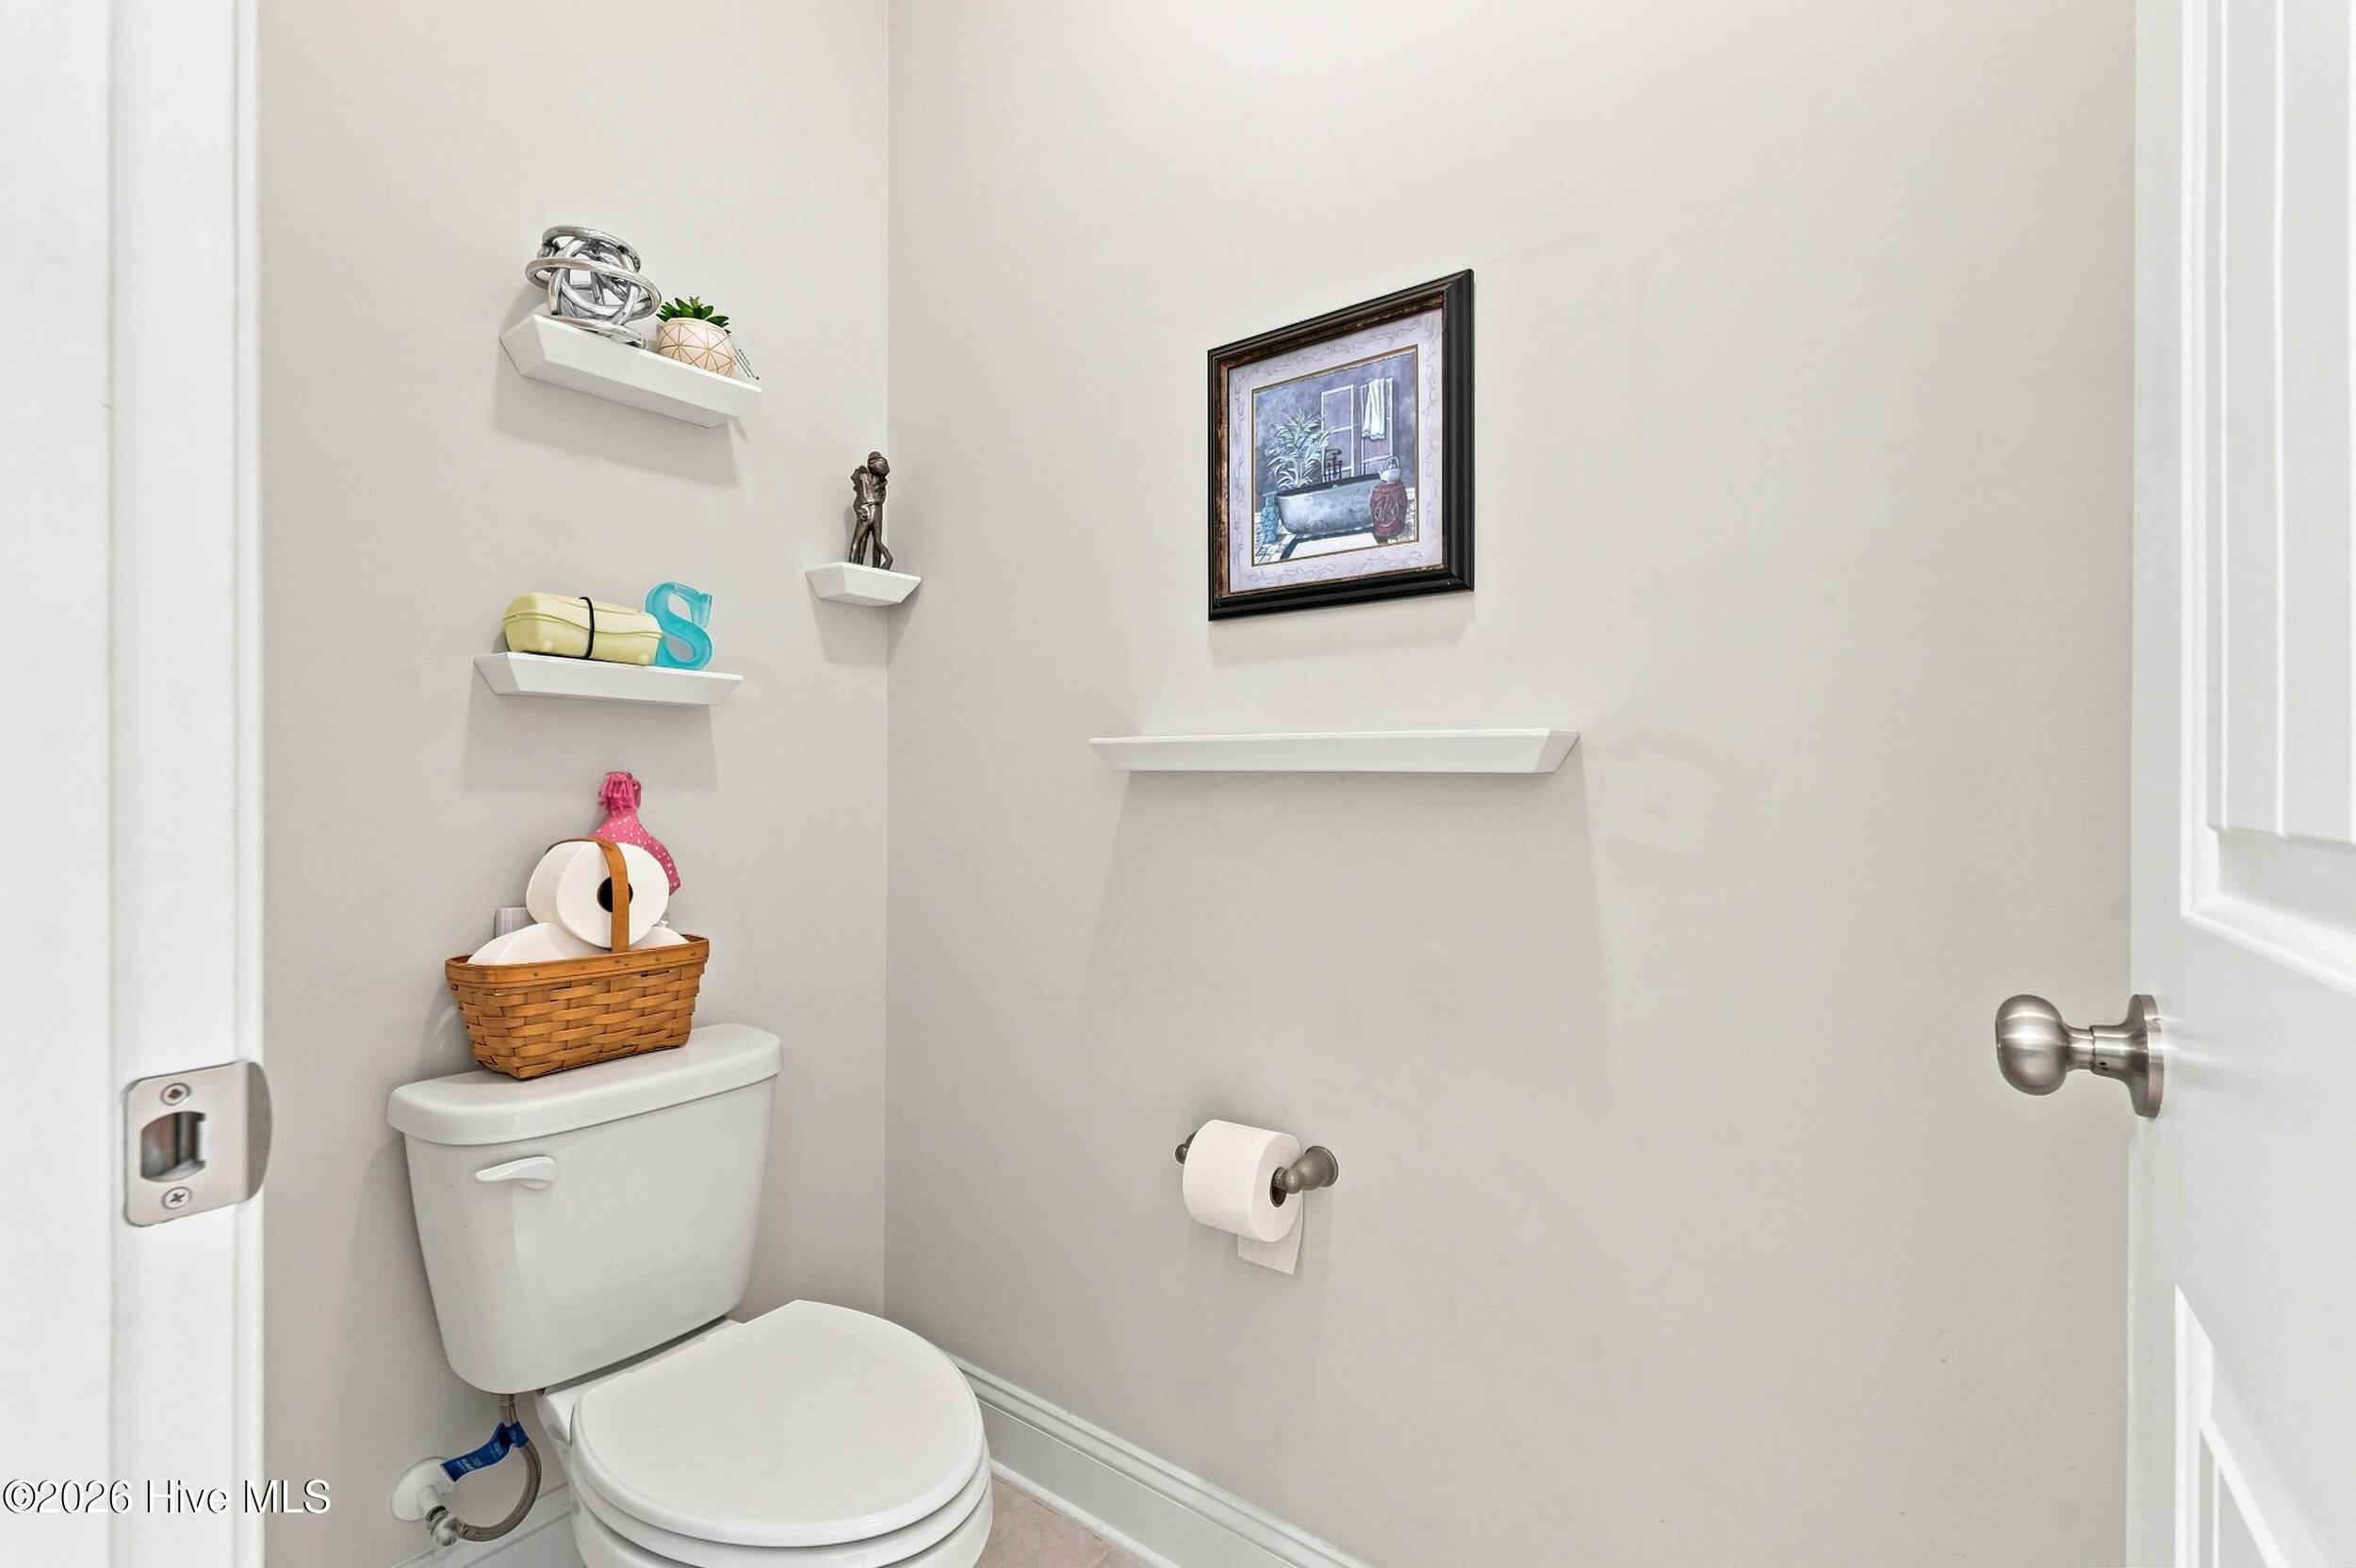
Bathroom with a white toilet, decorative floating shelves, and framed artwork.
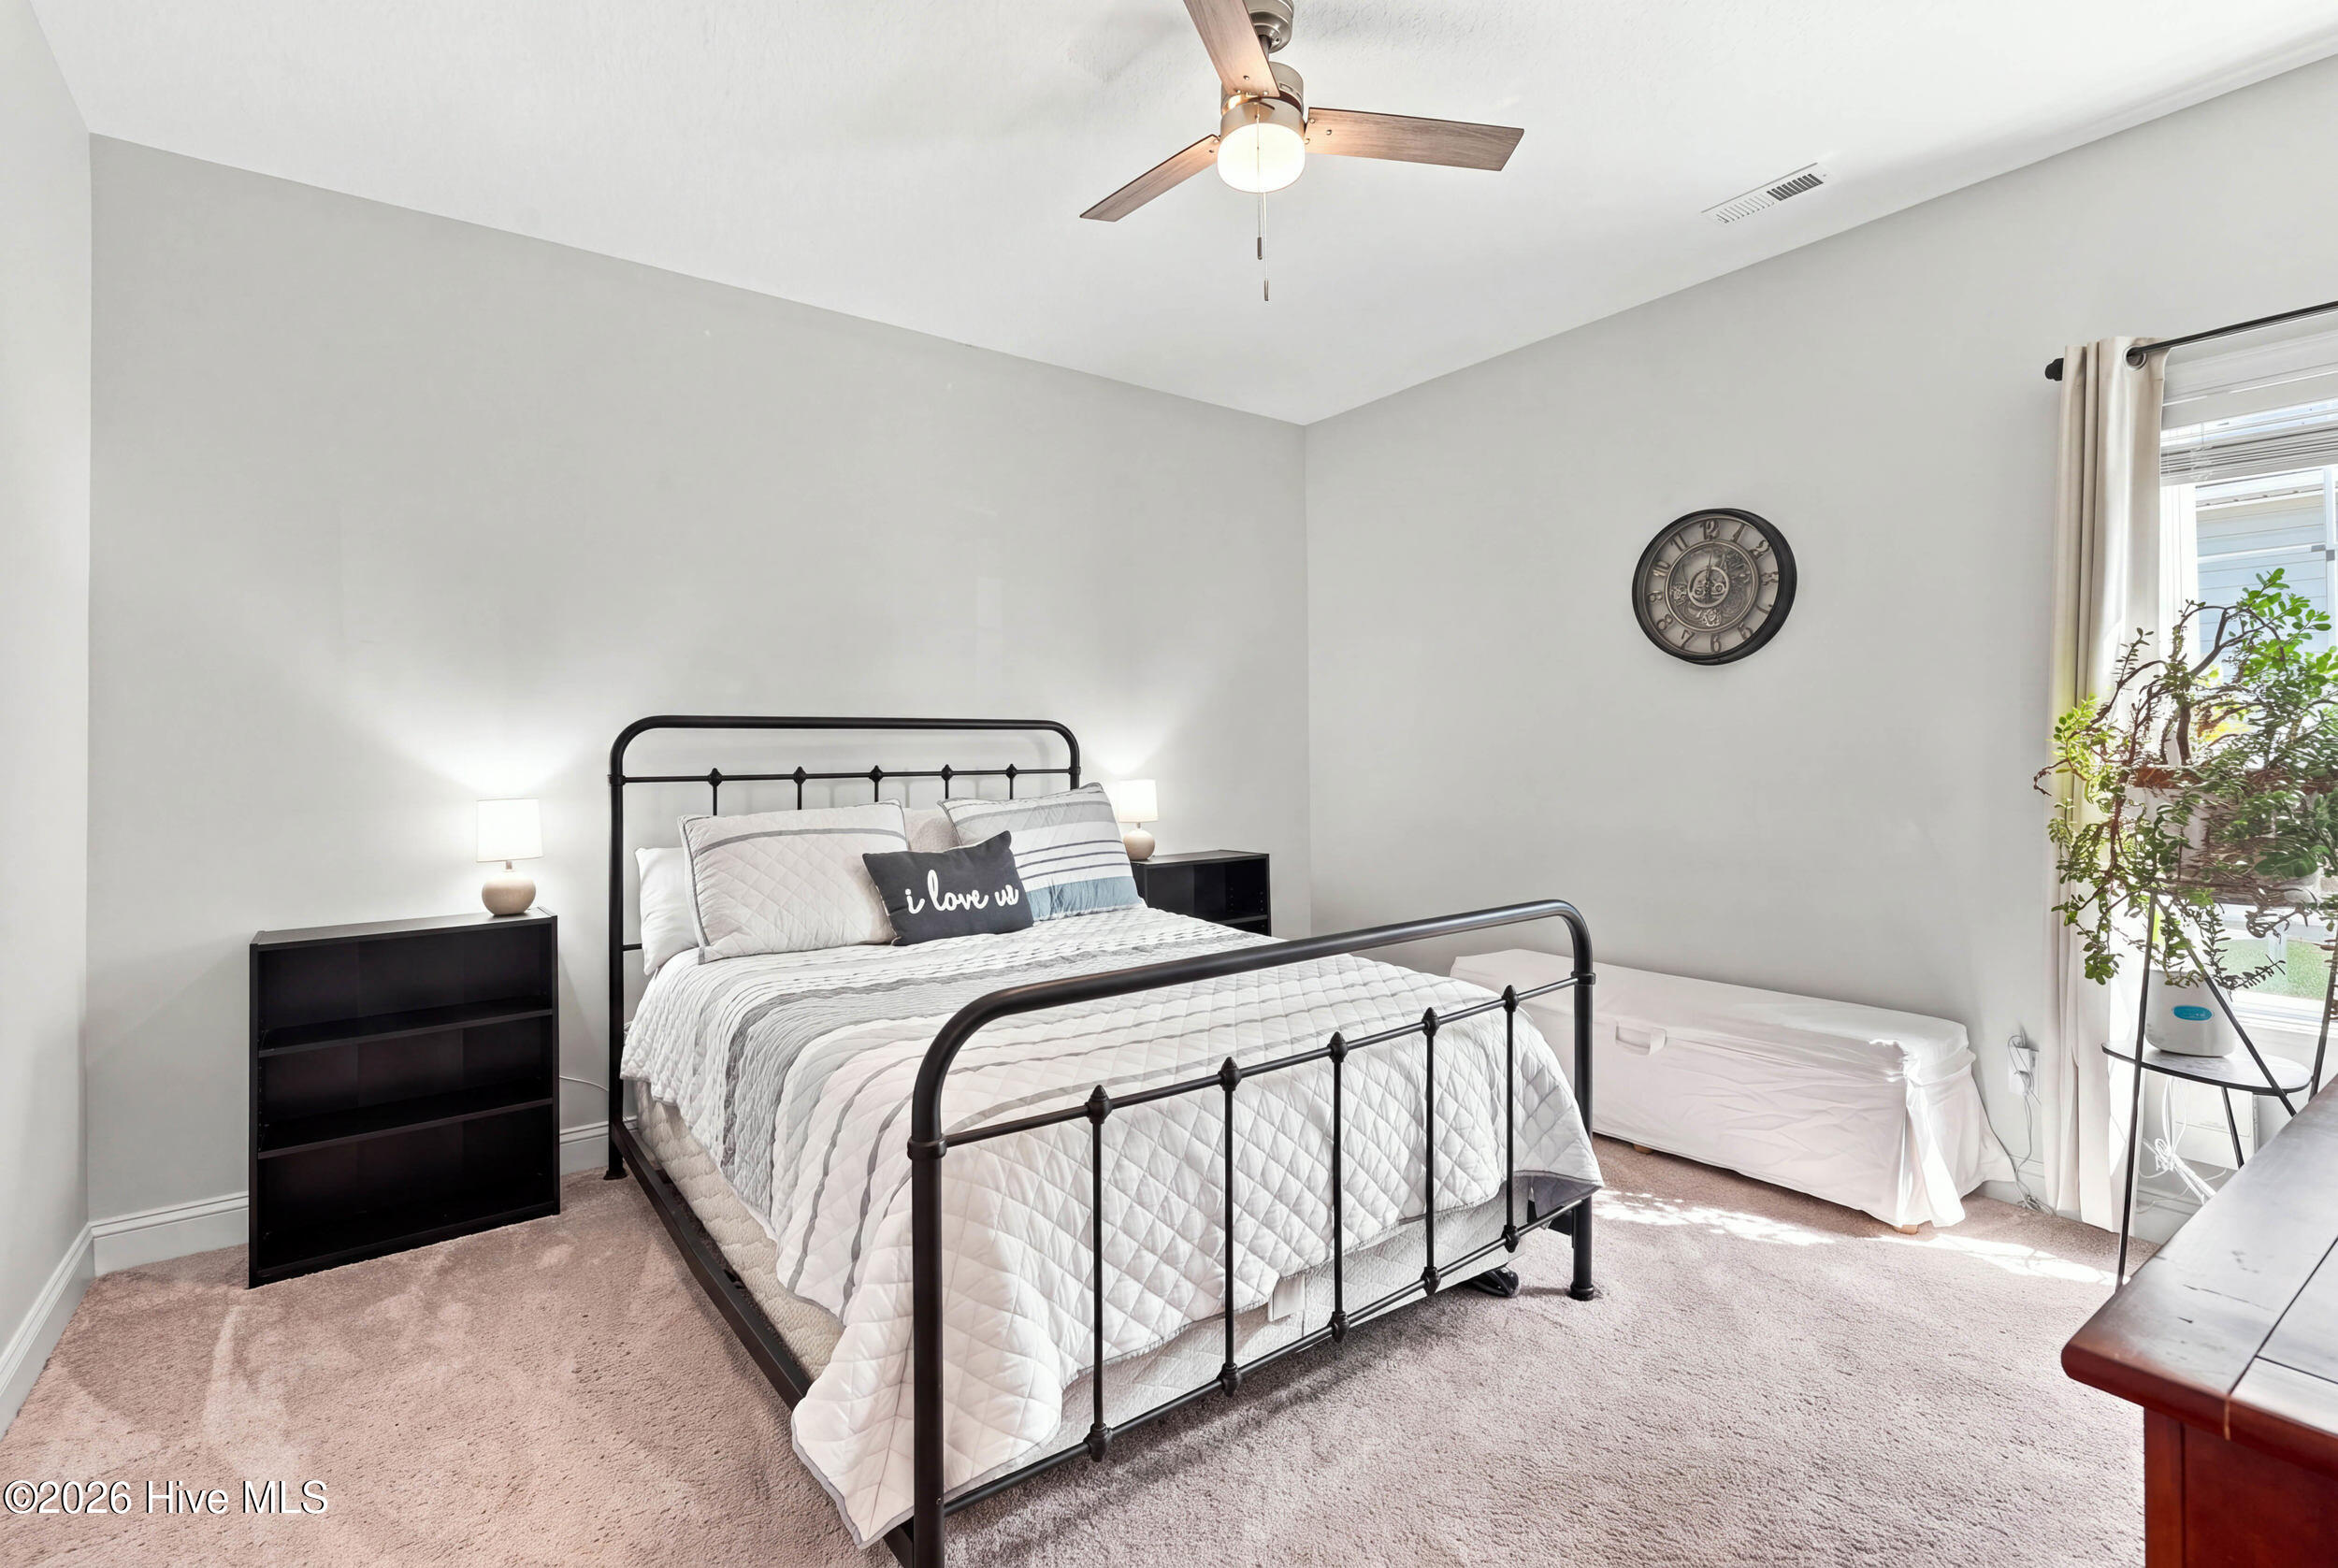
Bedroom with a black metal bed, white quilted bedding, and a sunlit window with a potted plant.
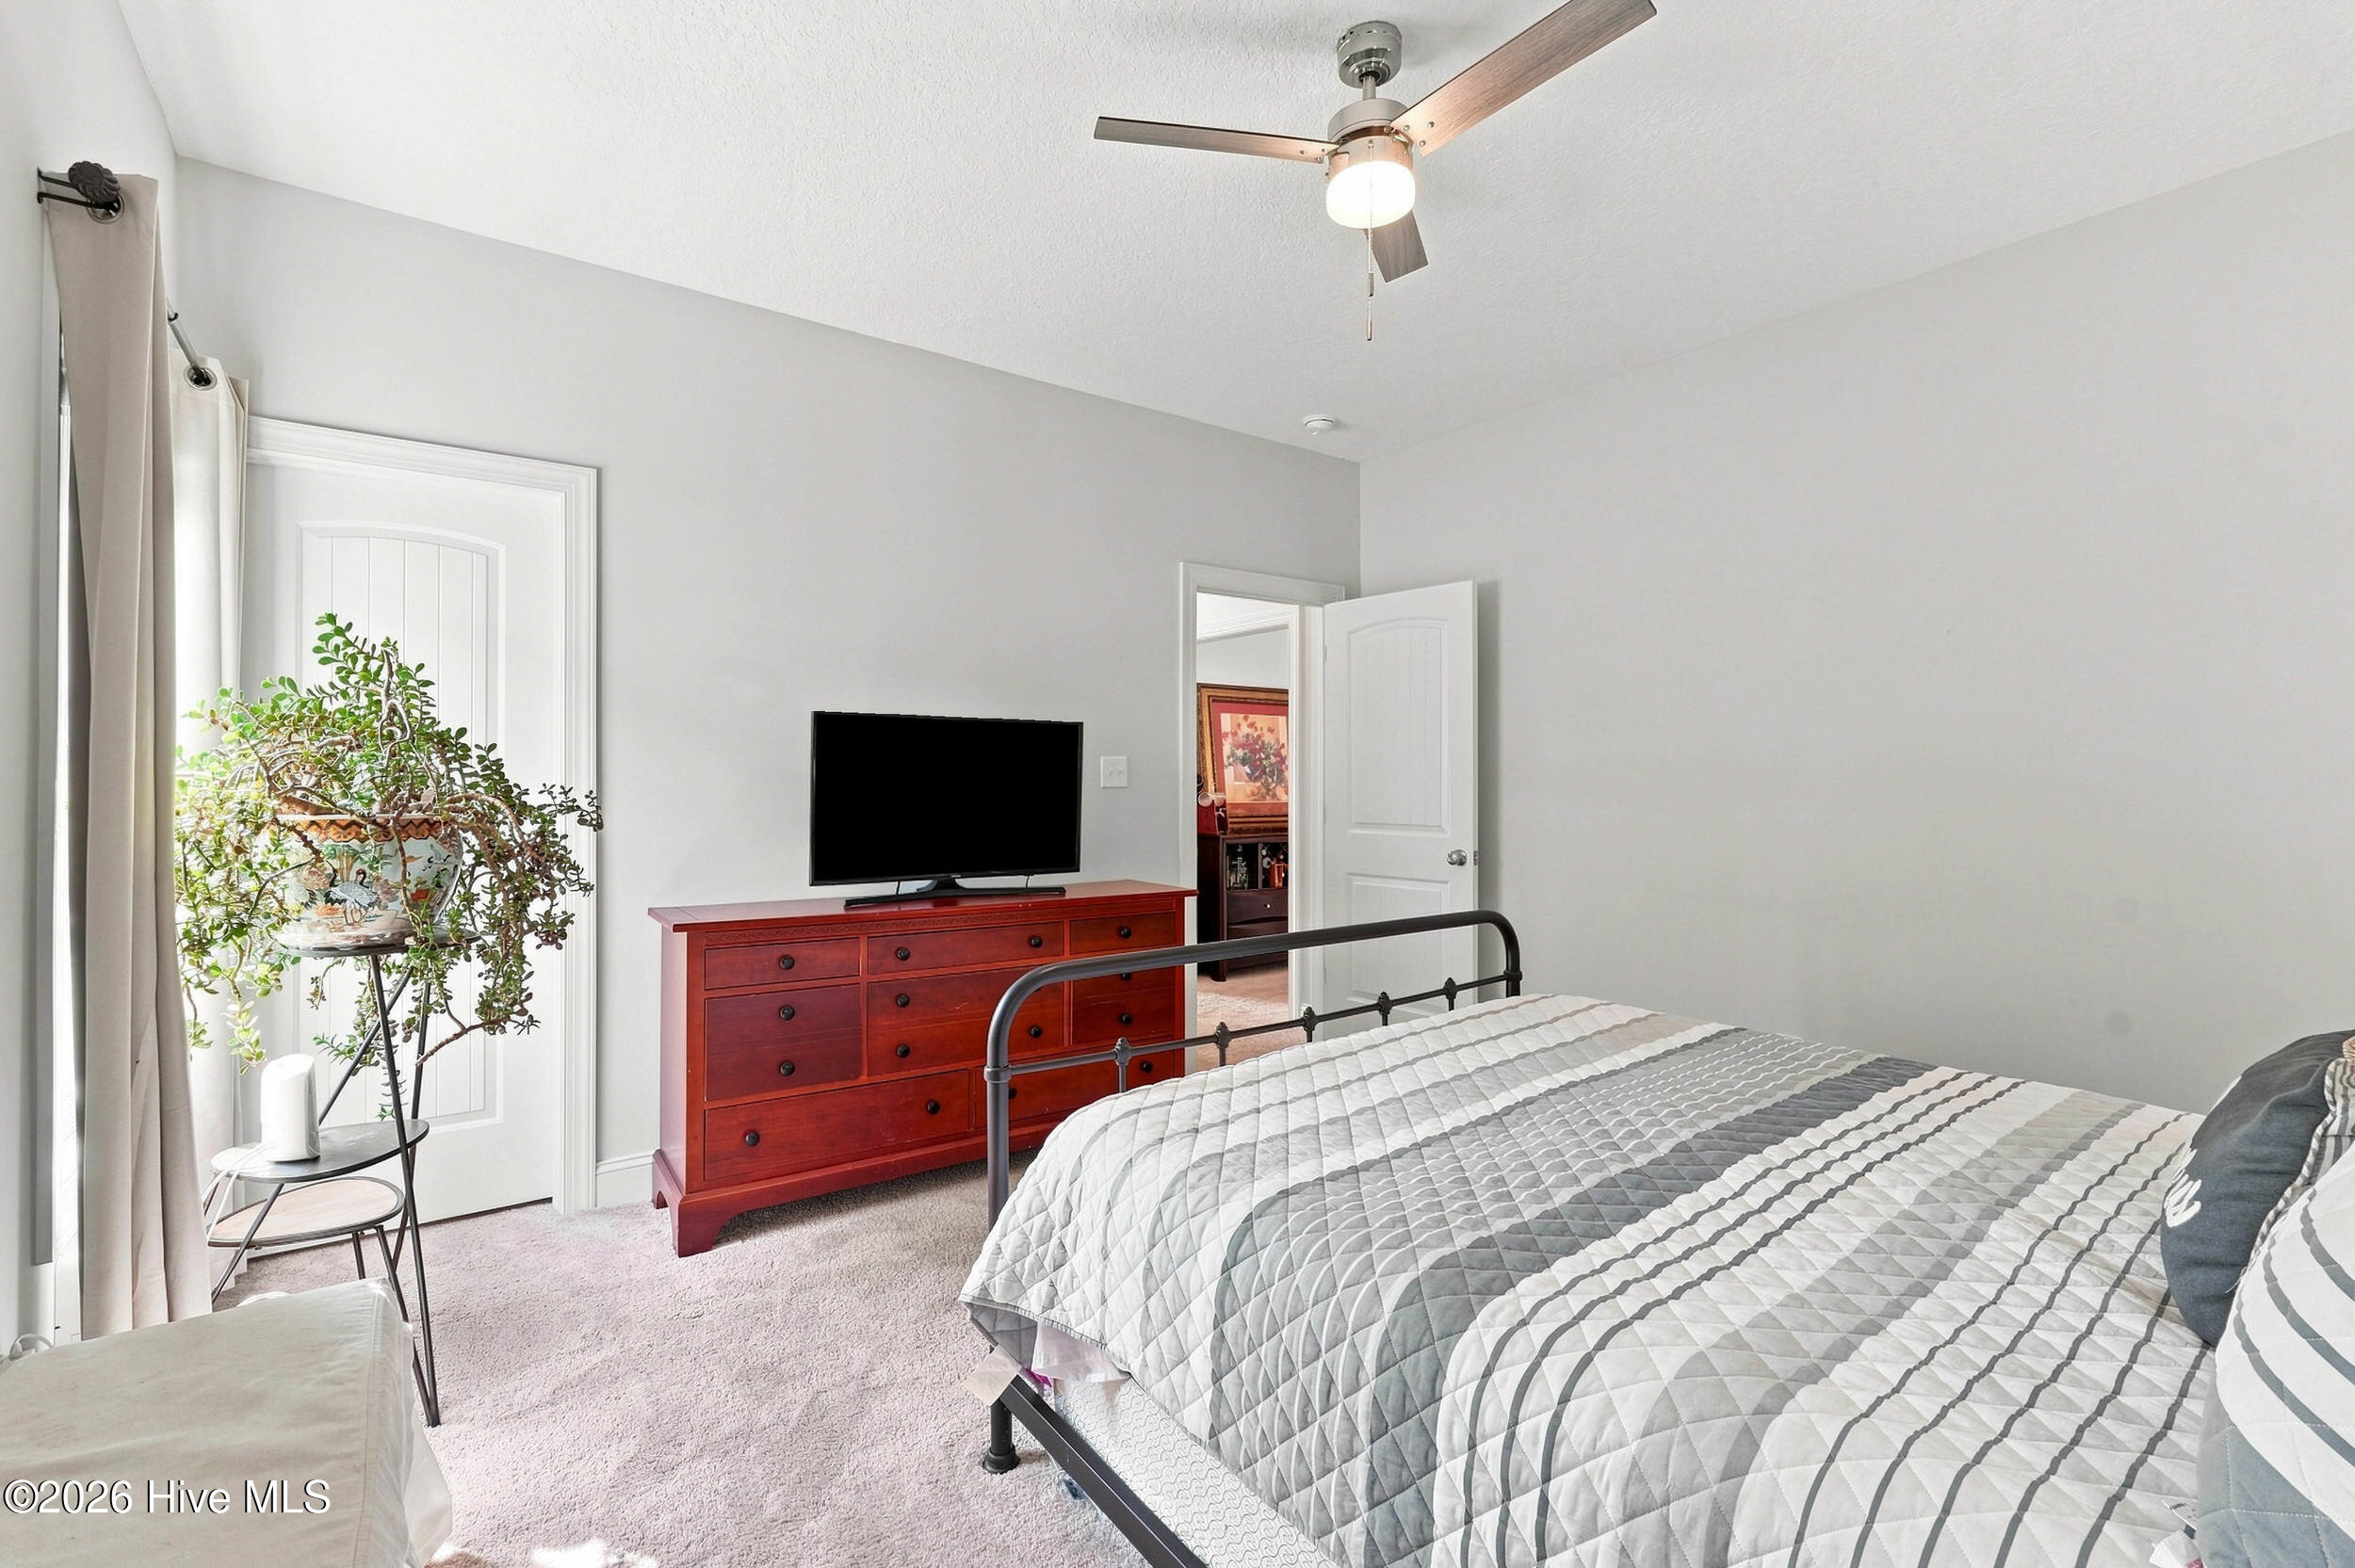
Furnished bedroom with a metal-frame bed, red dresser, television, and potted plant.
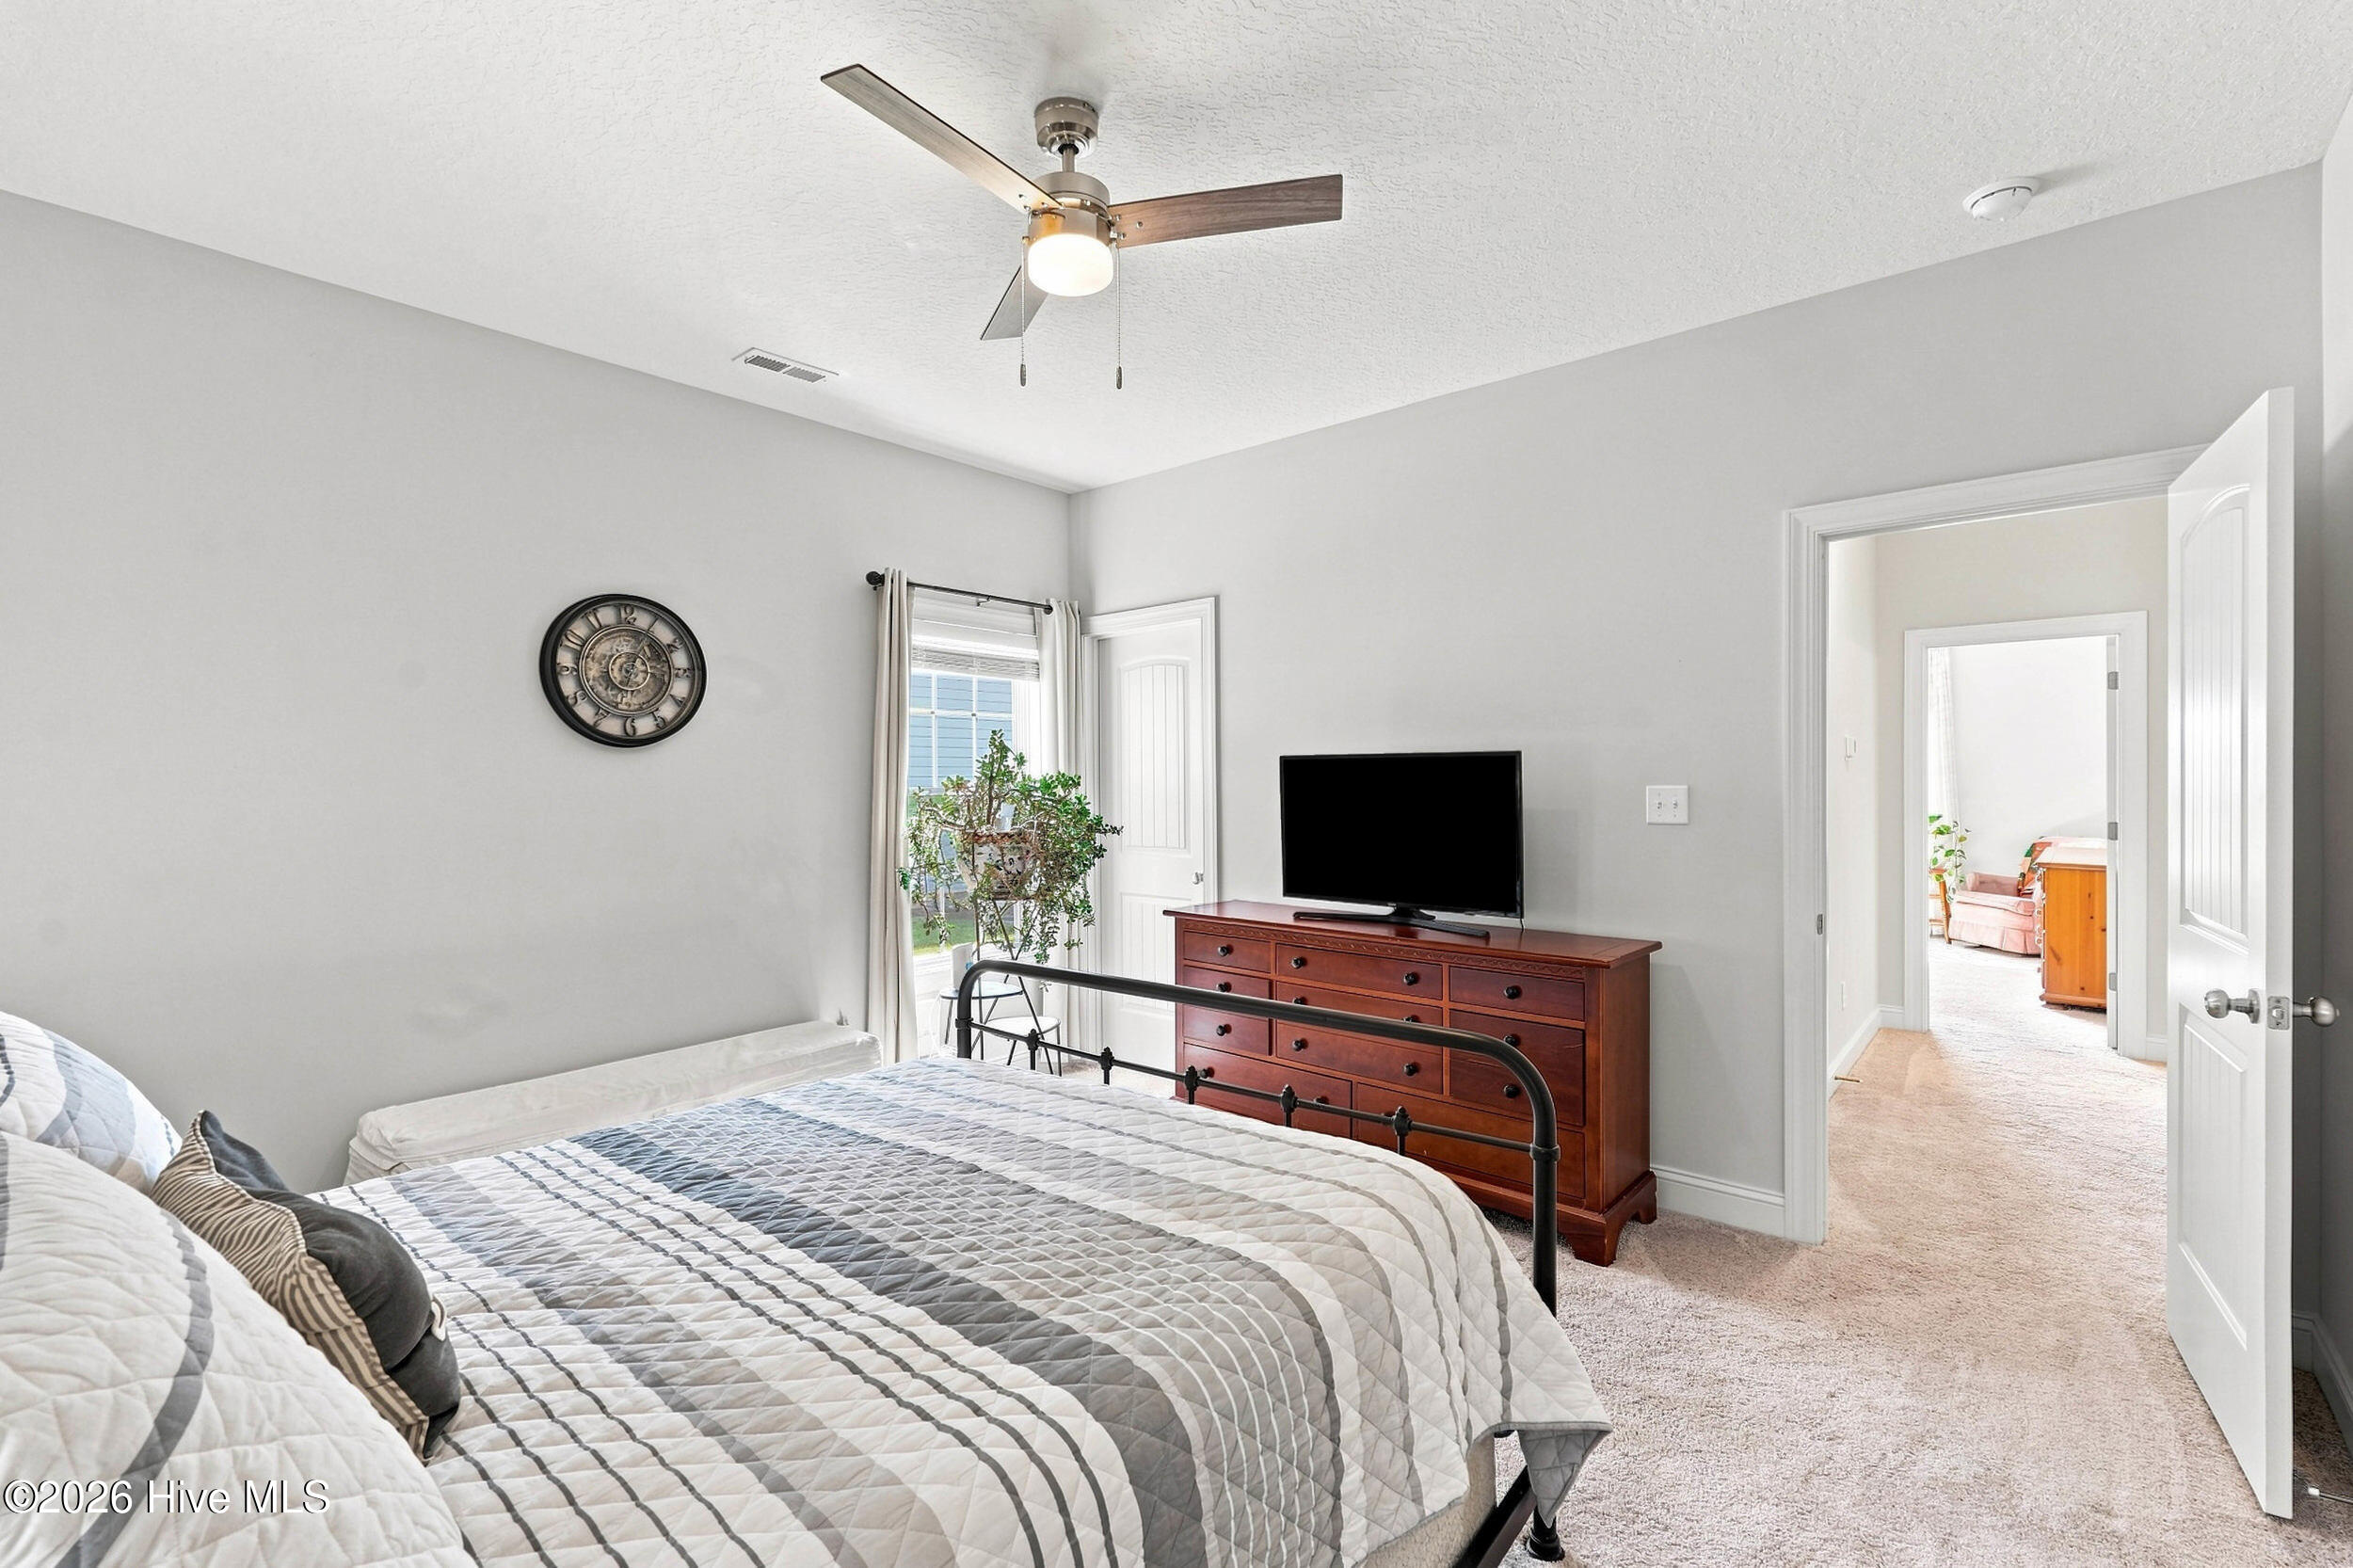
Bedroom with a gray-and-white quilted bed, wooden dresser, television, and open doorway.
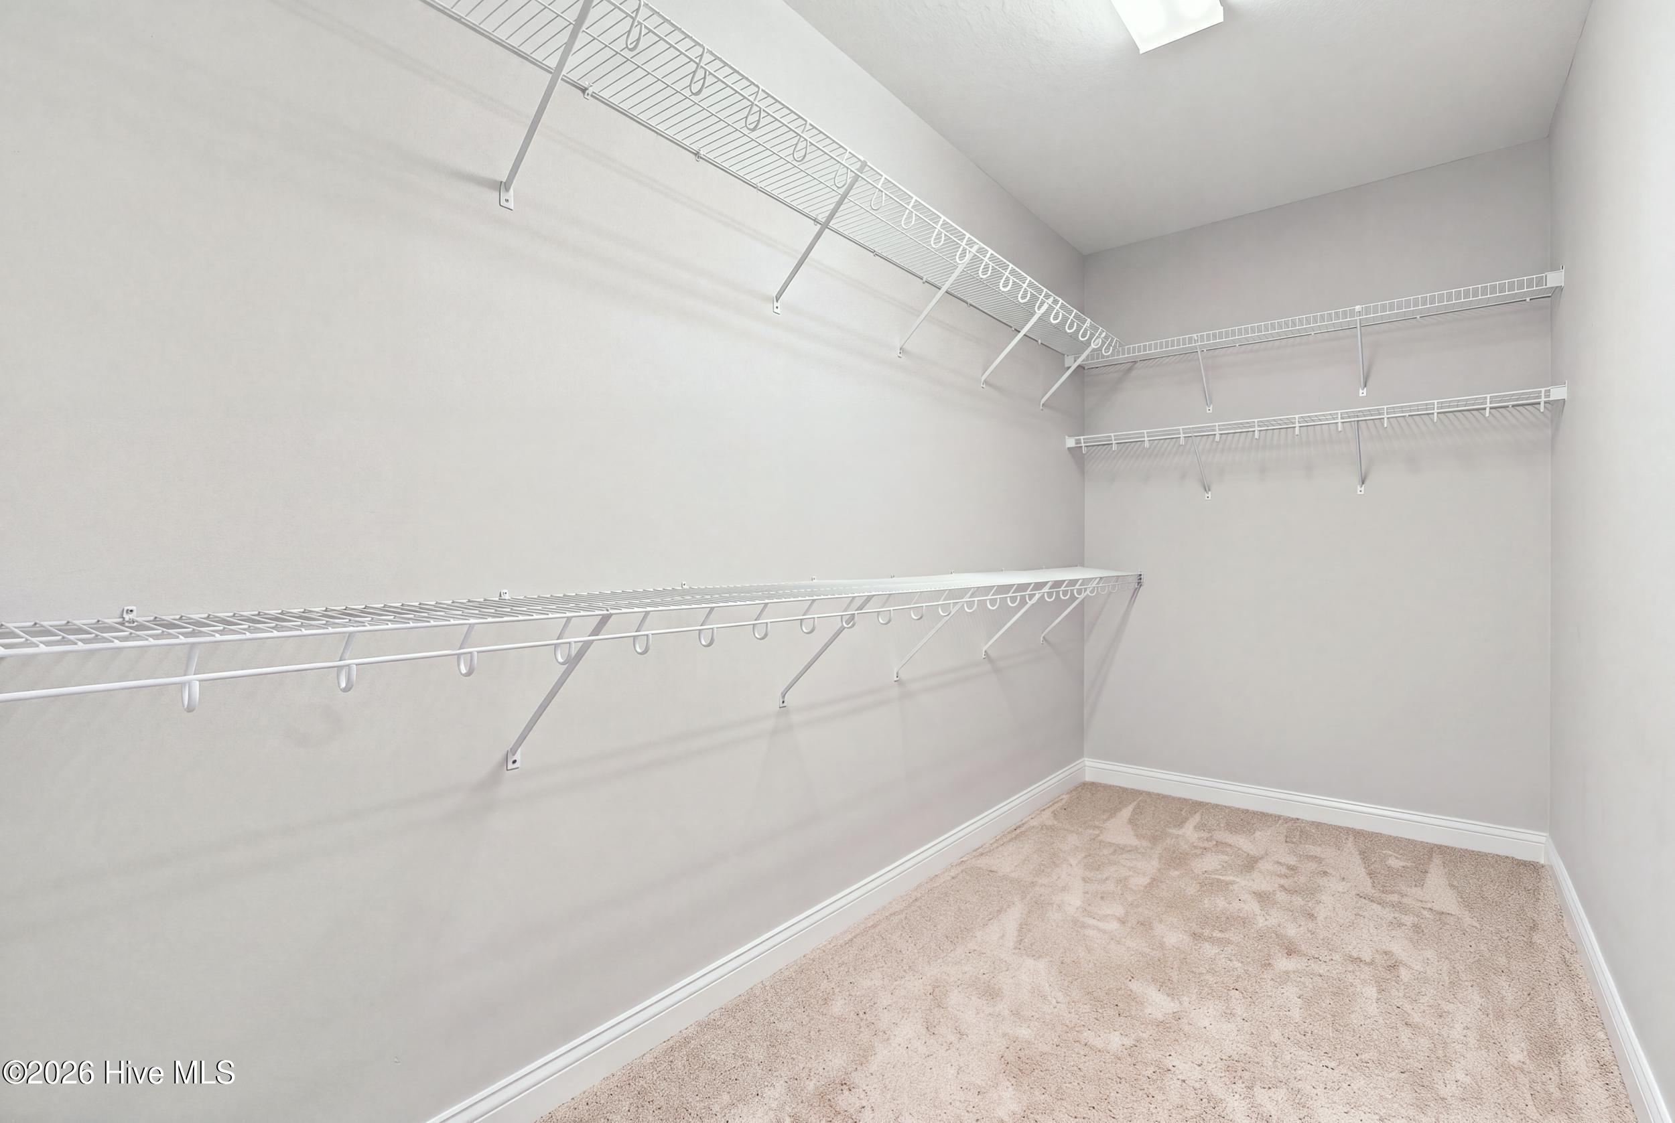
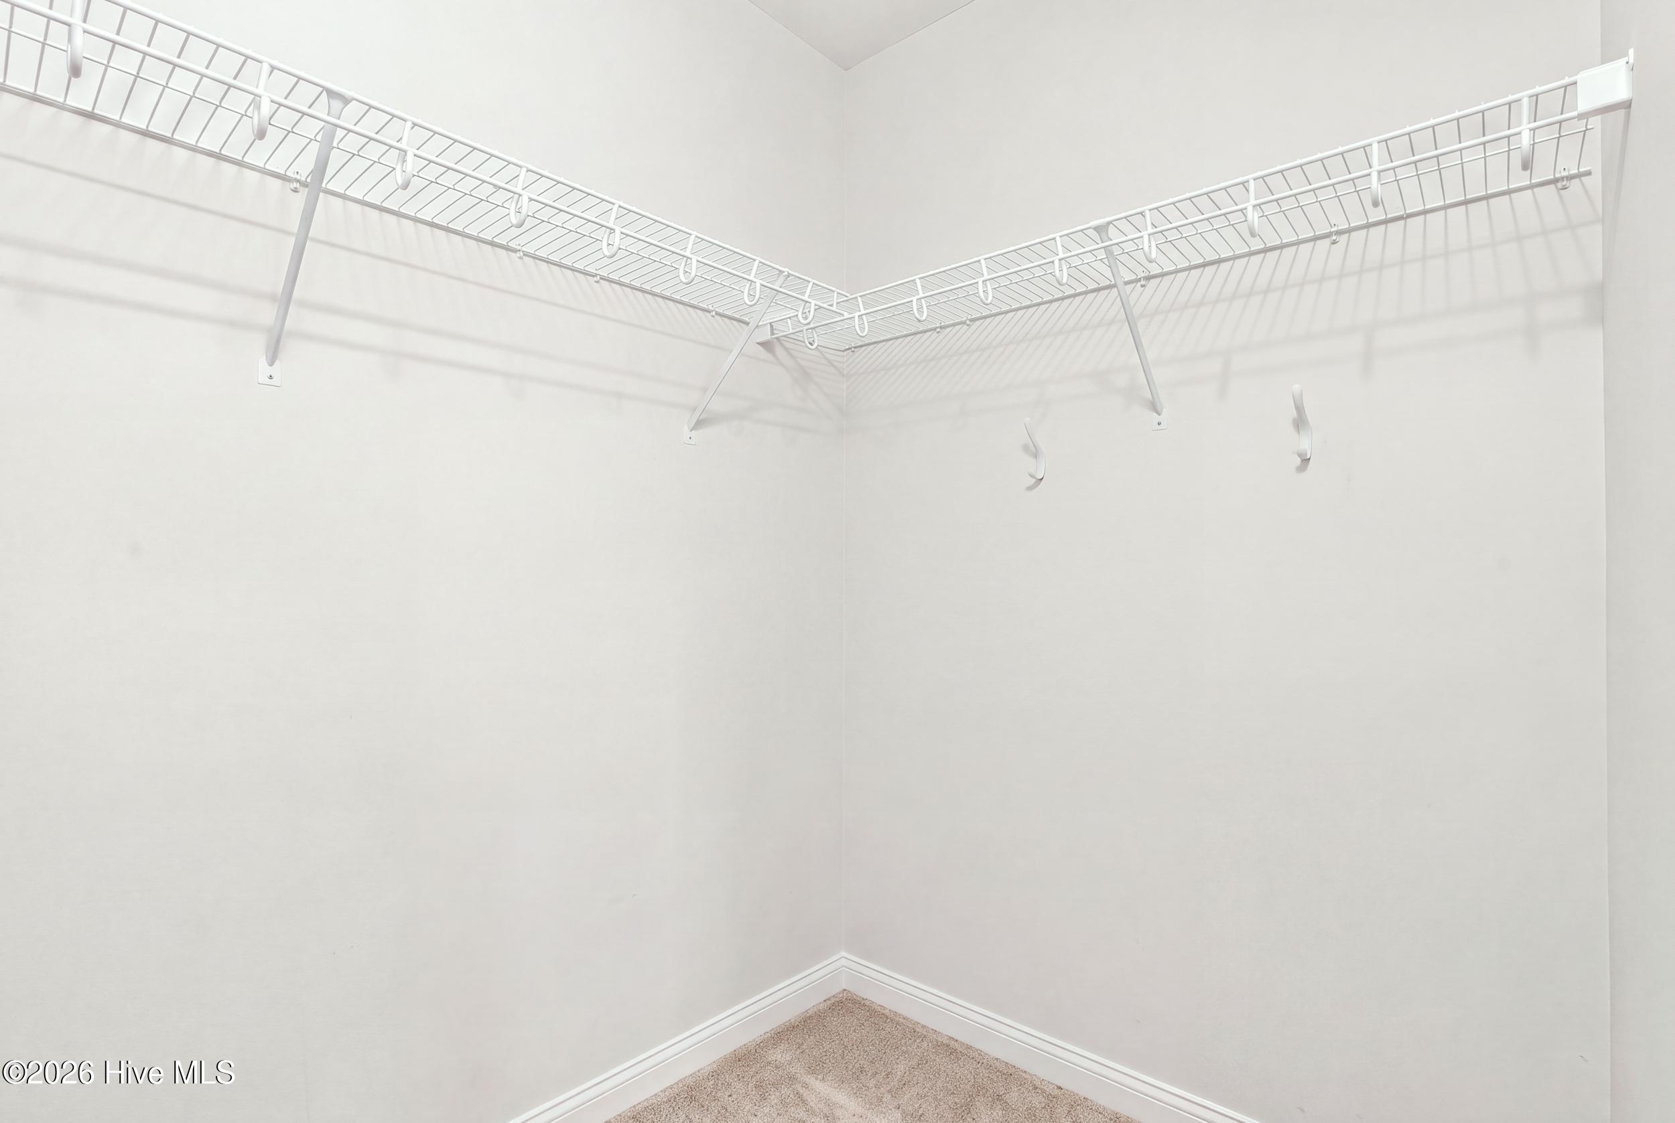
Empty carpeted walk-in closet with white wire shelving and hooks.
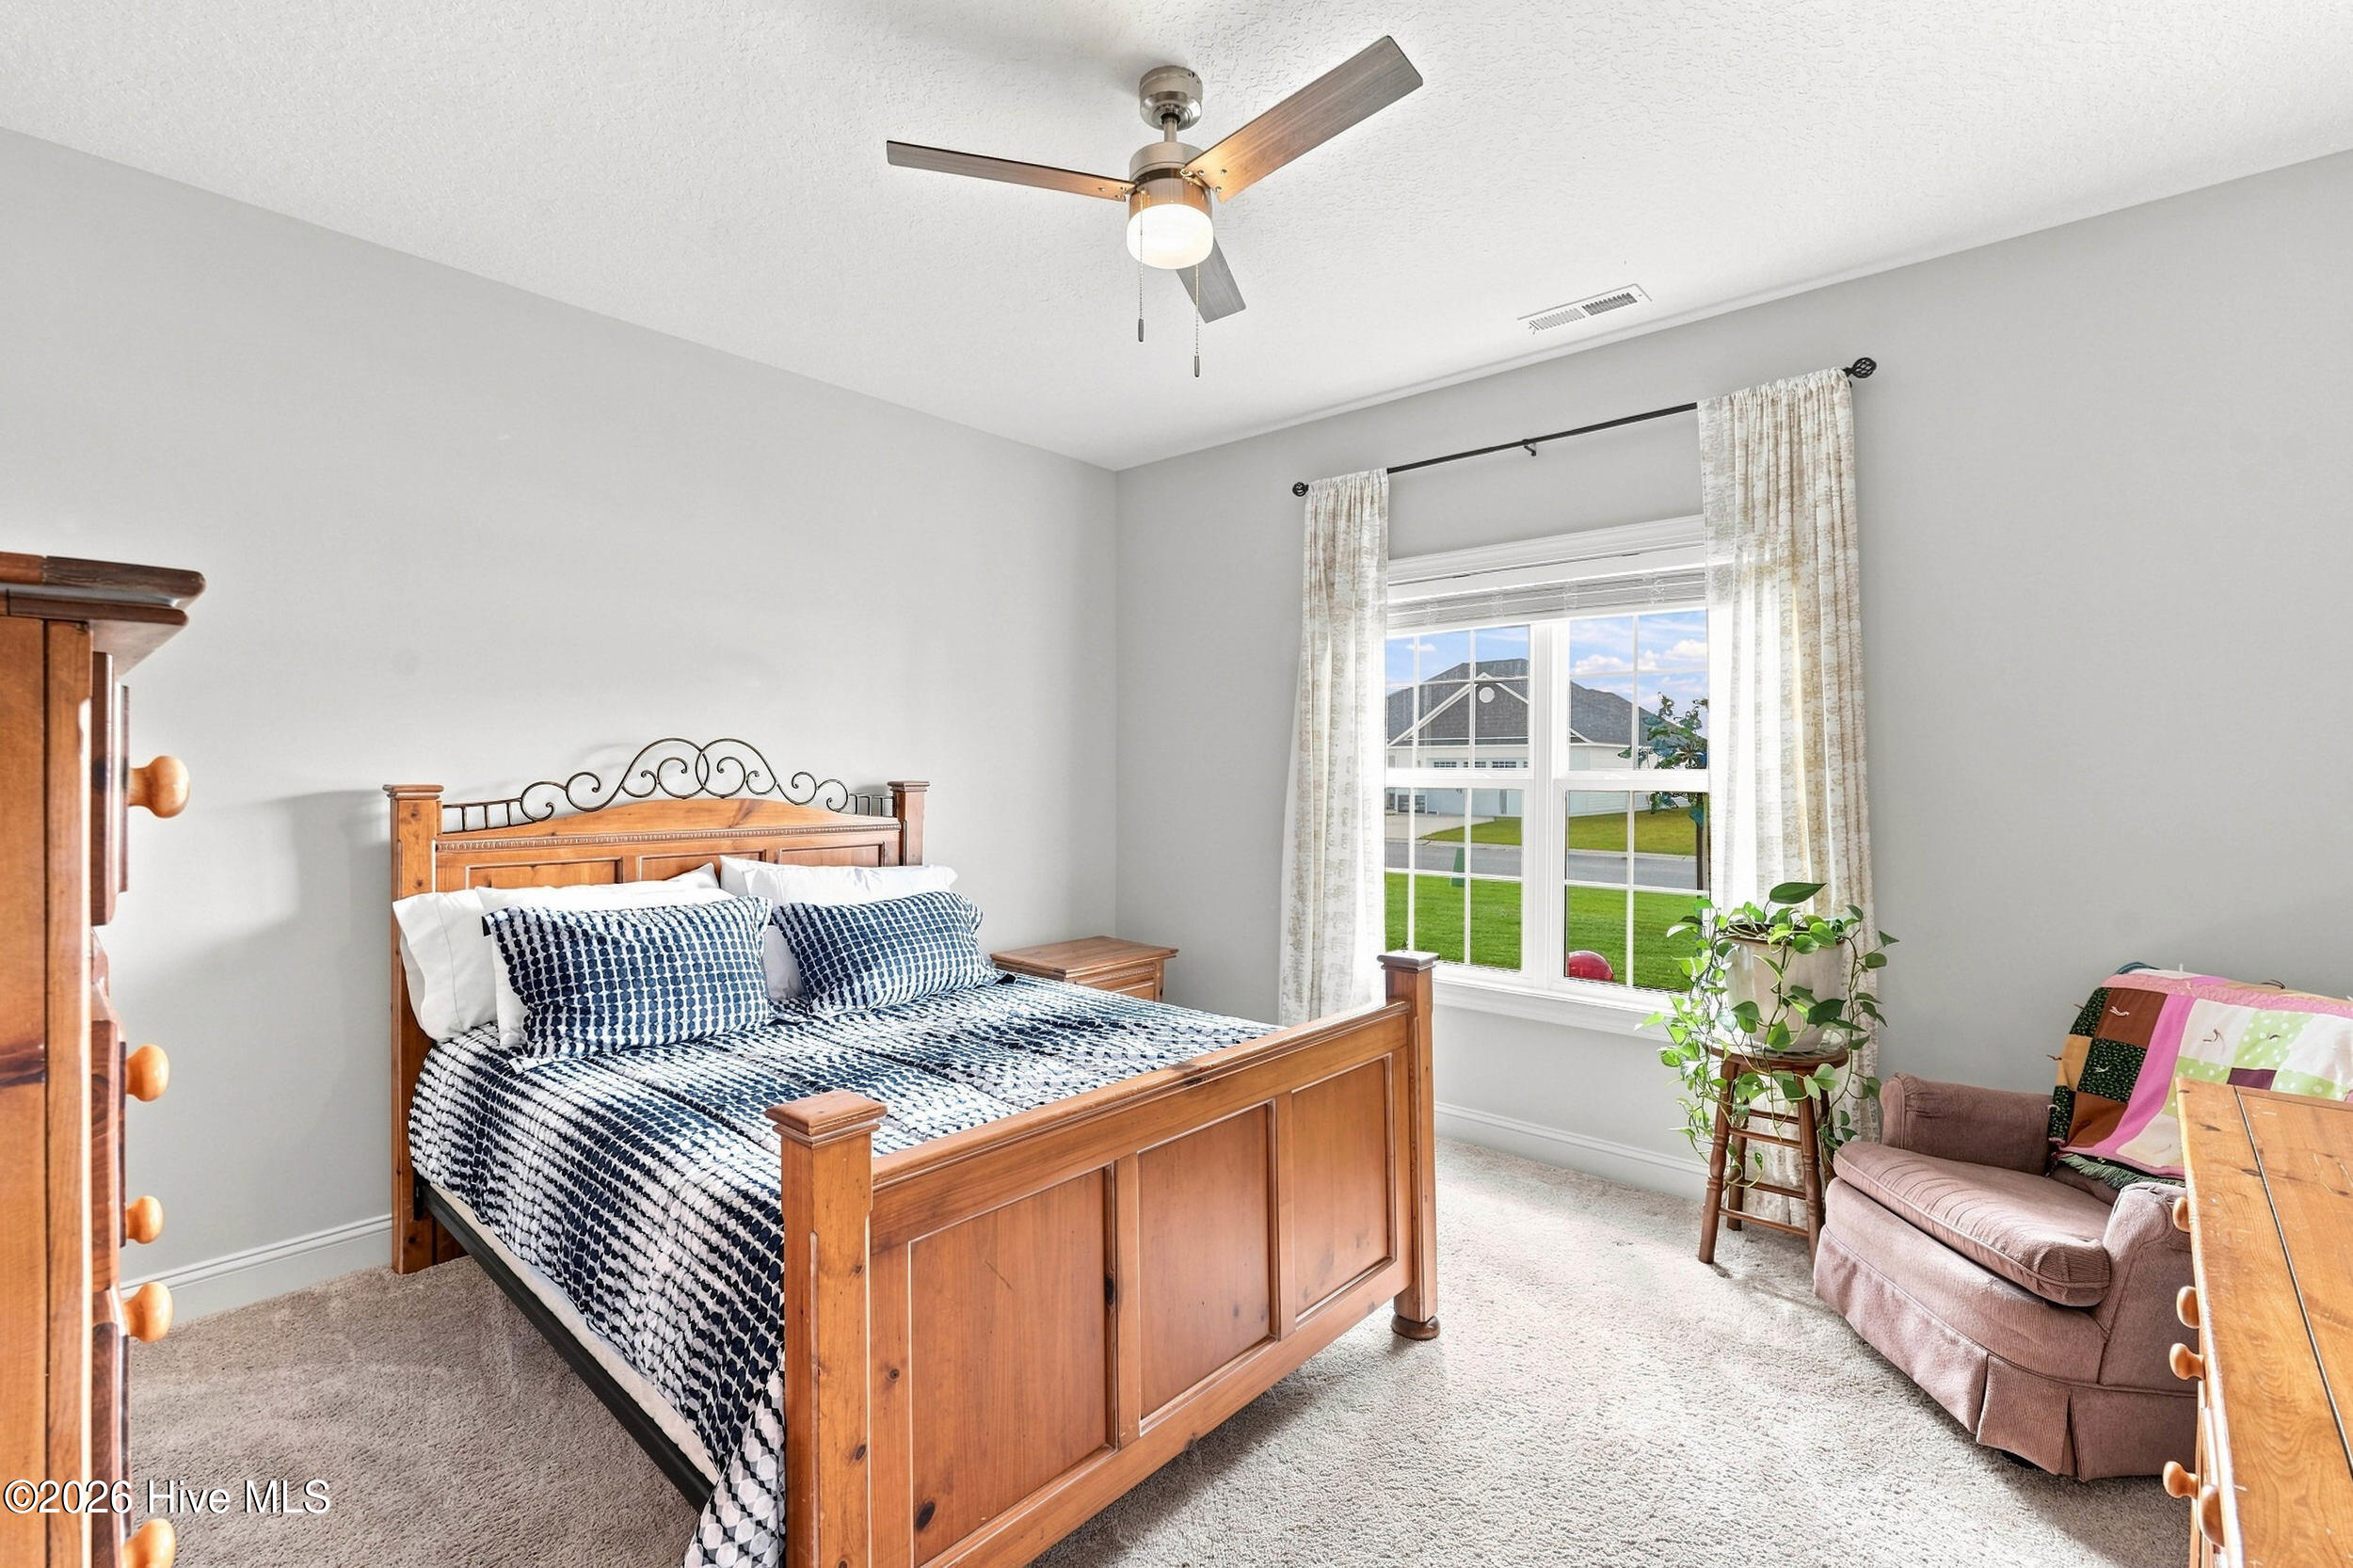
Bedroom with a wooden bed, patterned bedding, ceiling fan, and a curtained window overlooking a lawn.
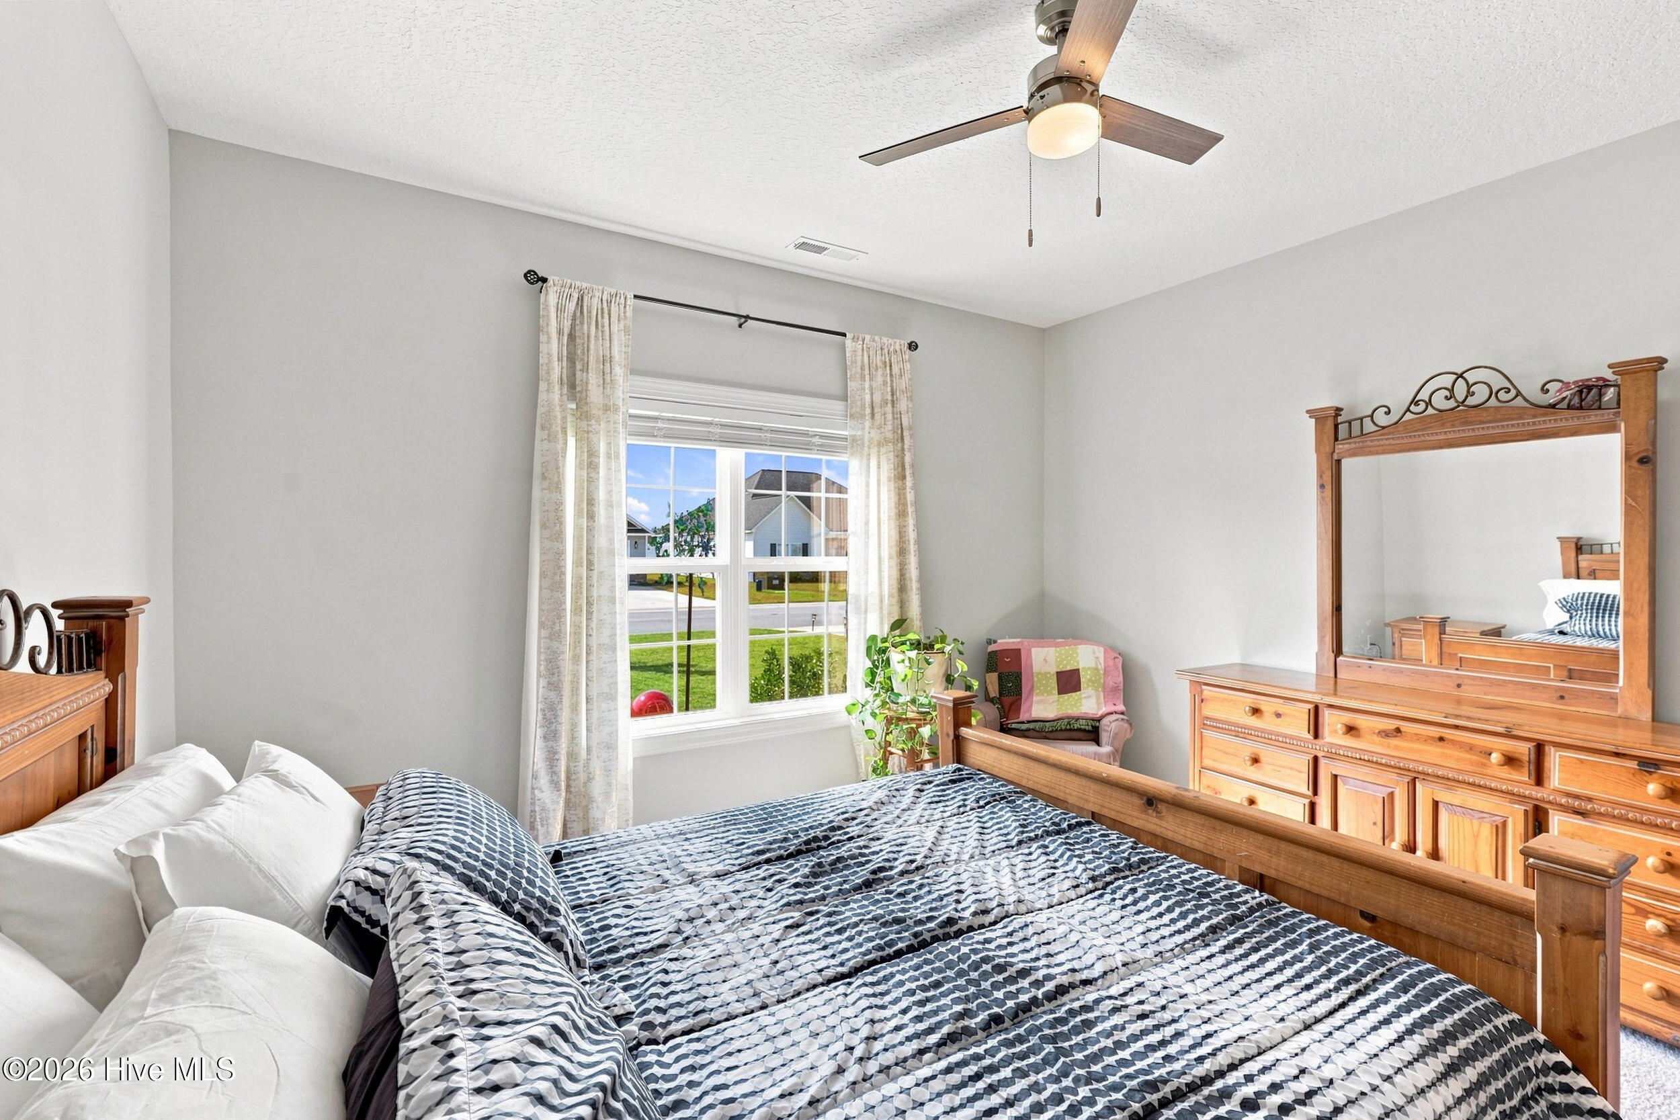
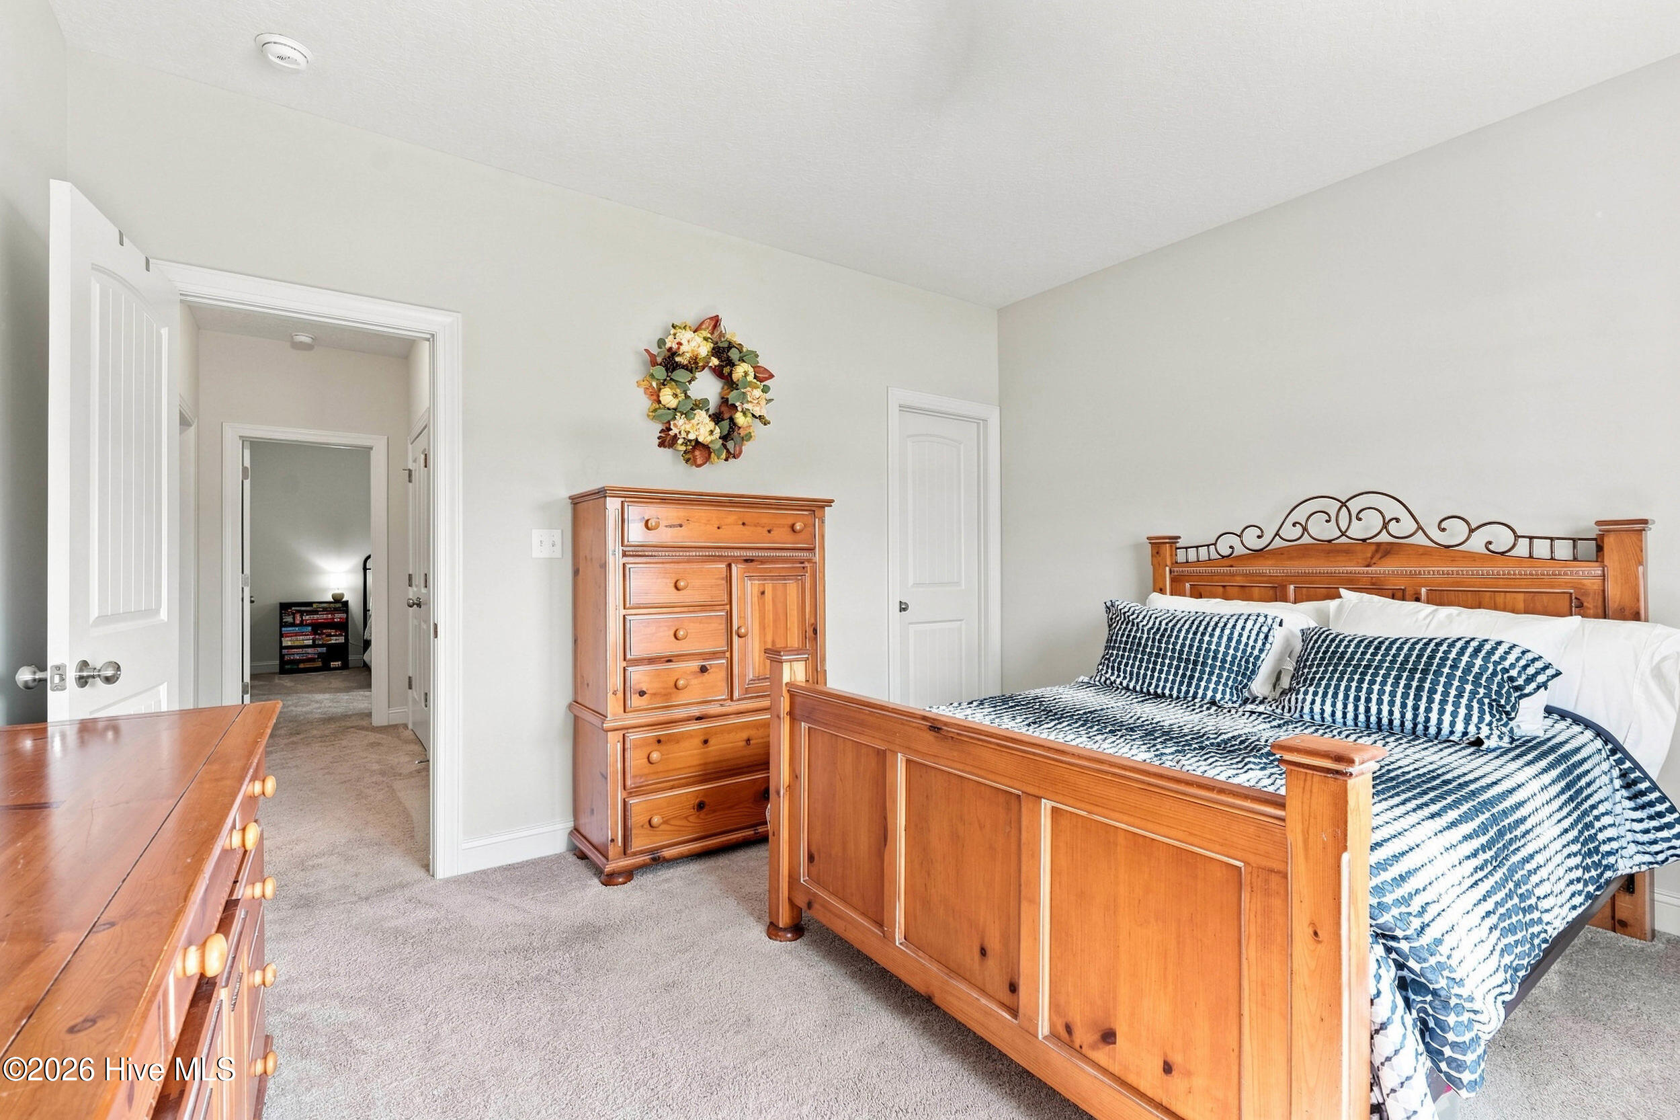
Bedroom with a wooden four-poster bed, patterned bedding, matching dresser, and a bright window.
Furnished bedroom with a wooden bed, blue-and-white bedding, and matching dresser.
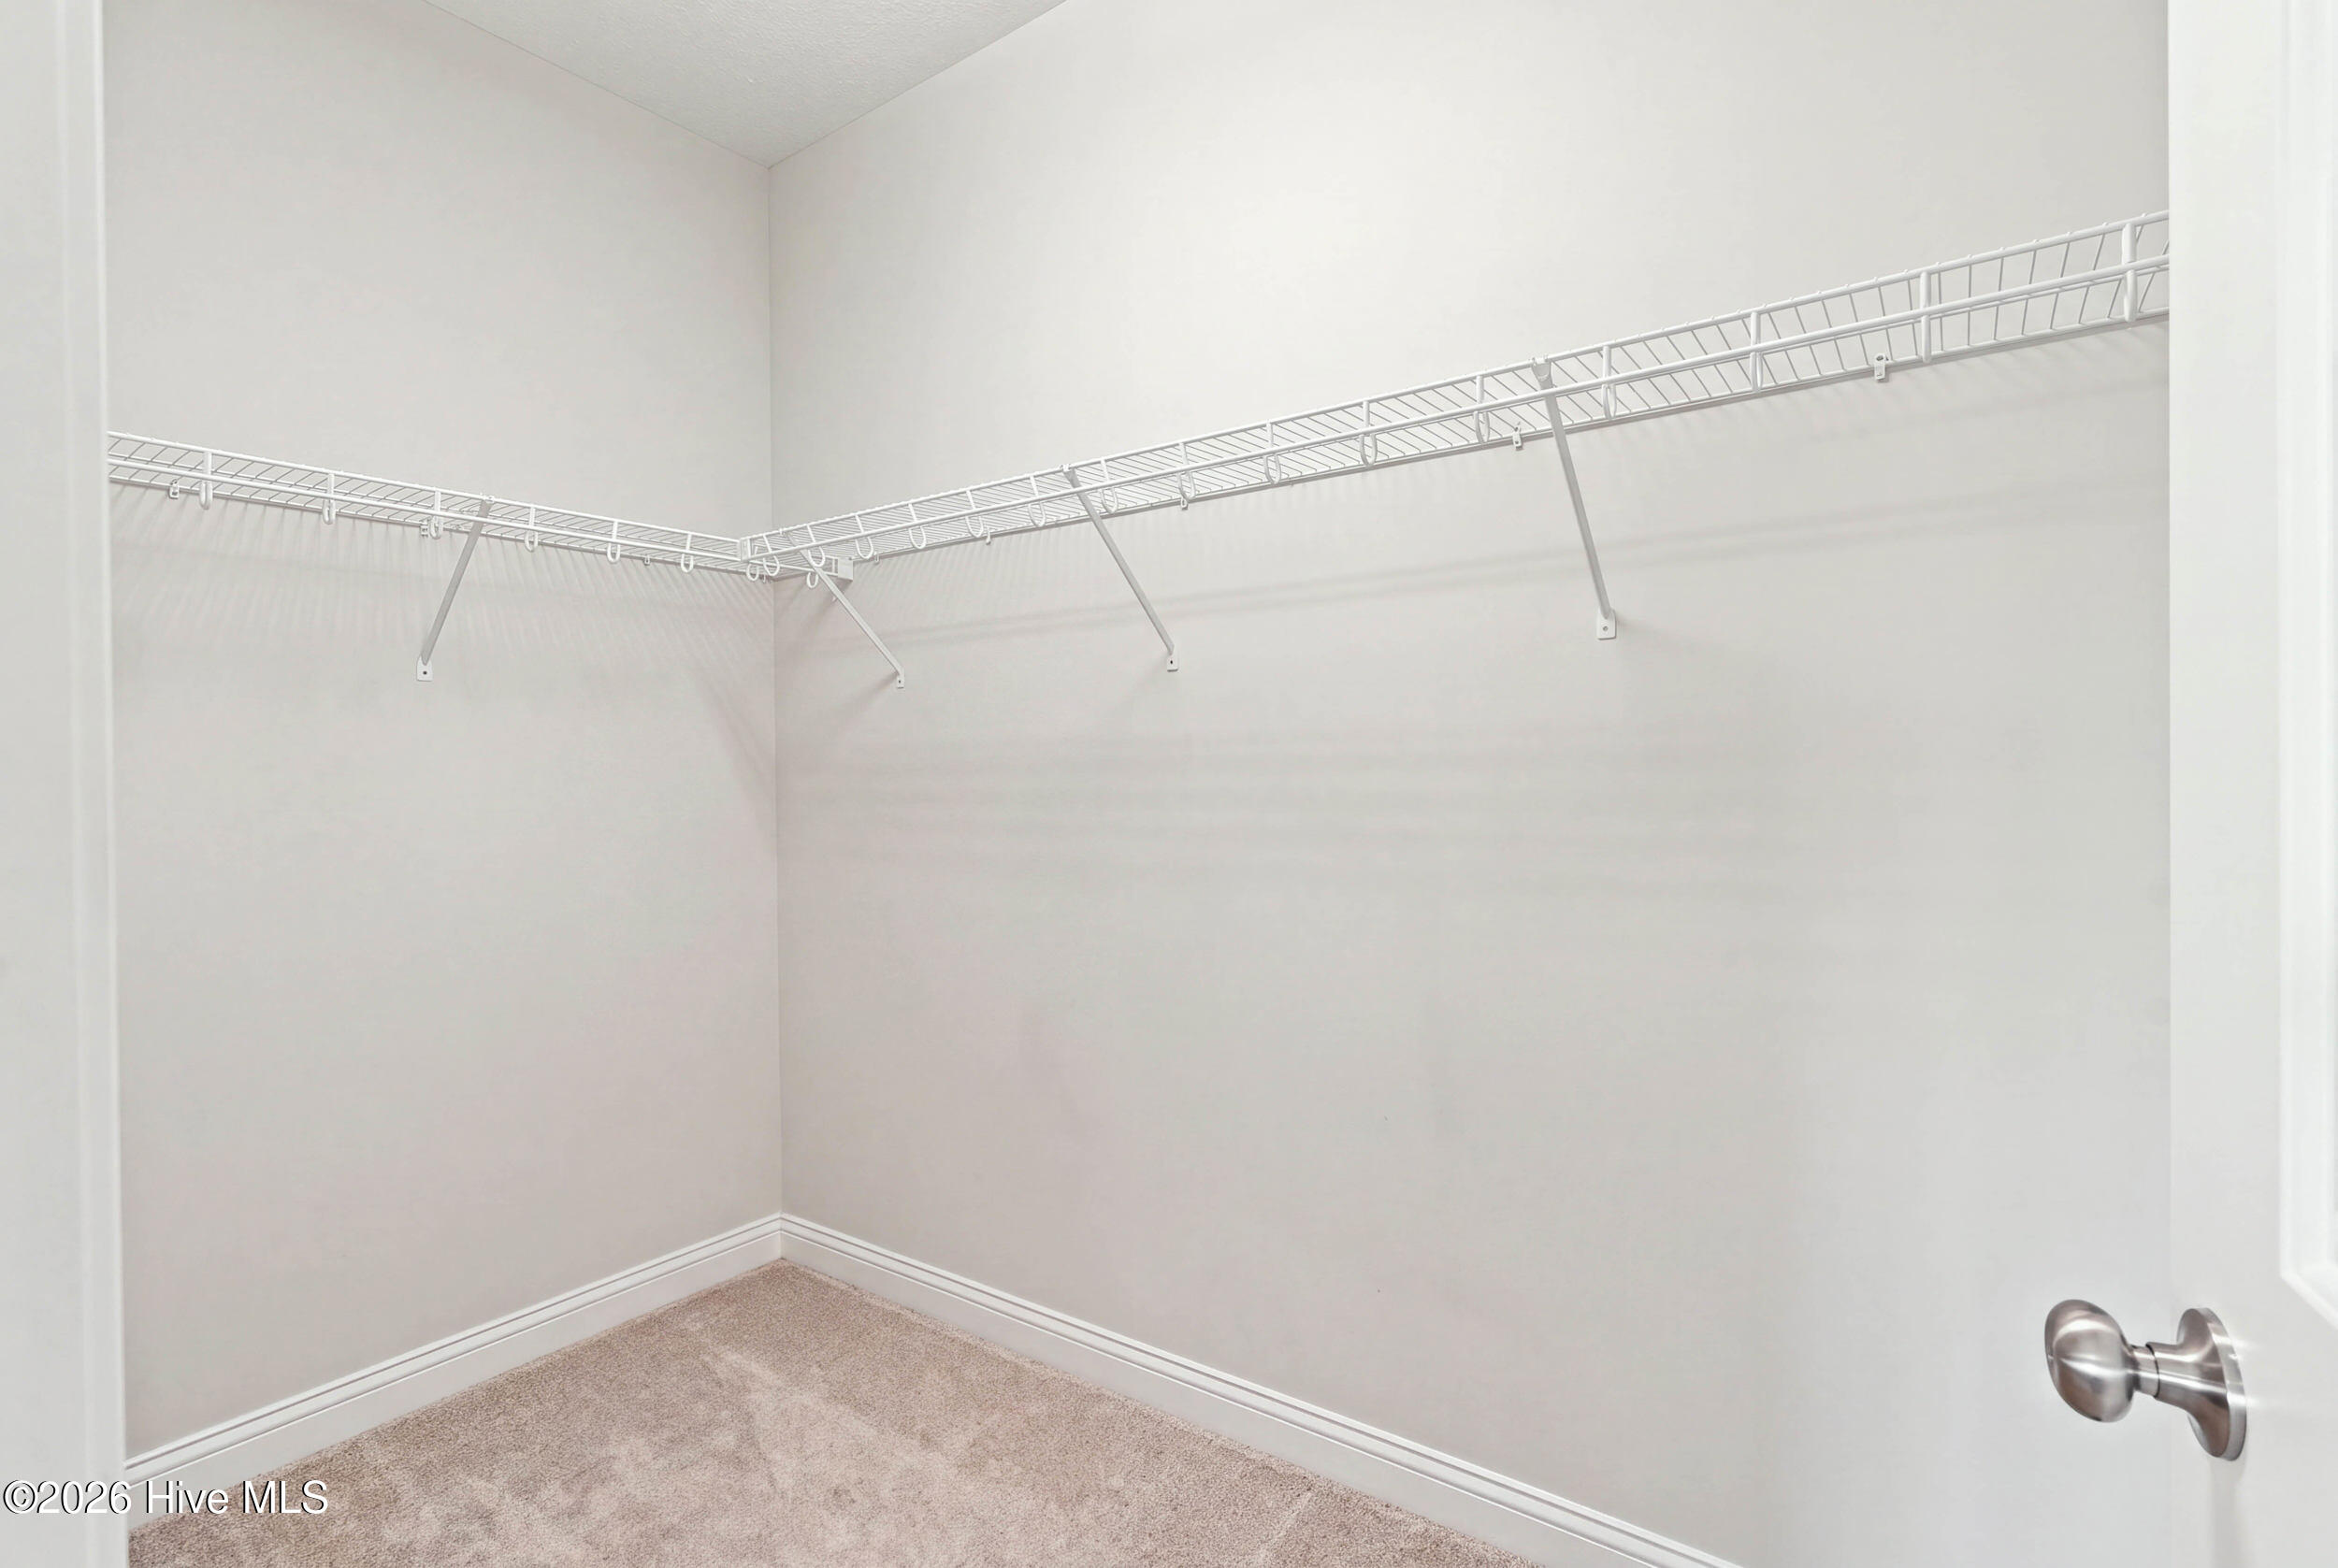
Empty walk-in closet with white wire shelving and beige carpet.
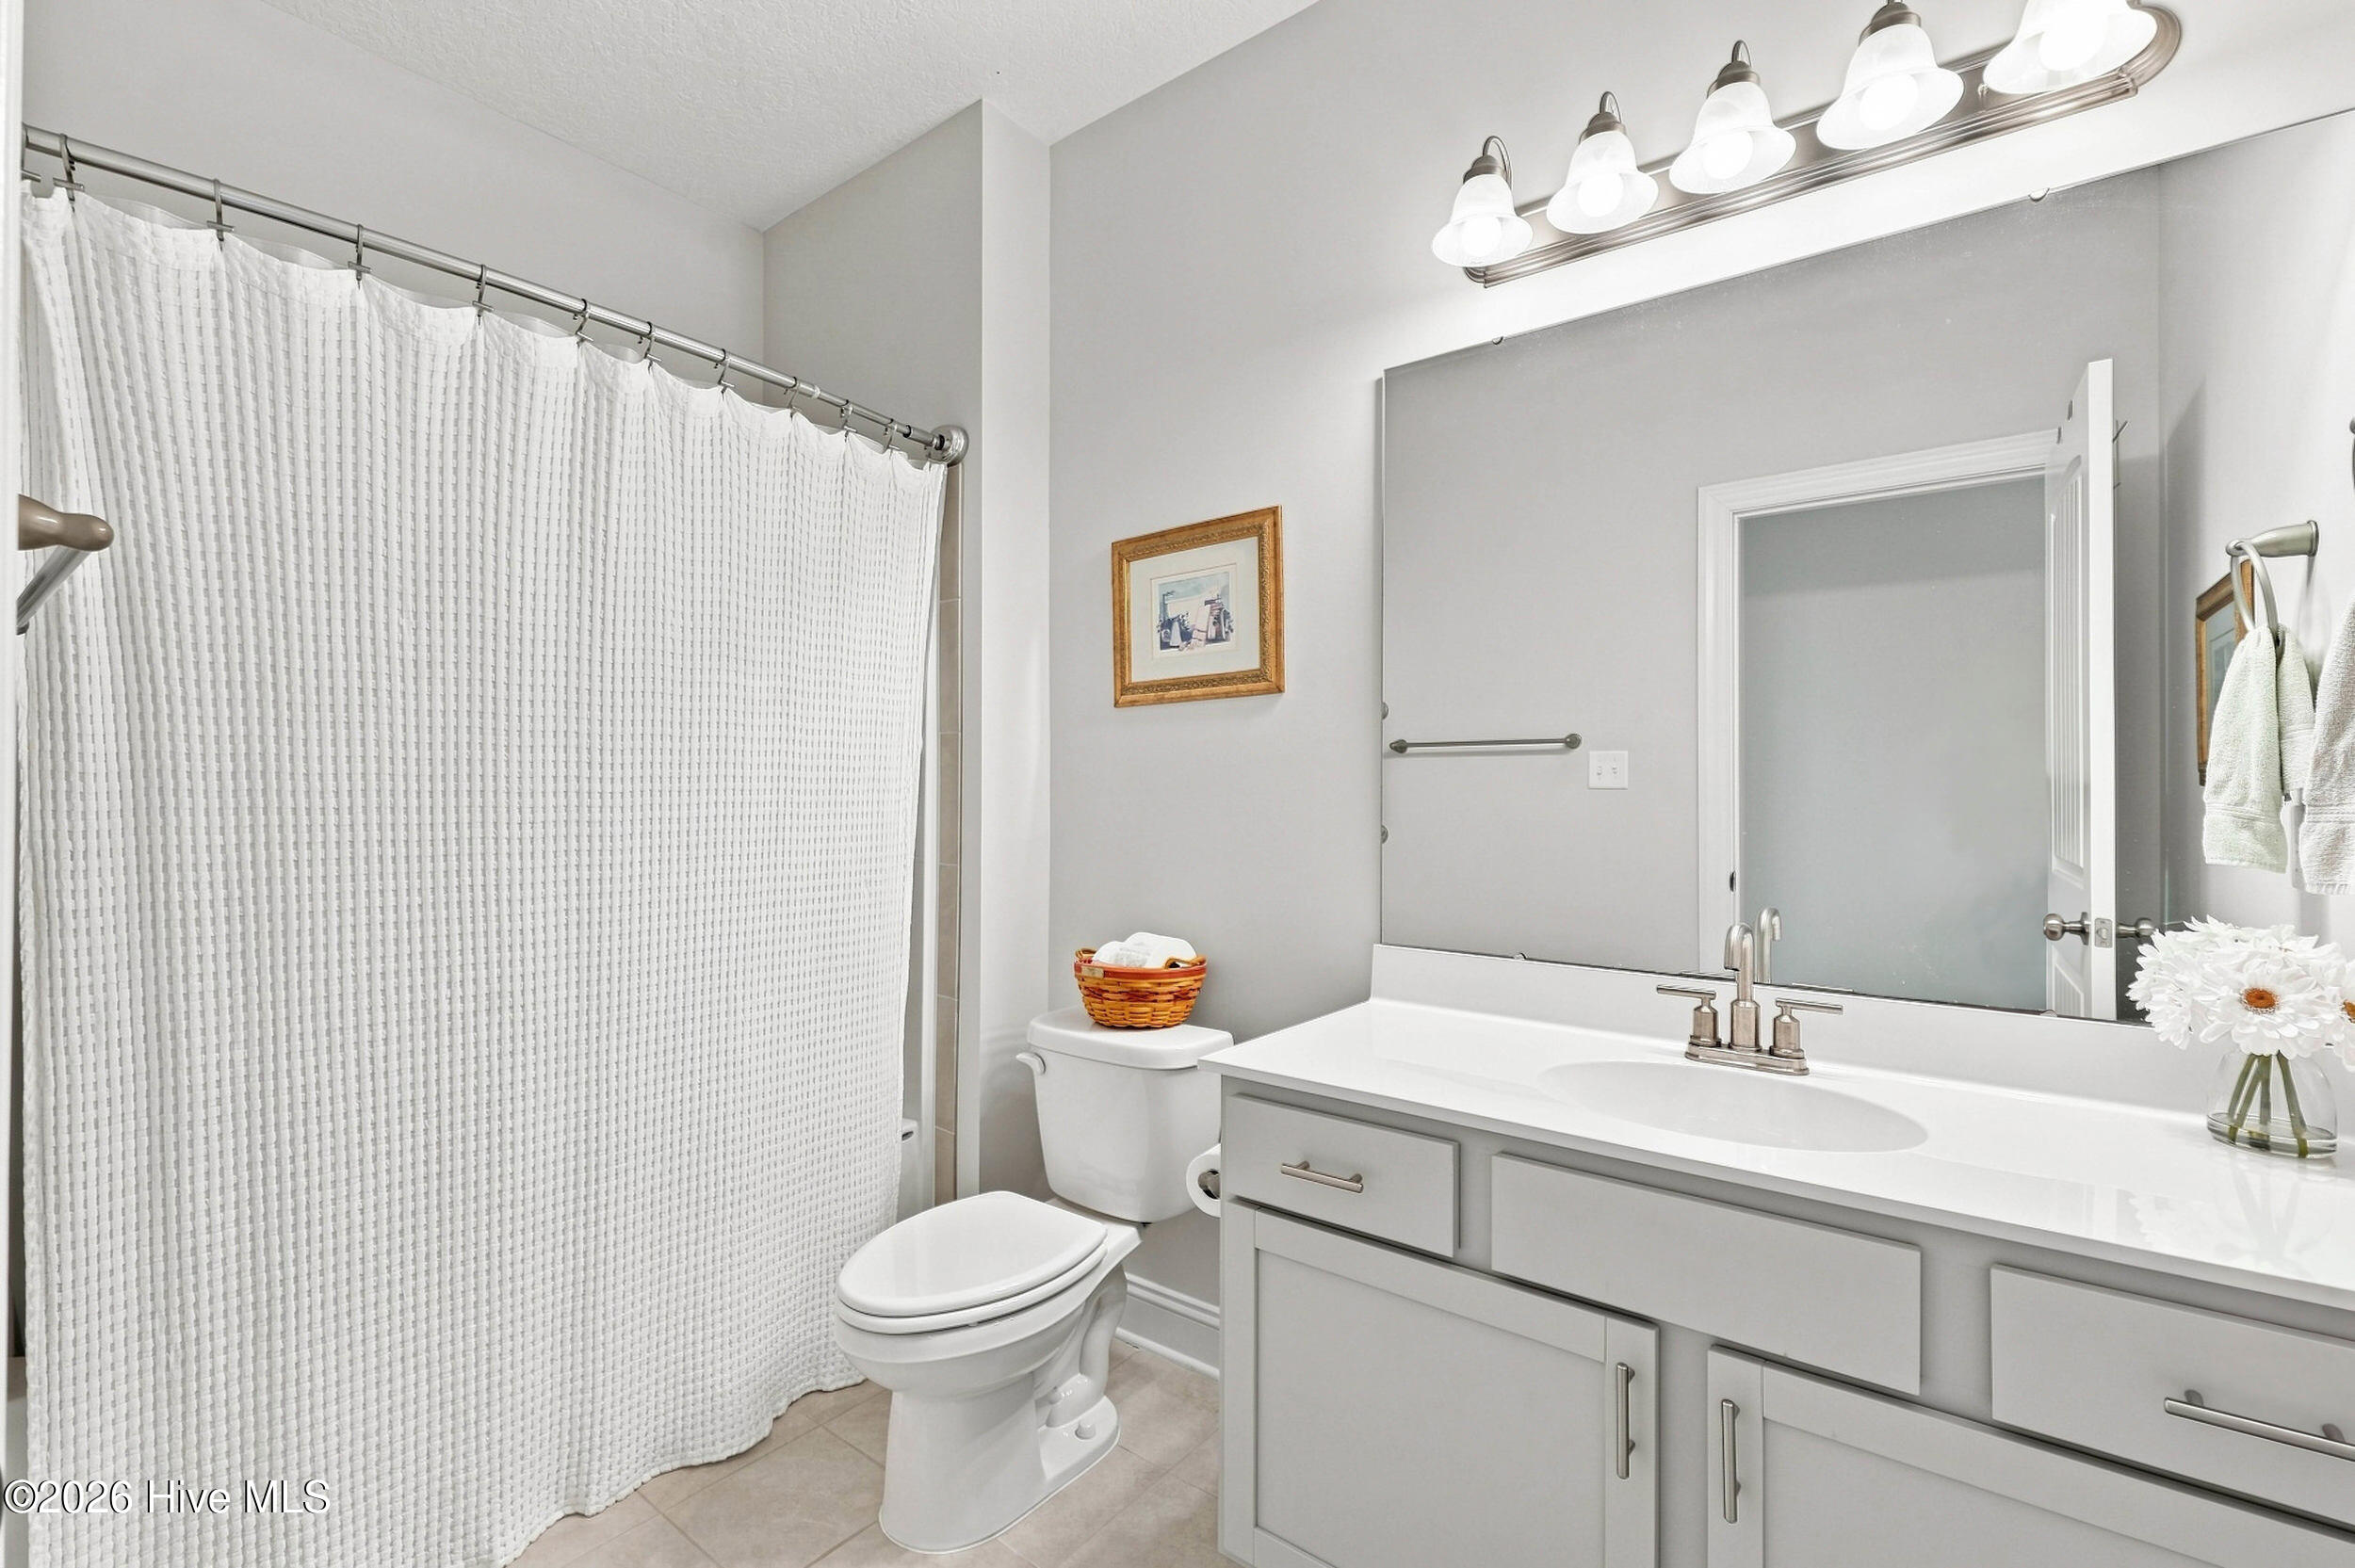
Bathroom with a white shower curtain and toilet beside a light gray vanity and wide mirror.
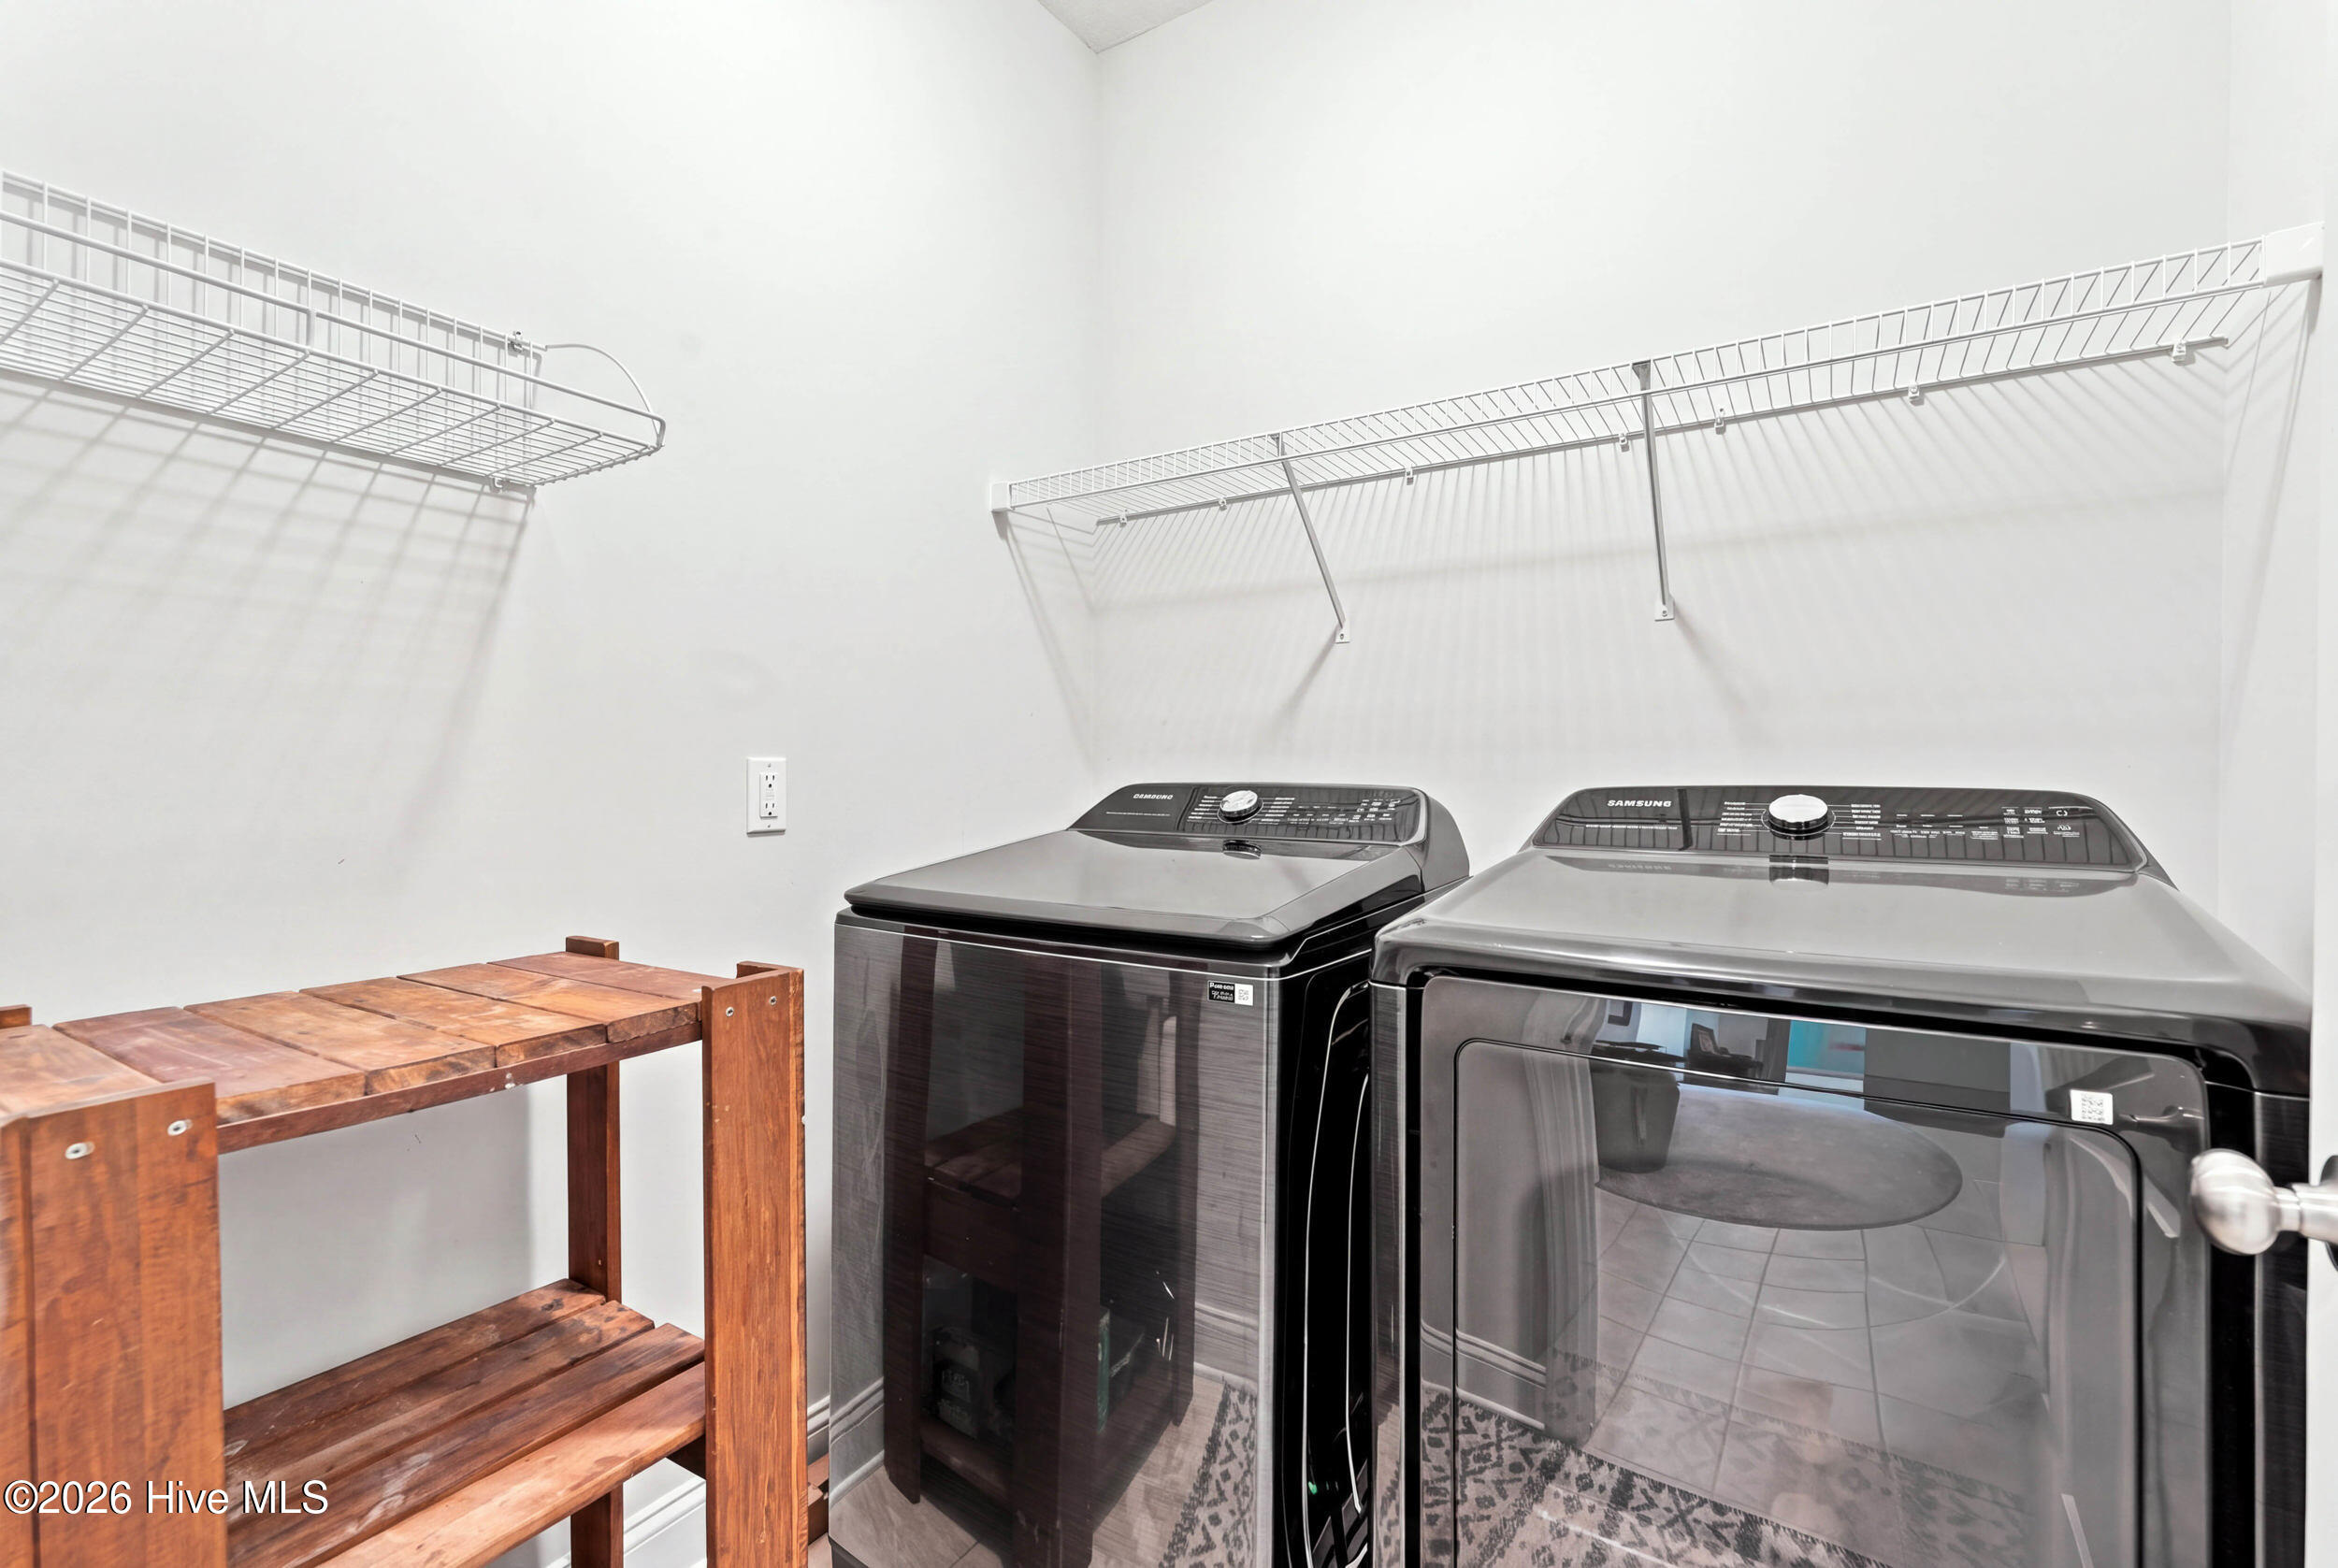
Laundry room with washer and dryer beneath wire shelves, beside a wooden shelving unit.
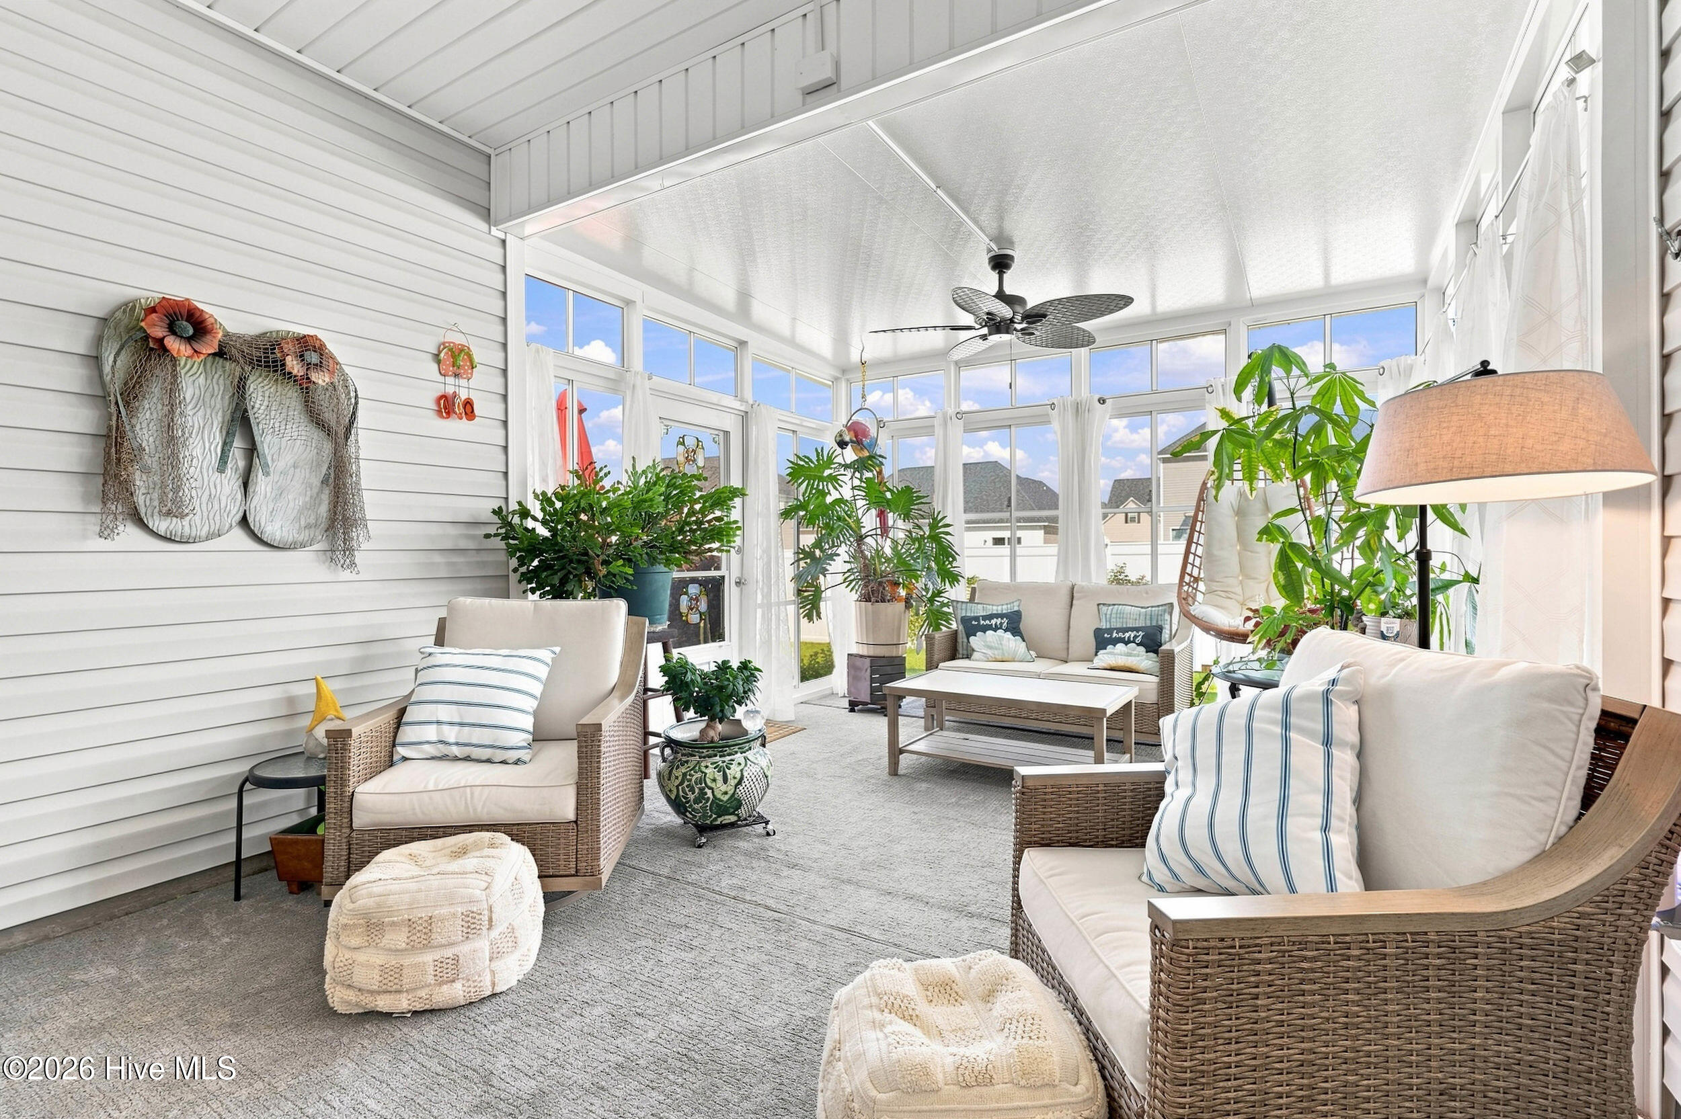
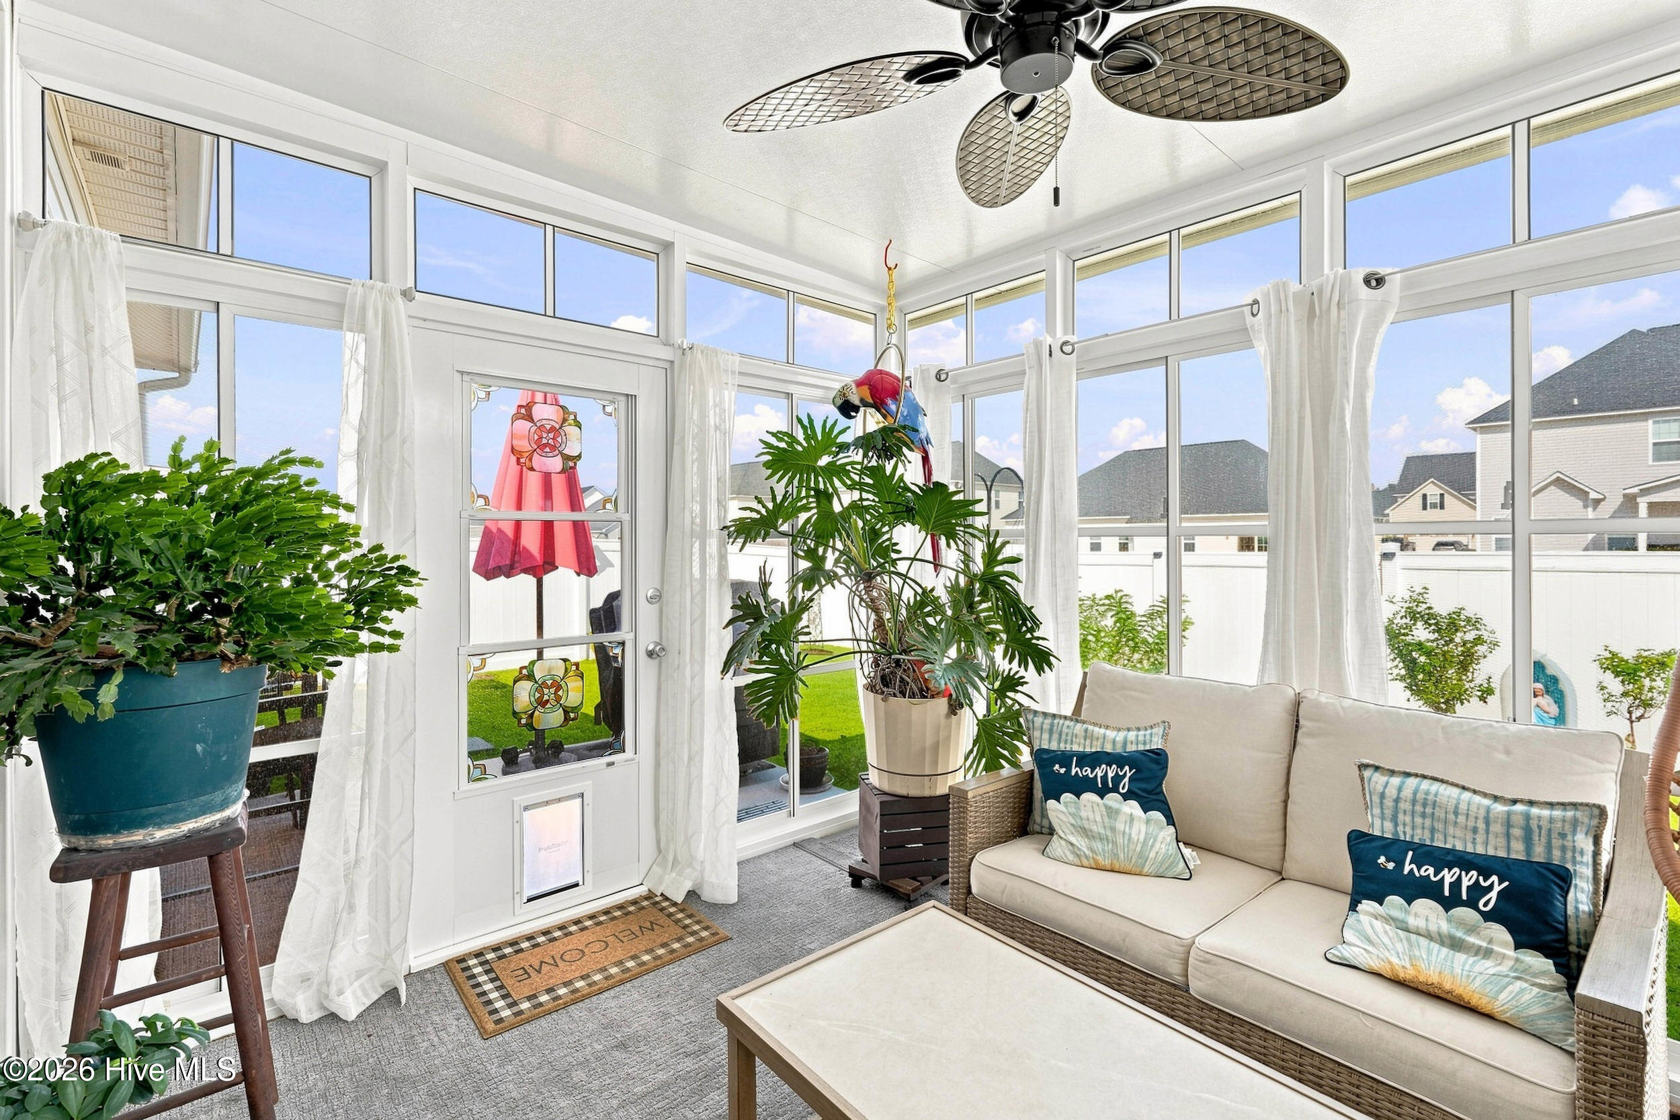
Bright sunroom with wicker seating, large windows, potted plants, and a ceiling fan.
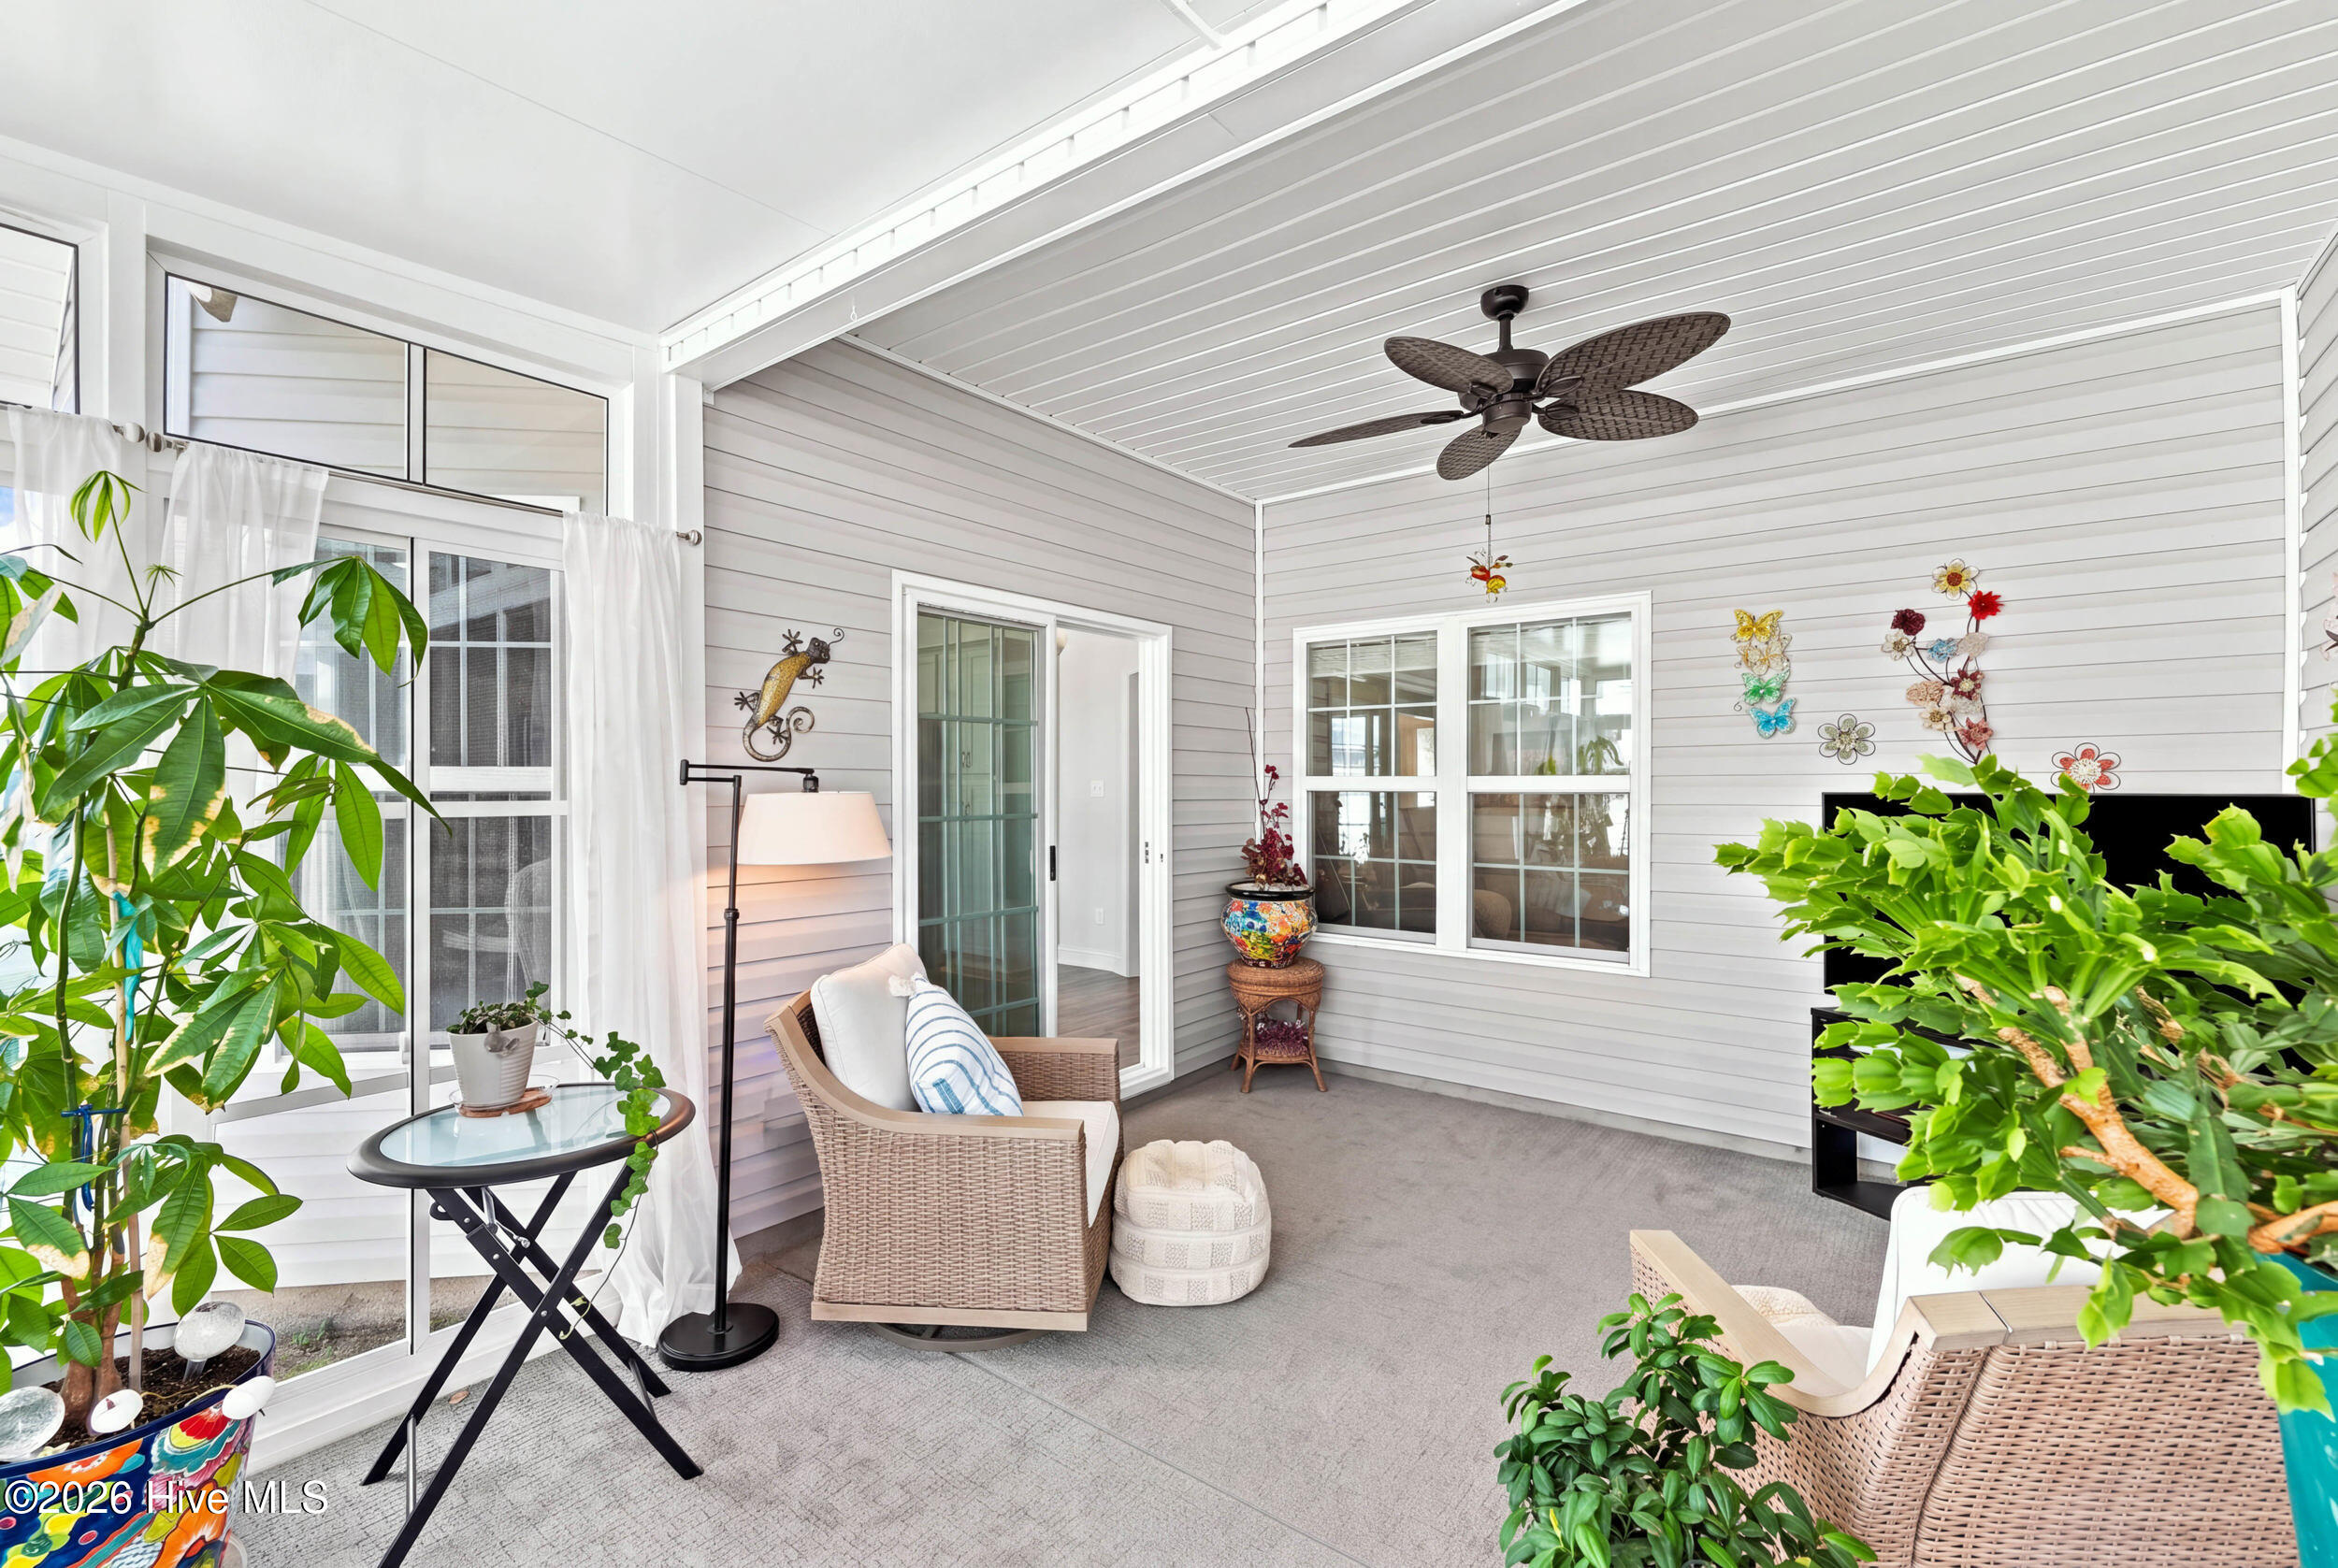
Covered patio with wicker seating, a ceiling fan, large windows, and leafy plants.
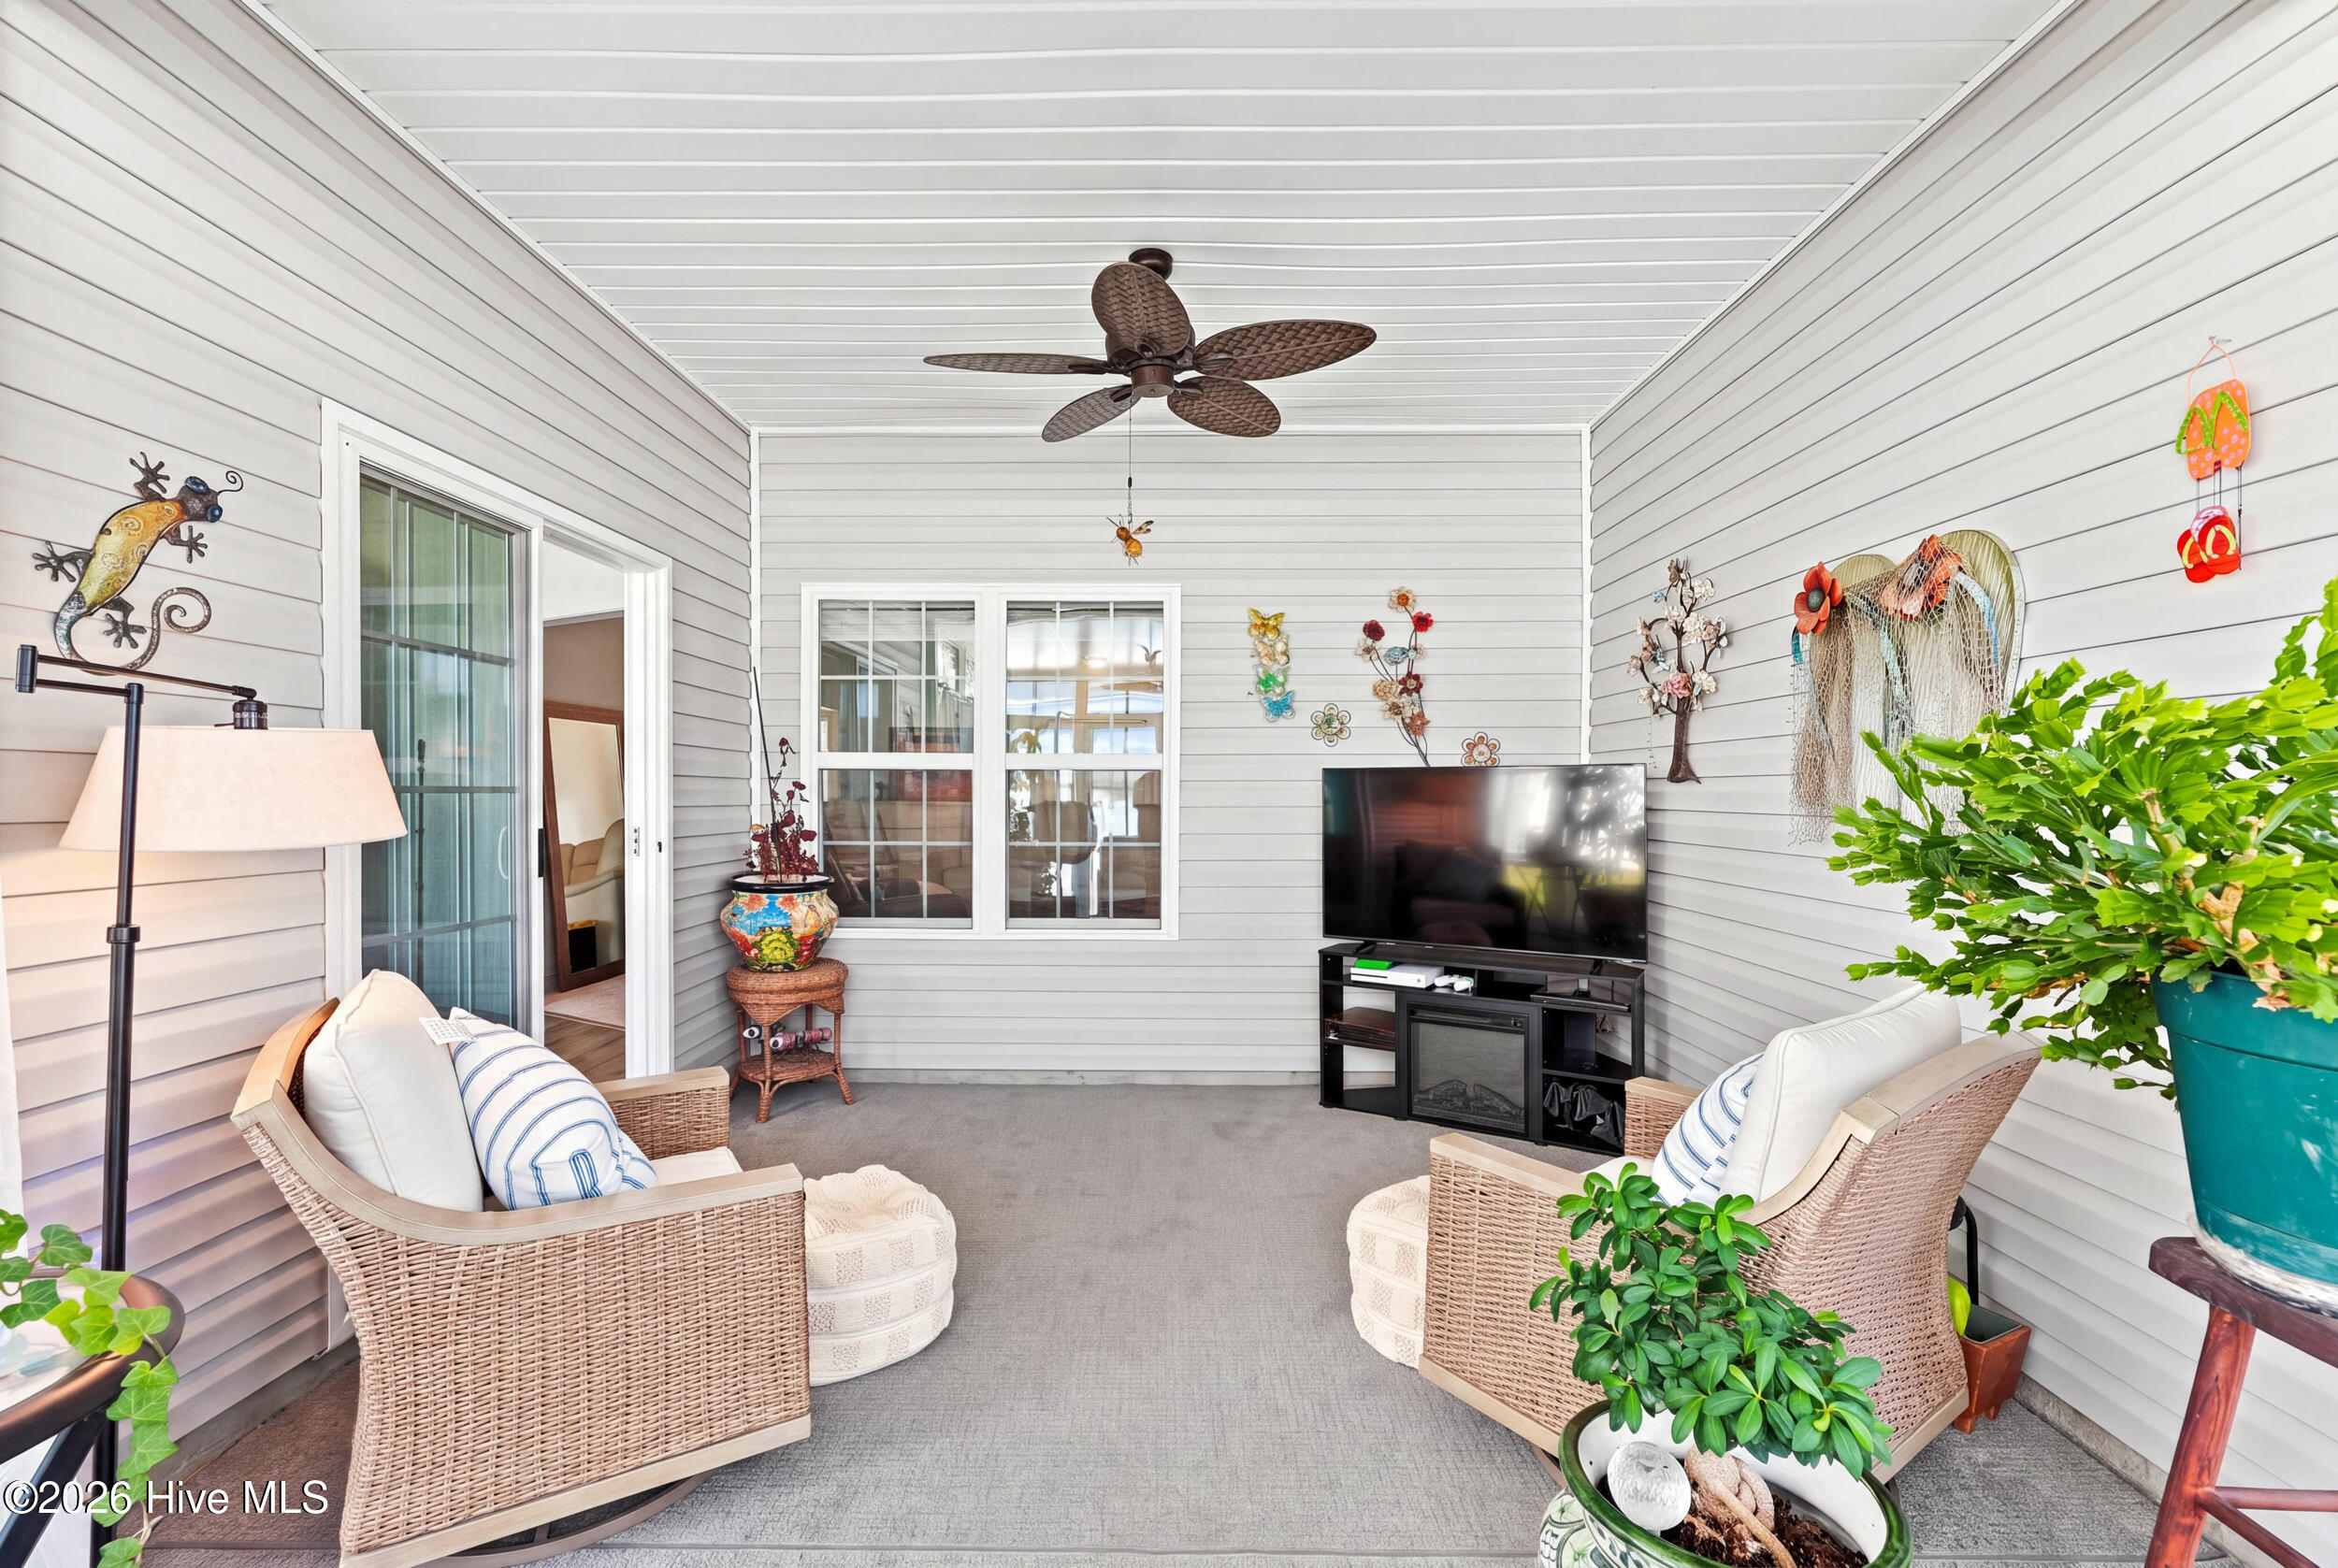
Covered porch with wicker seating, a ceiling fan, and a television.
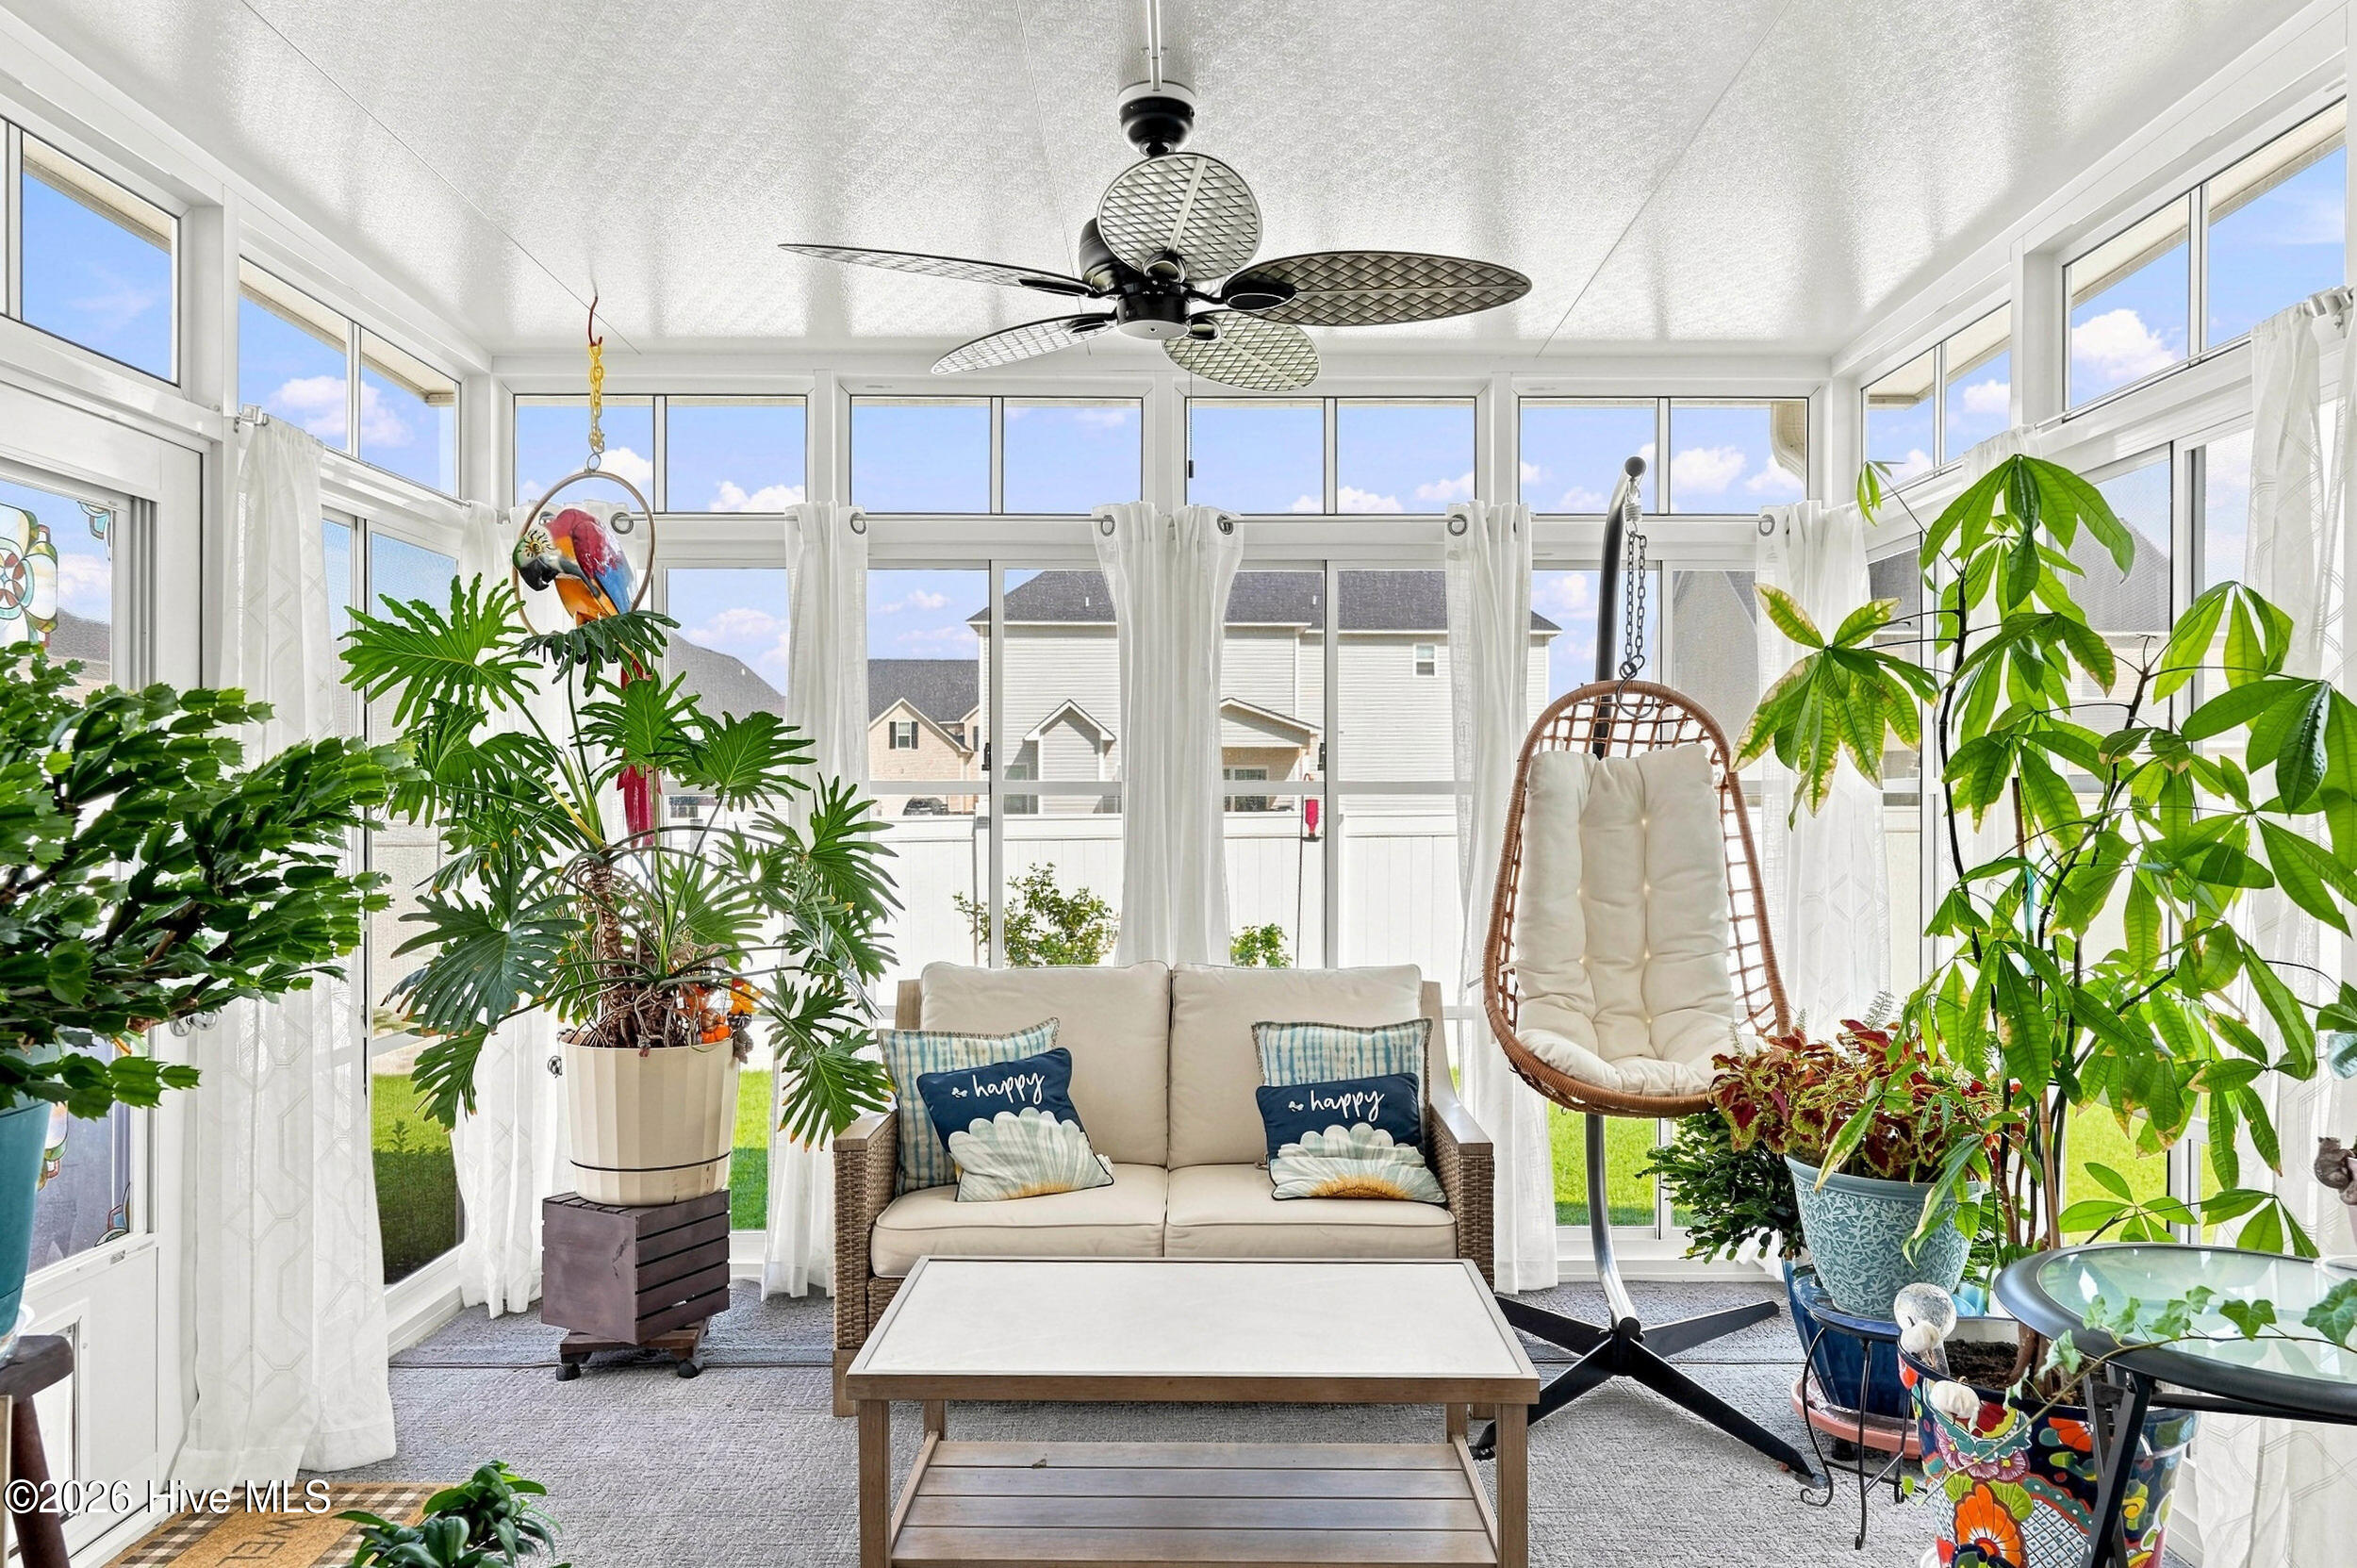
Bright sunroom with floor-to-ceiling windows, a cushioned sofa, hanging chair, and abundant plants.
Furnished sunroom with tall windows, a wicker sofa, leafy plants, and a ceiling fan.
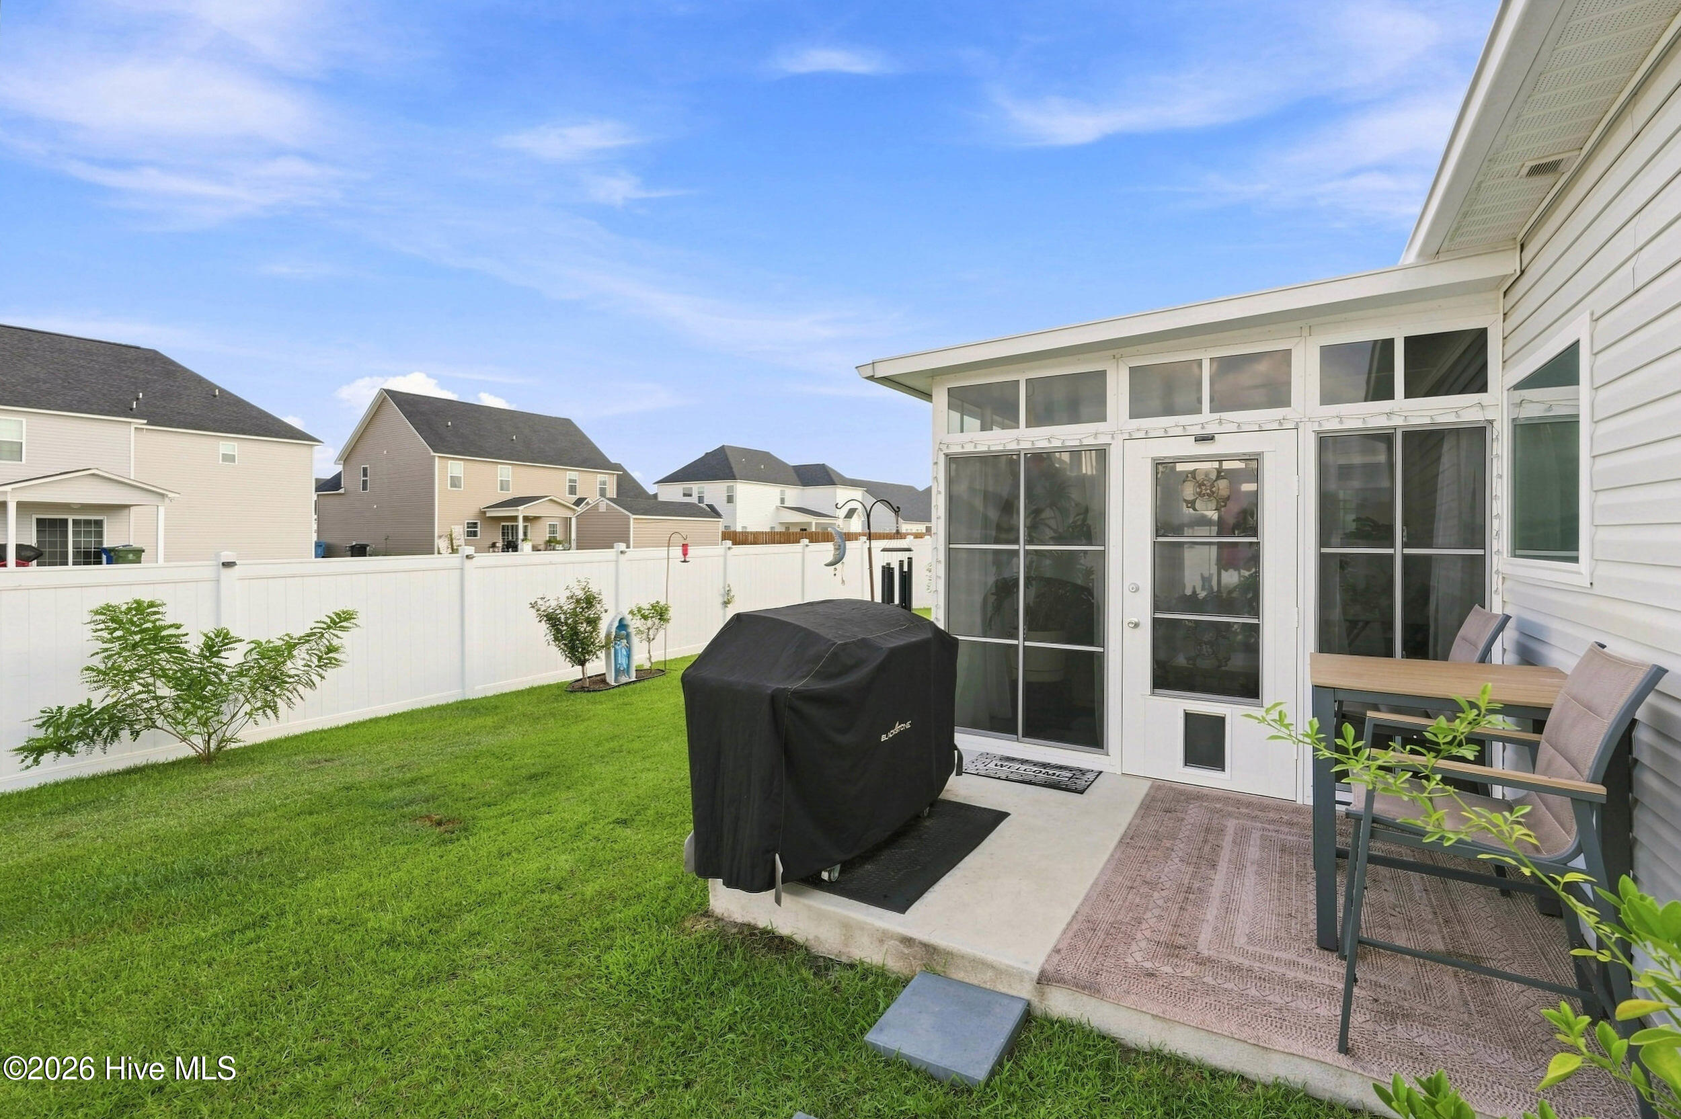
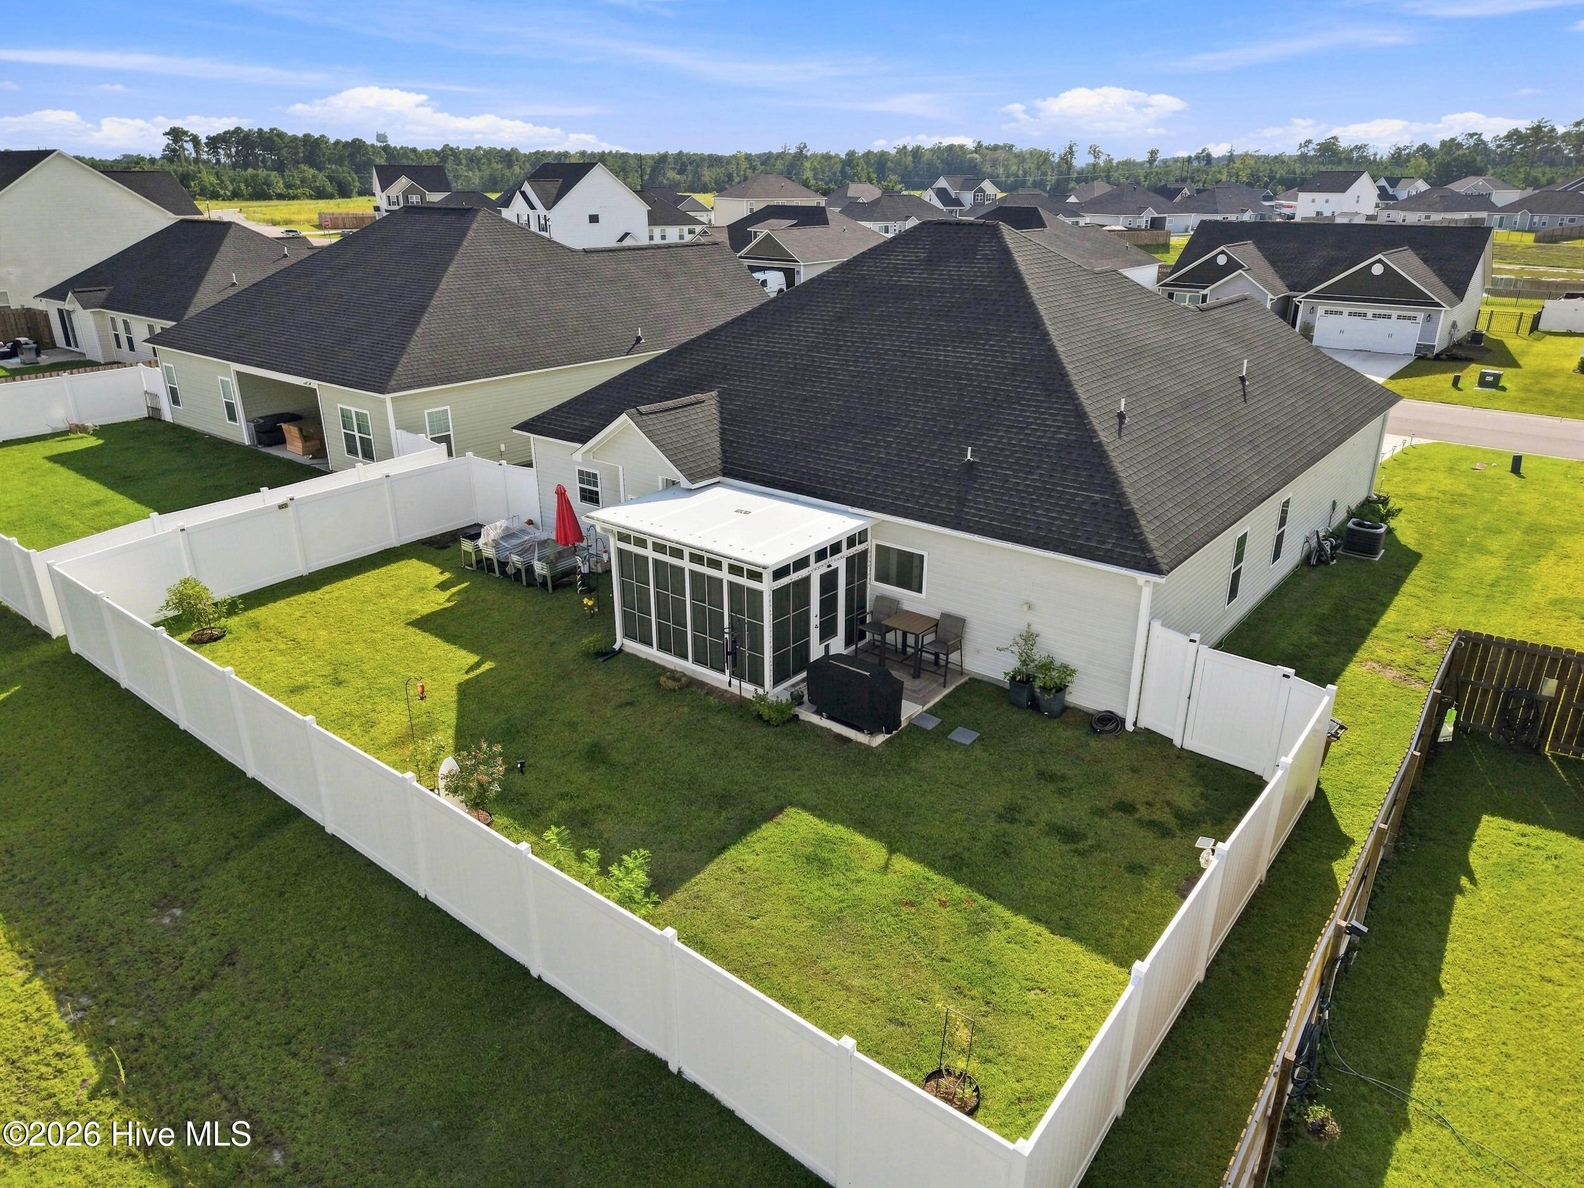
Backyard patio with a covered grill, outdoor dining set, fenced lawn, and glass-enclosed sunroom.
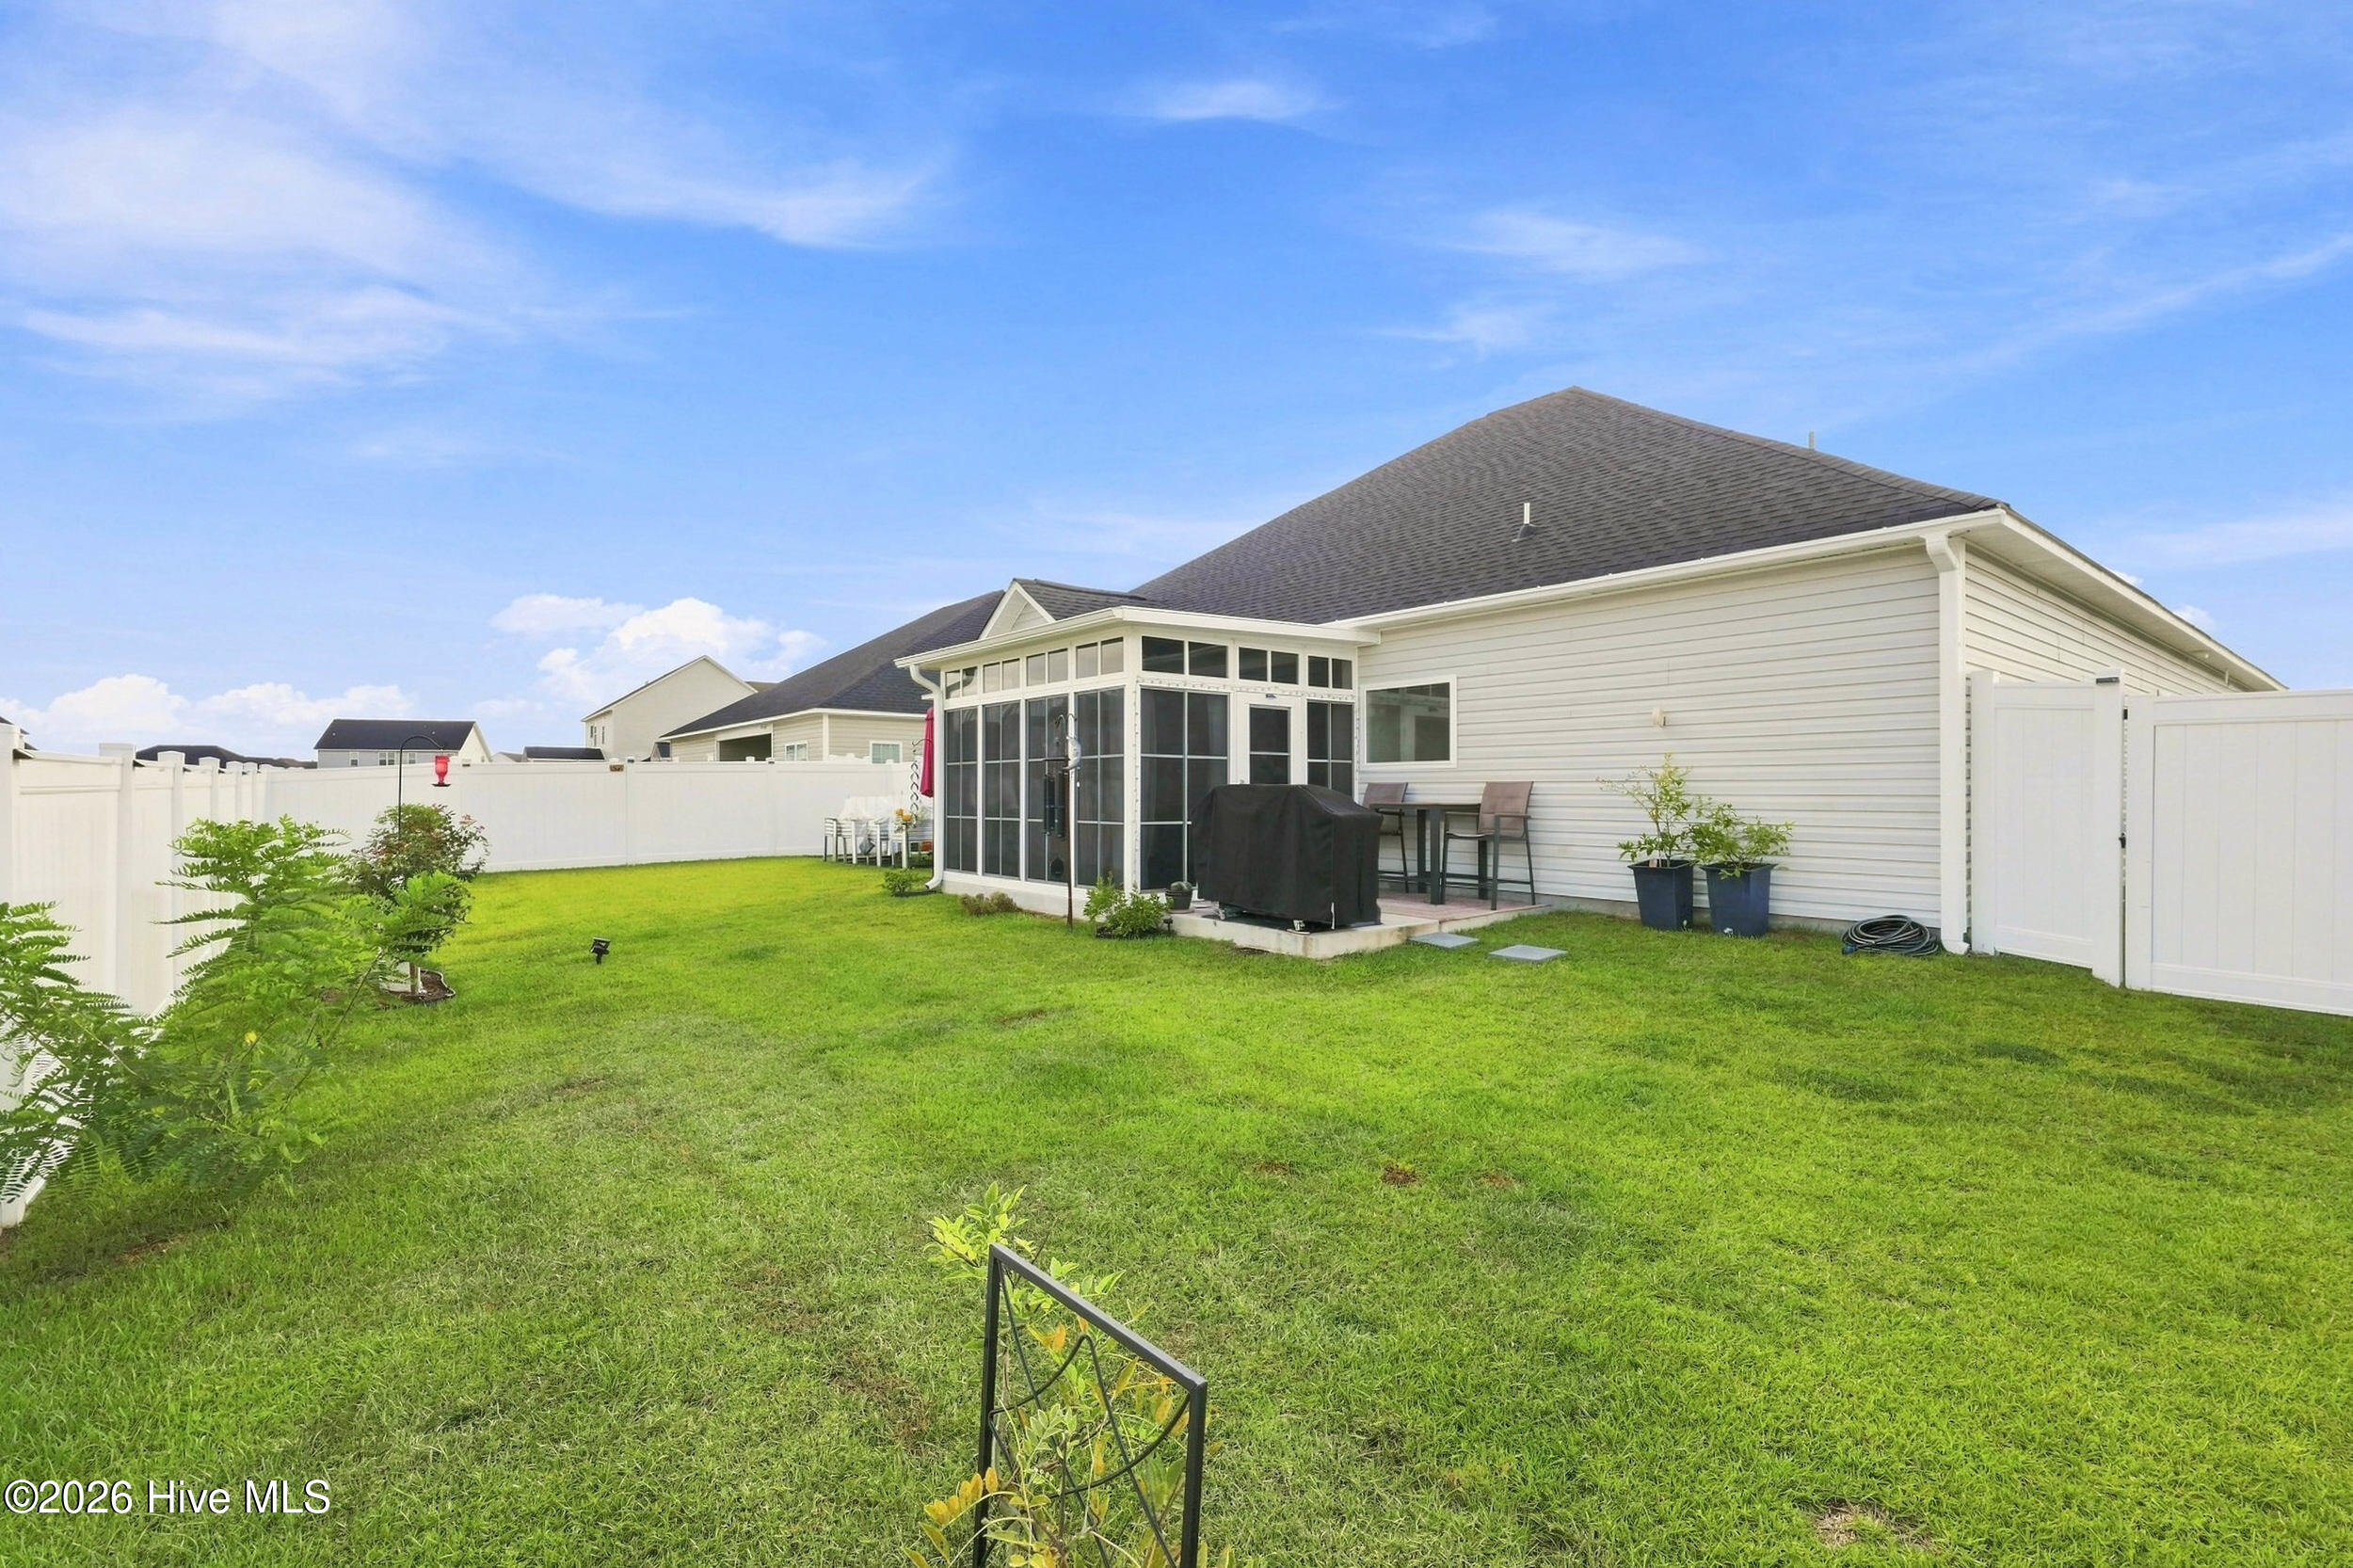
Fenced backyard with a broad lawn, screened sunroom, and patio seating.
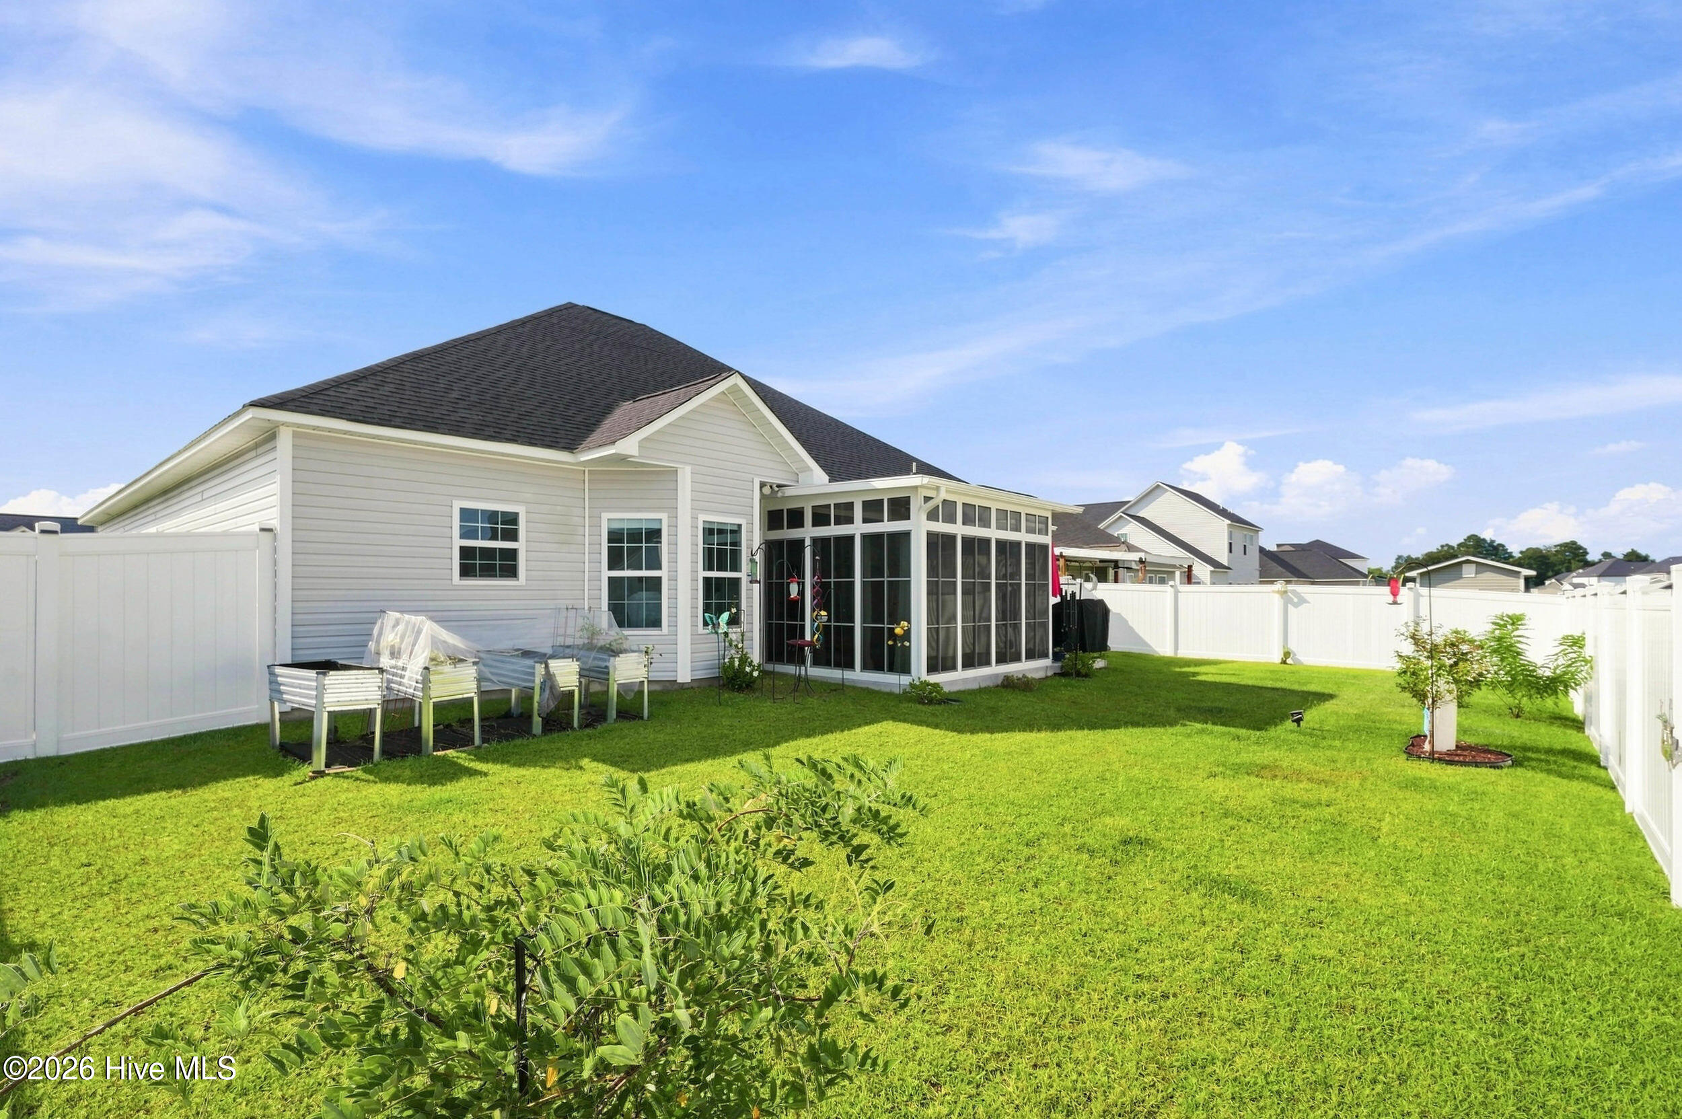
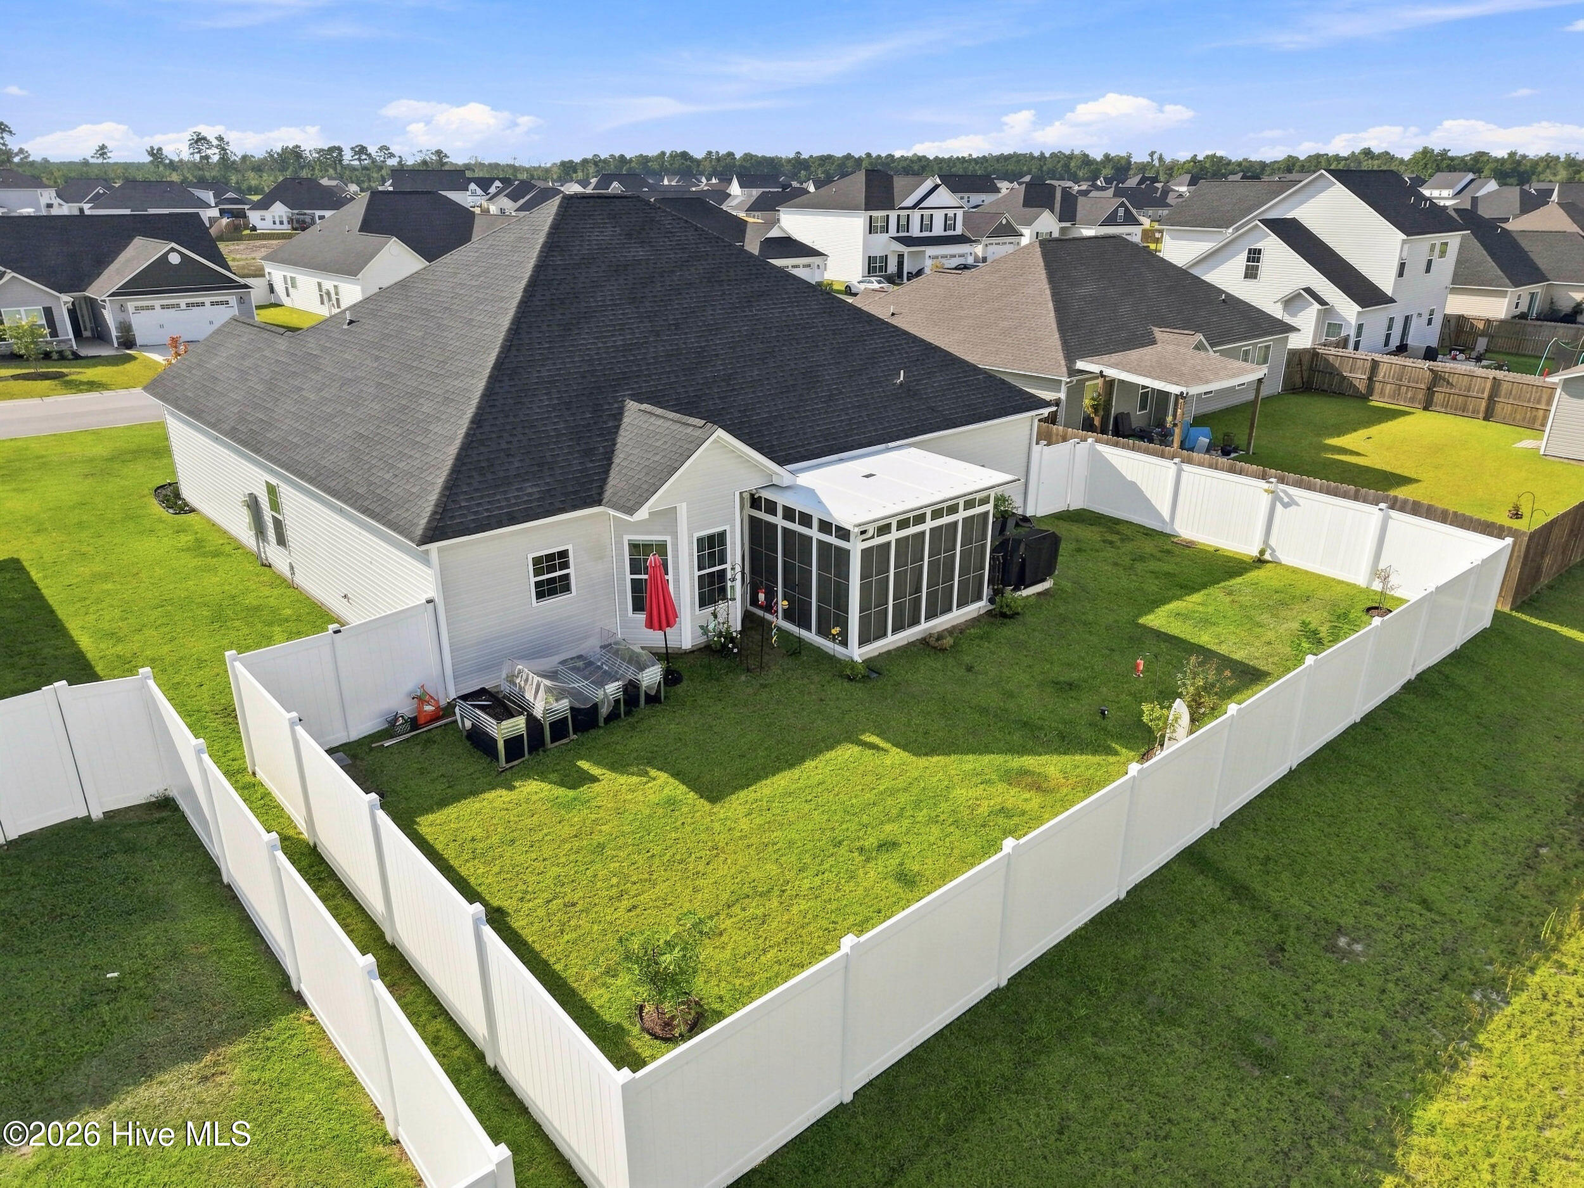
House backyard with a glass-enclosed sunroom, white privacy fence, raised garden beds, and green lawn.
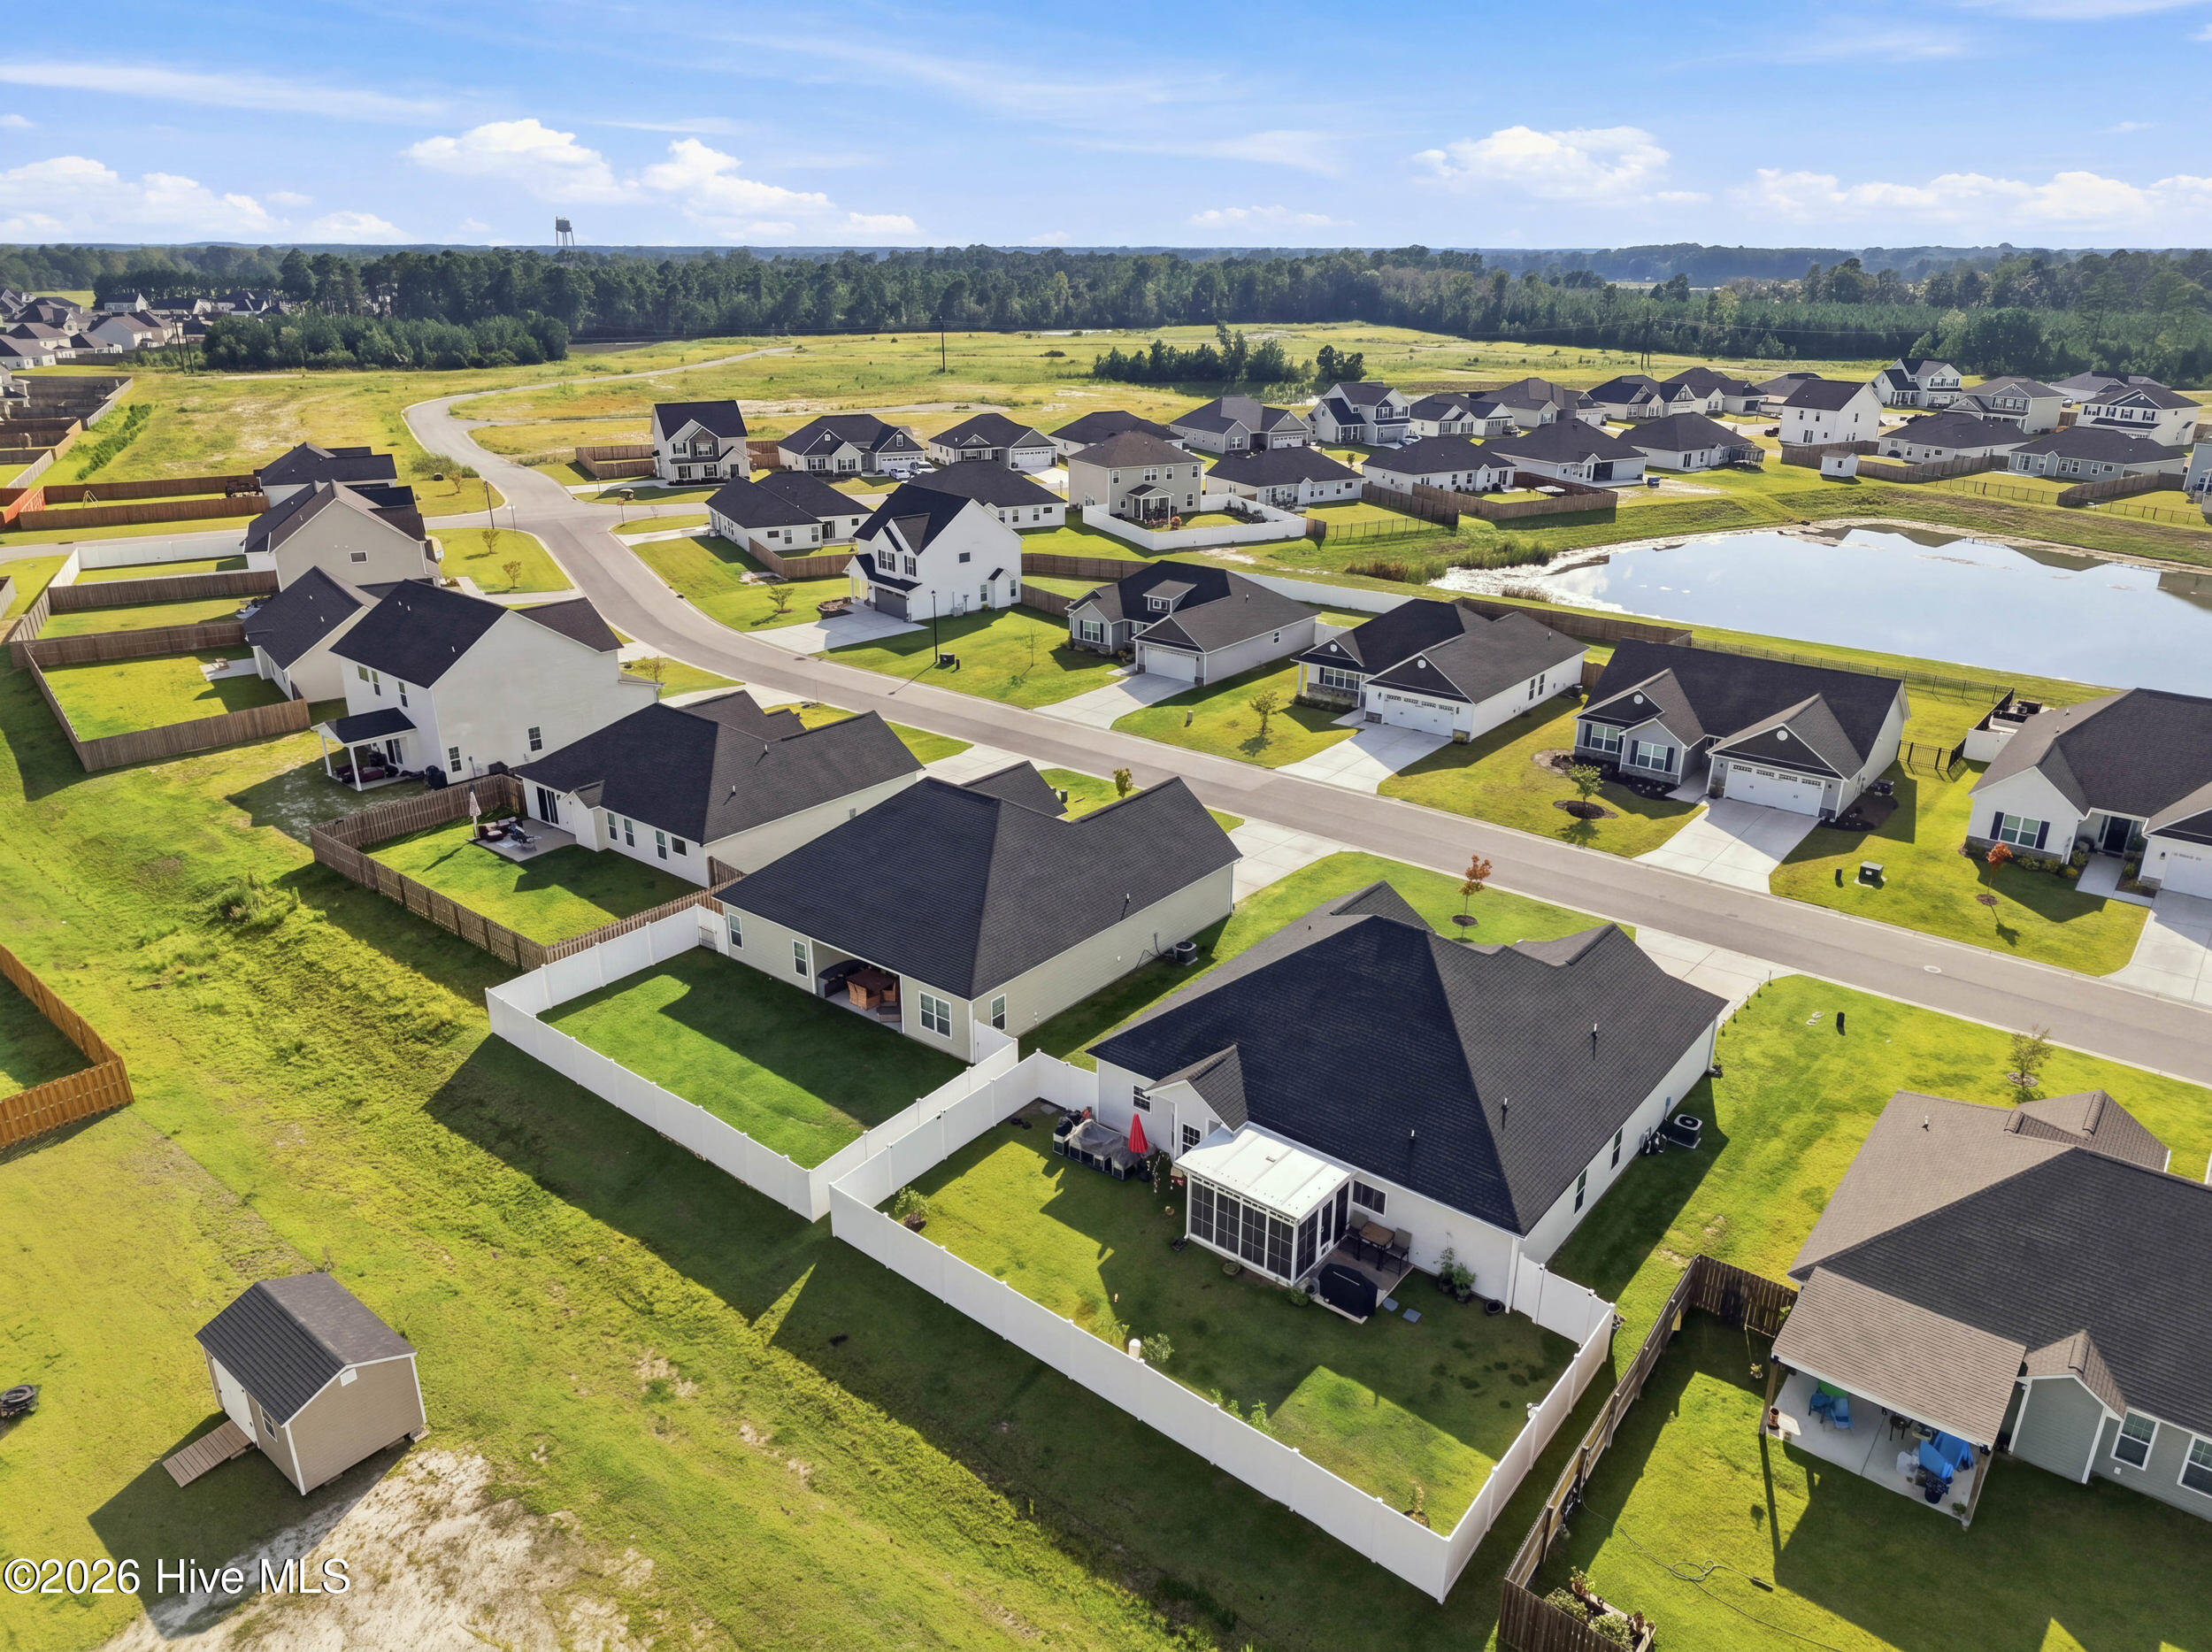
Aerial view of a fenced backyard with a screened porch and neighboring homes beyond.
Aerial view of a fenced backyard with a screened porch and patio seating behind a light-colored home.
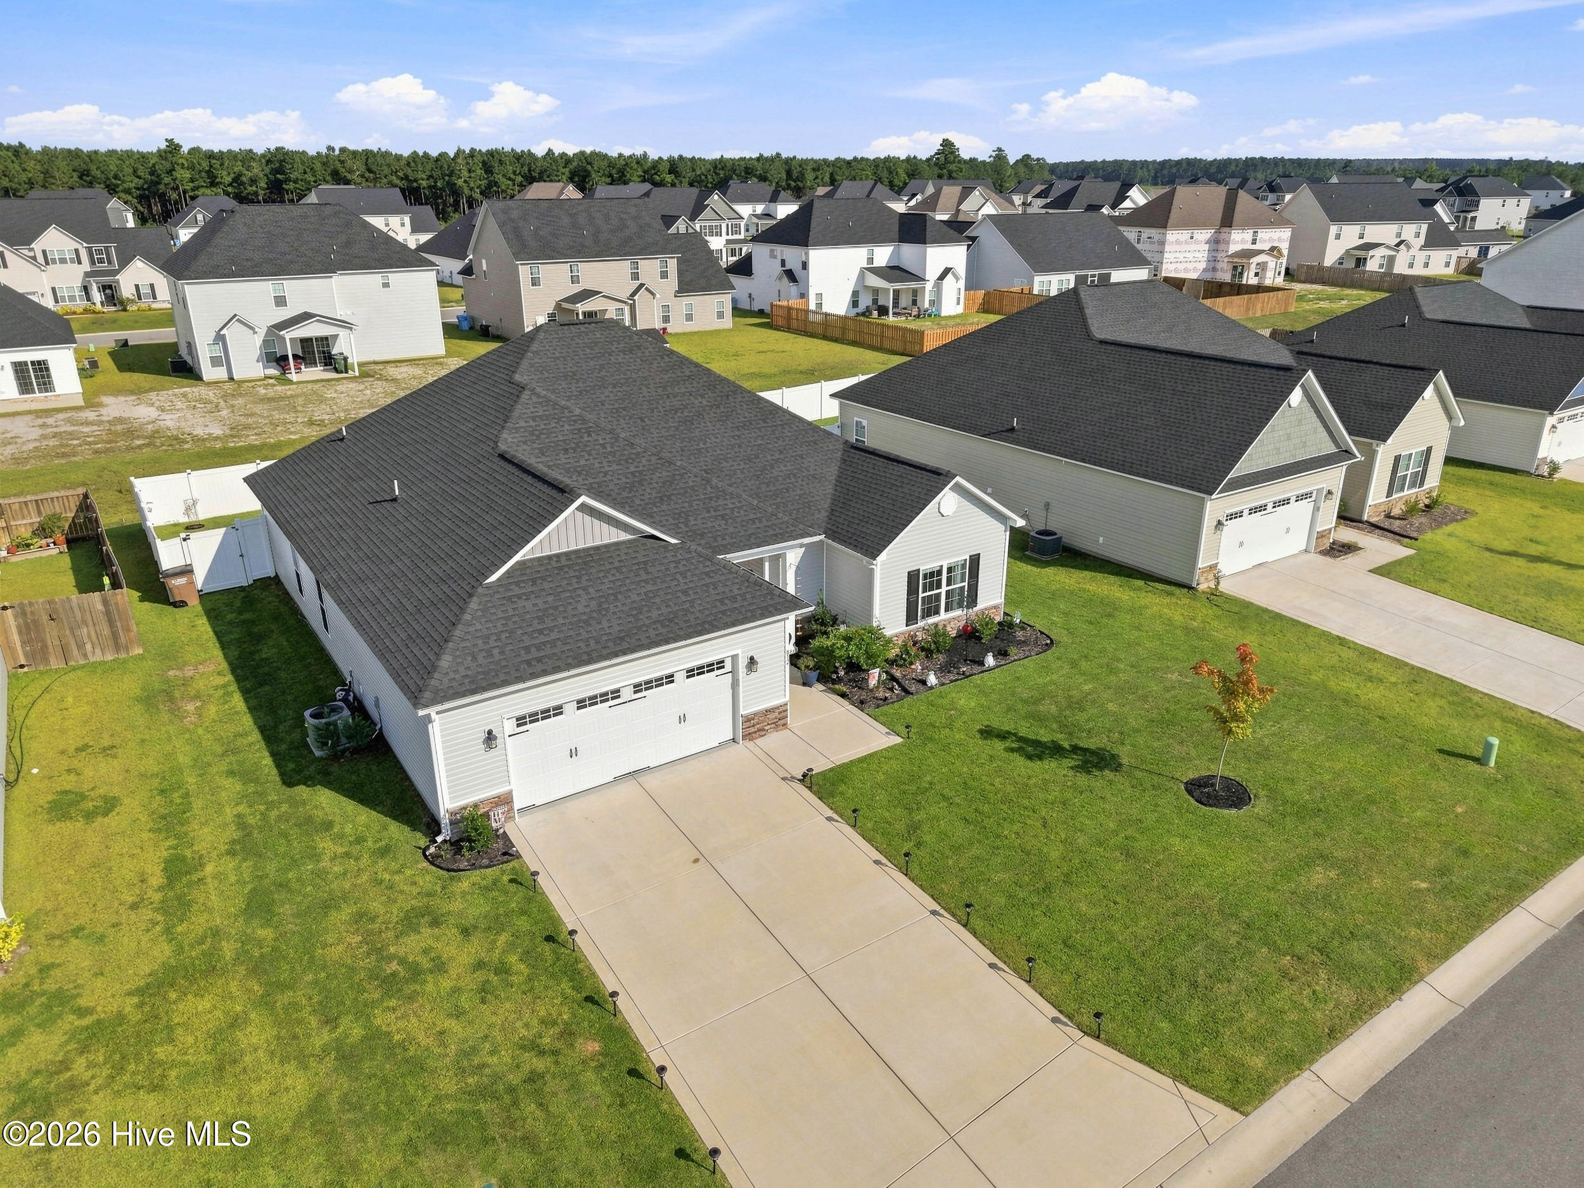
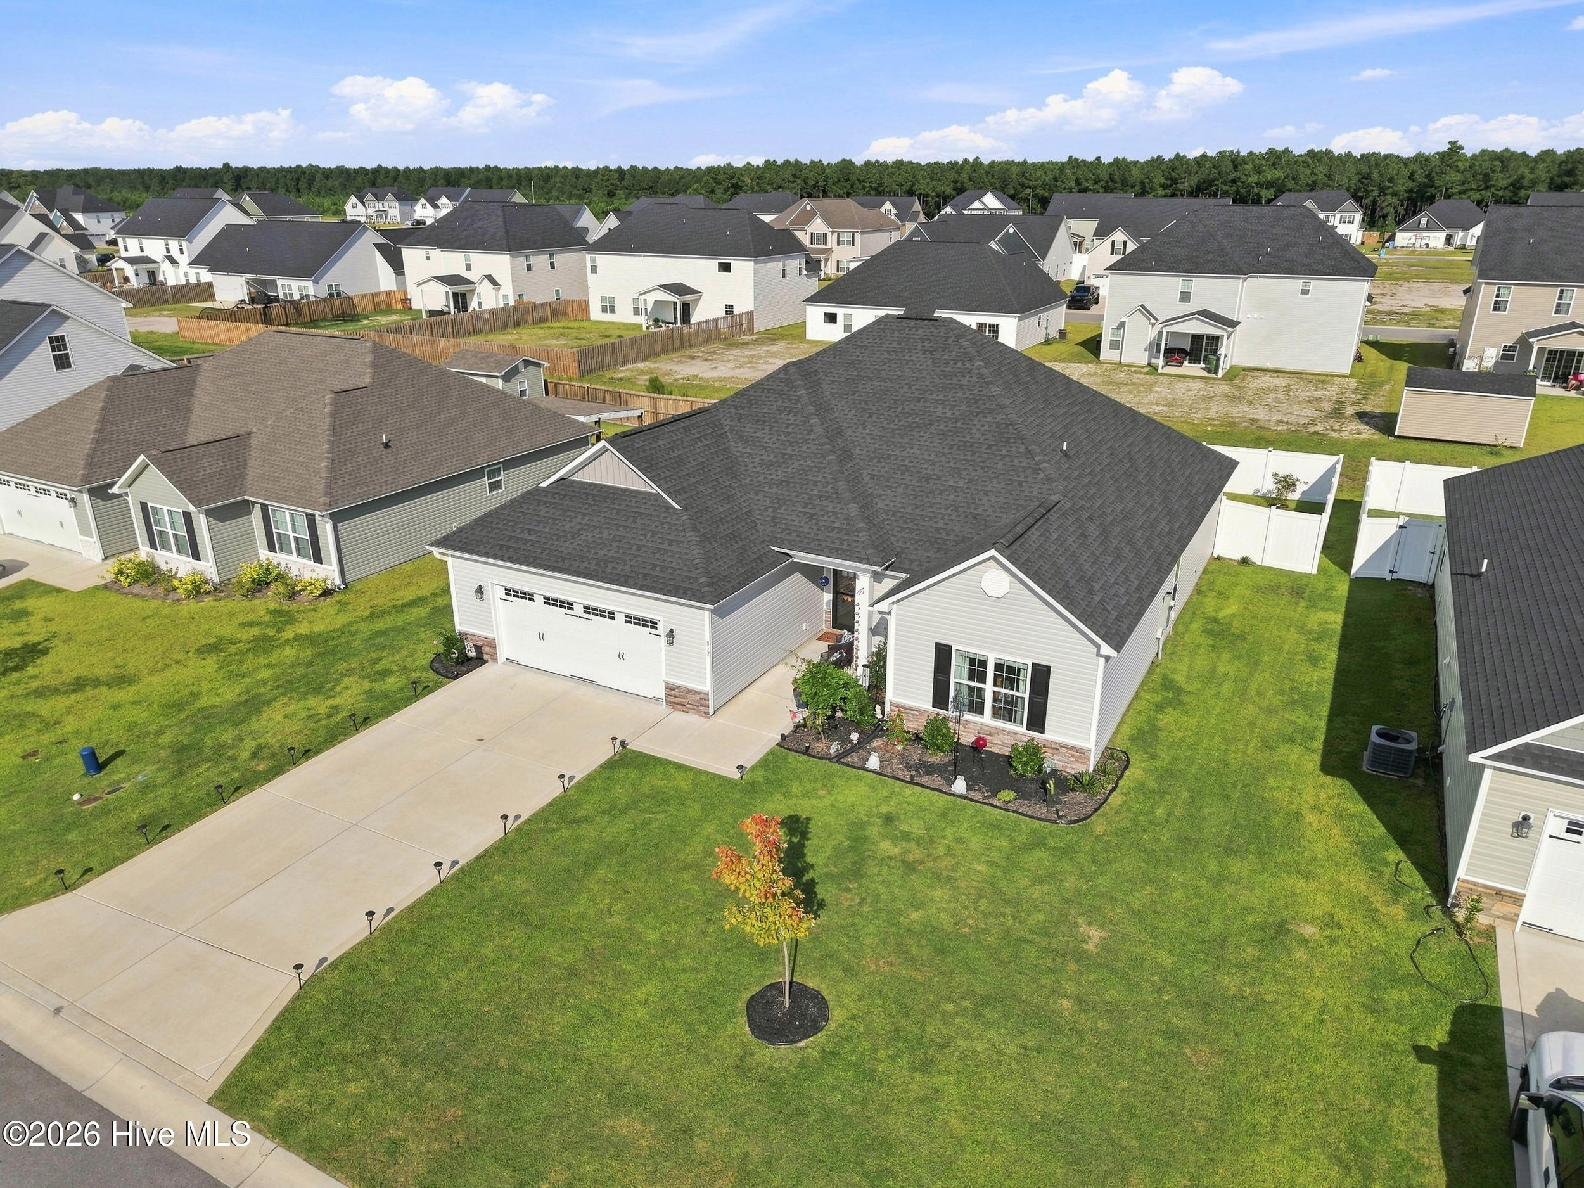
Aerial view of a gray single-story home with a two-car garage and wide driveway.
Aerial view of a single-story home with an attached two-car garage and broad driveway.
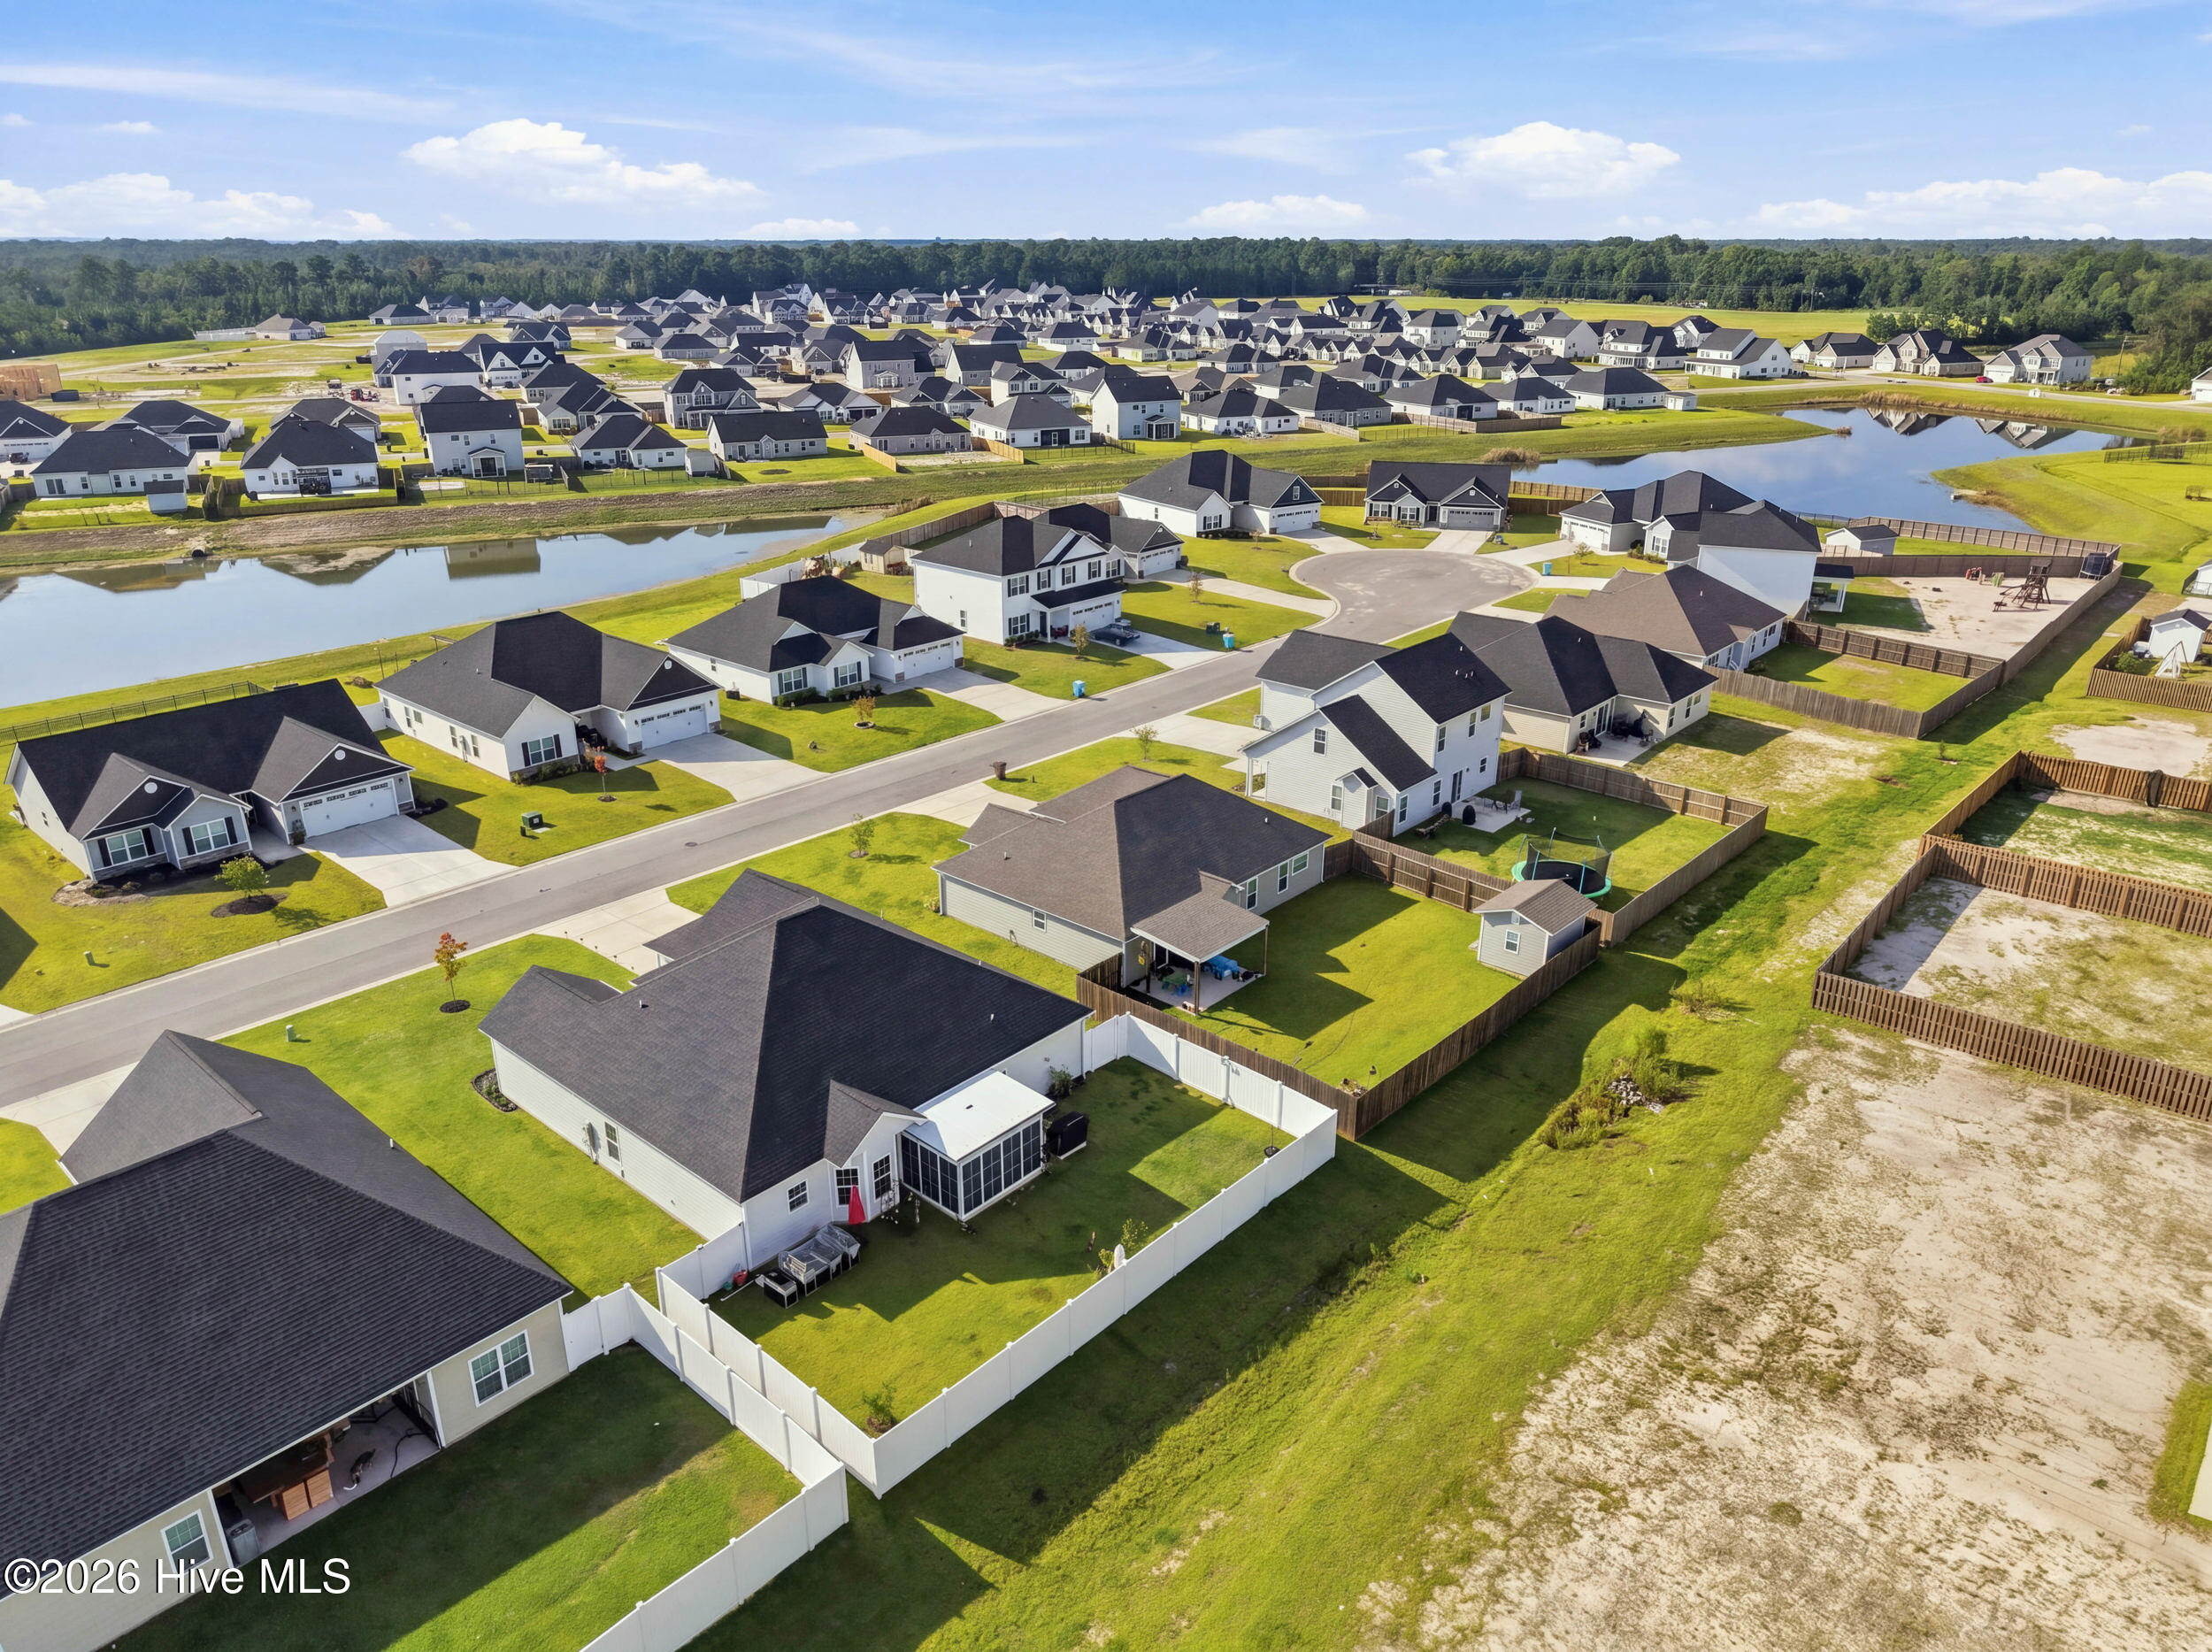
Aerial view of homes with fenced lawns beside neighborhood ponds.
Aerial view of a home with a large fenced backyard and screened patio beside a neighborhood pond.
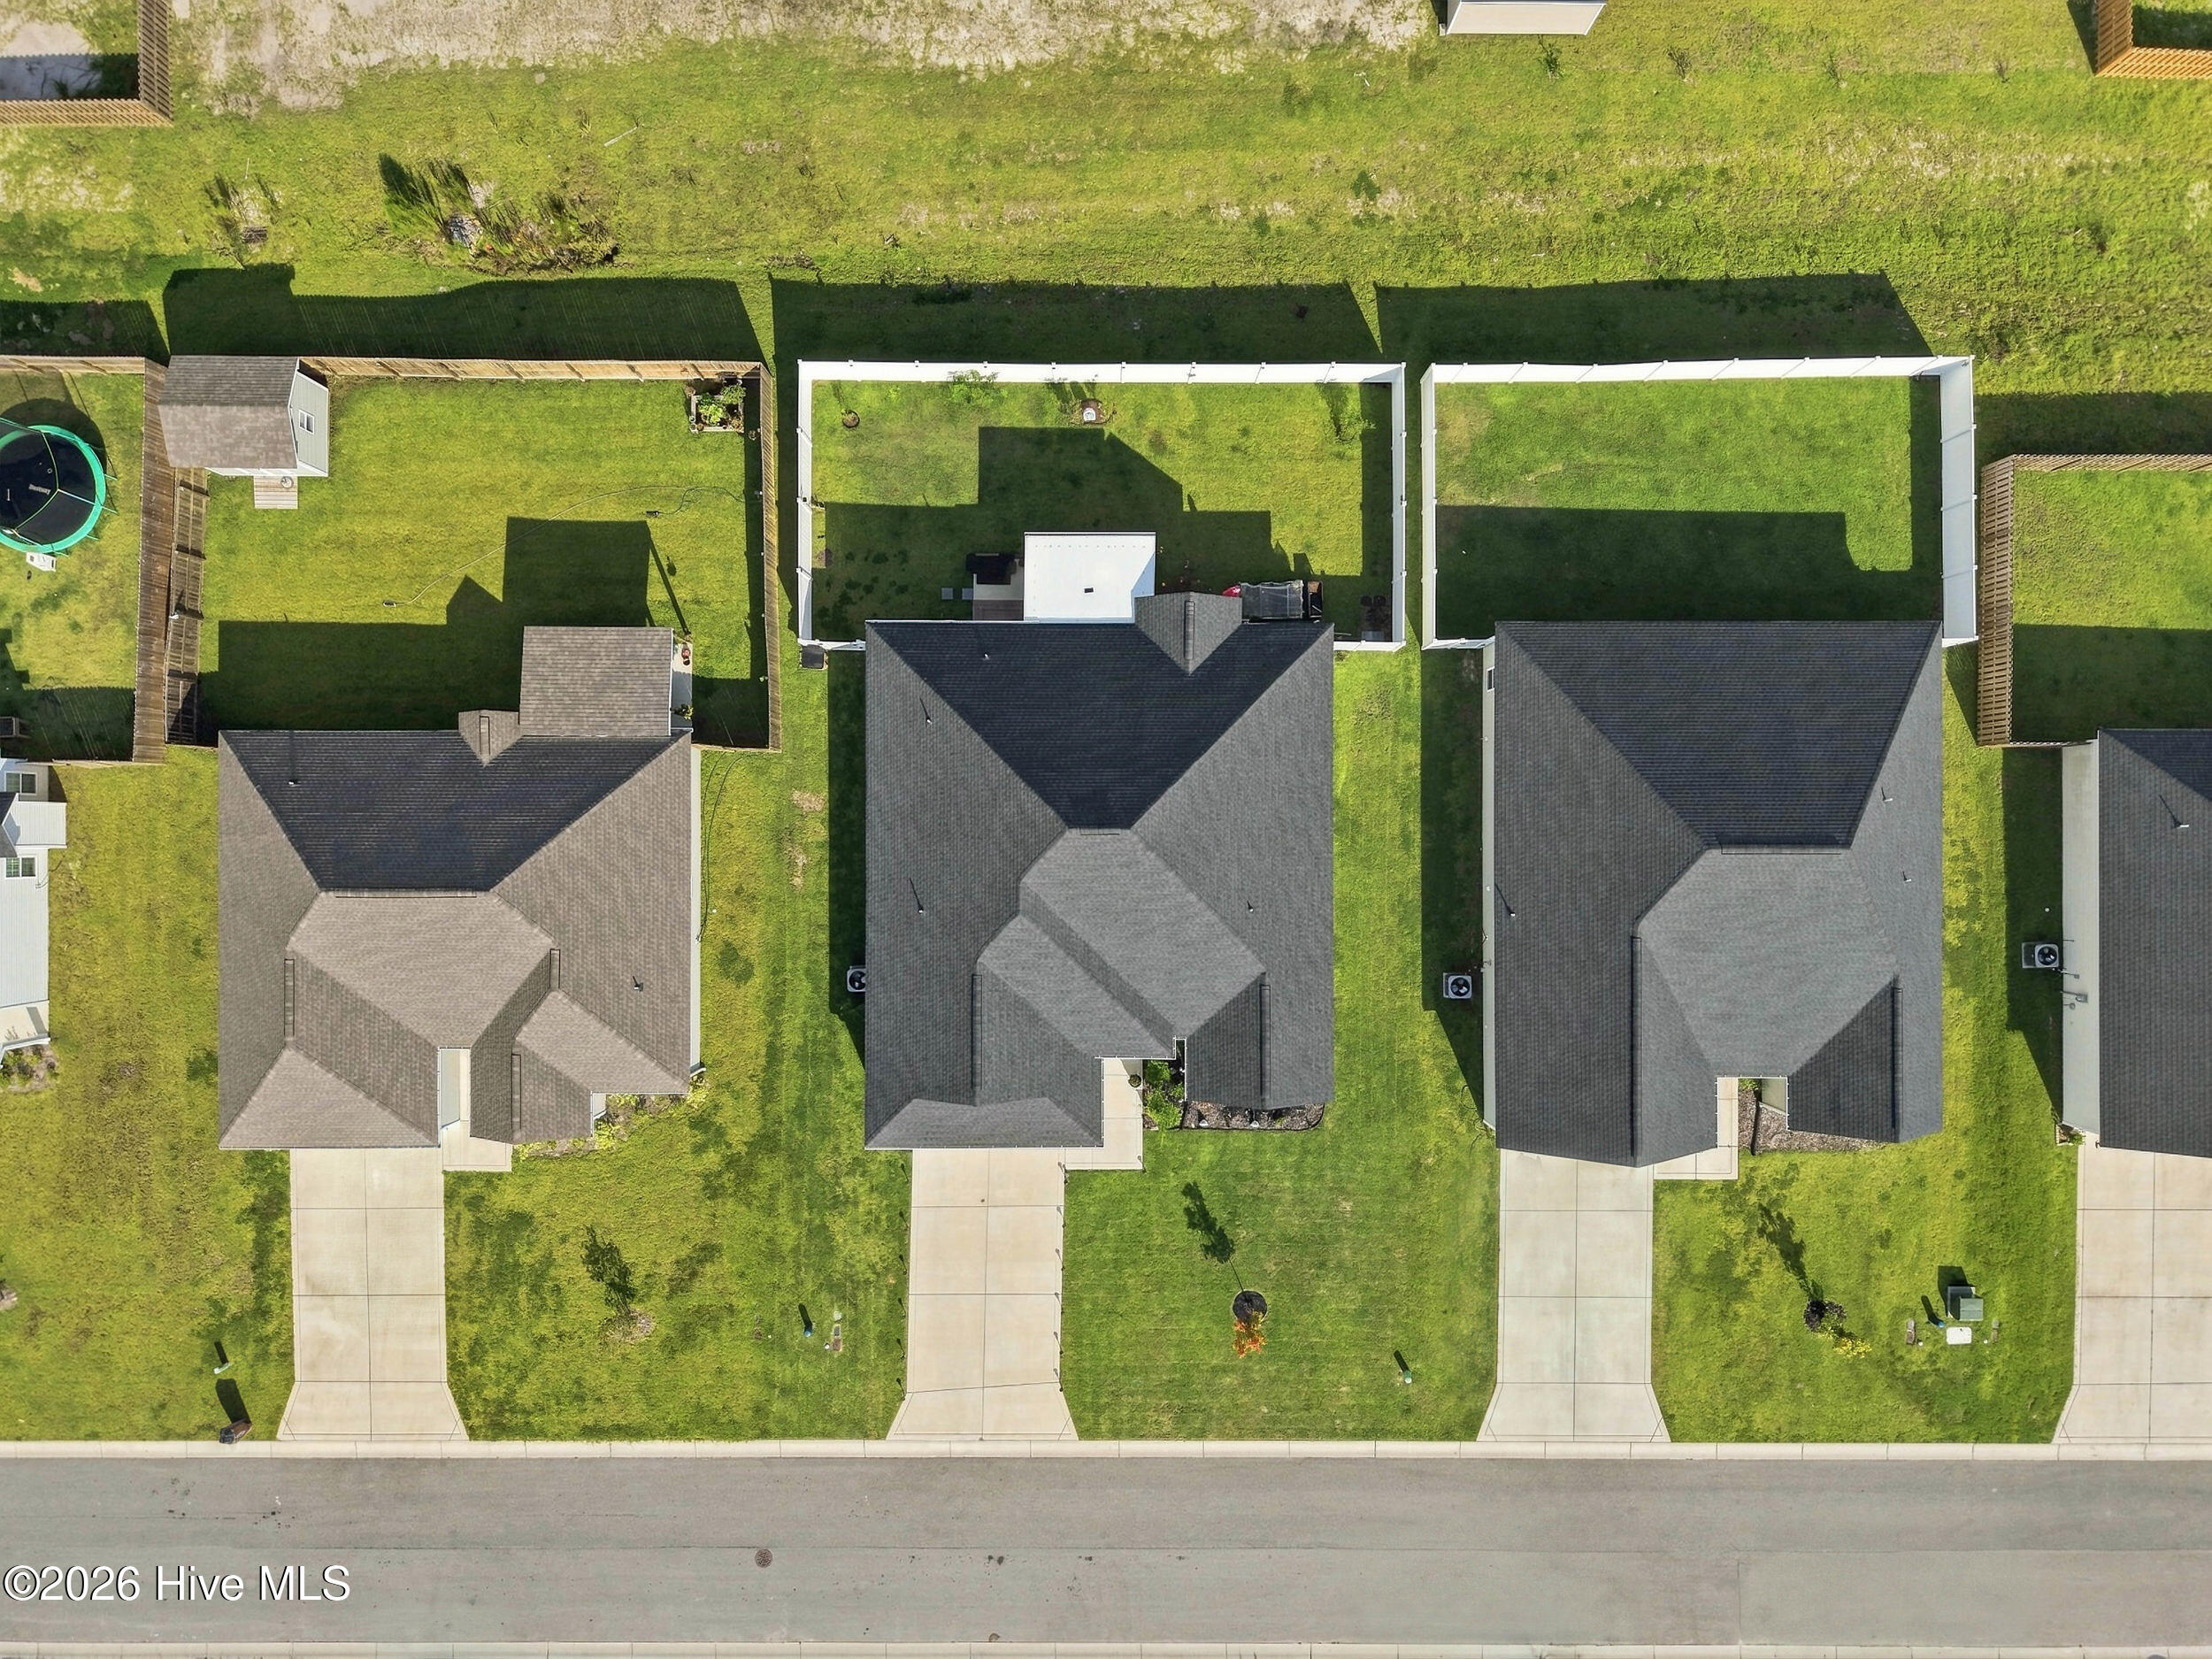
Aerial view of neighboring homes and fenced backyards, with the center house’s dark roof visible.
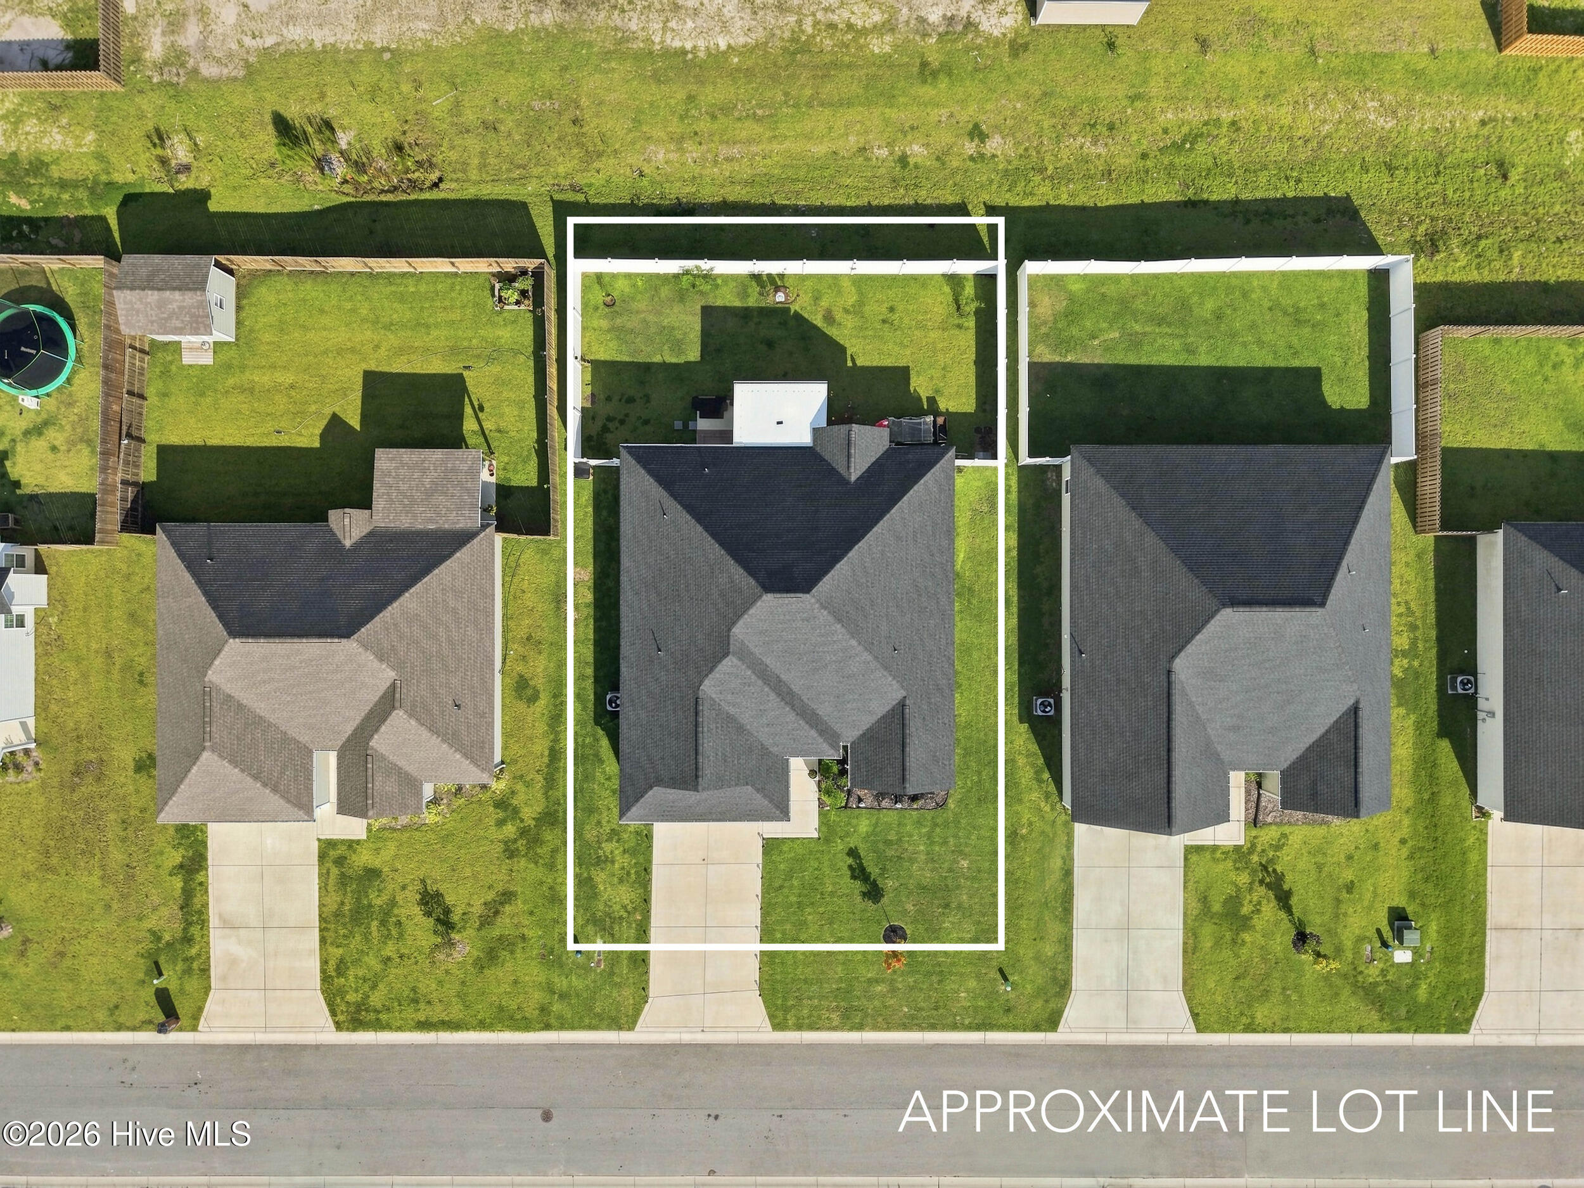
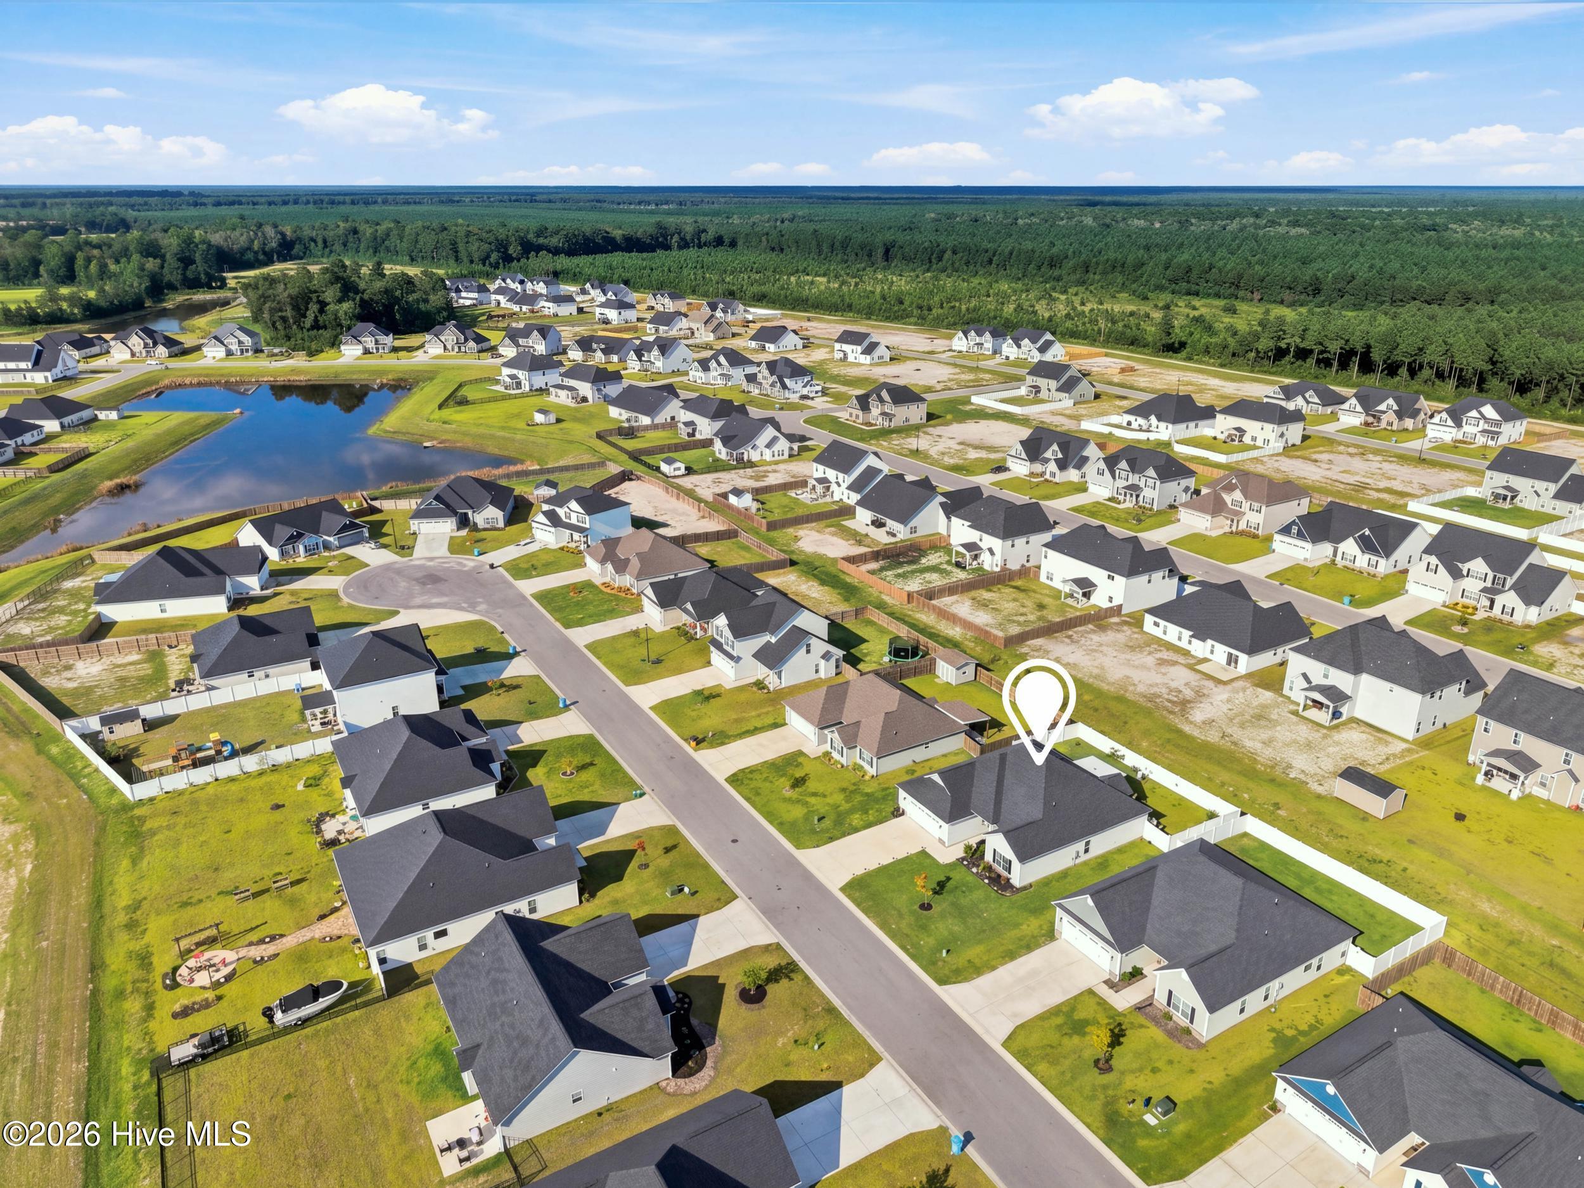
Aerial view of 812 Gemini Court, with its approximate lot outlined among neighboring homes.
Aerial view of the marked home in a neighborhood with a pond and surrounding woods.
Aerial view of a home marked within a neighborhood beside a pond.
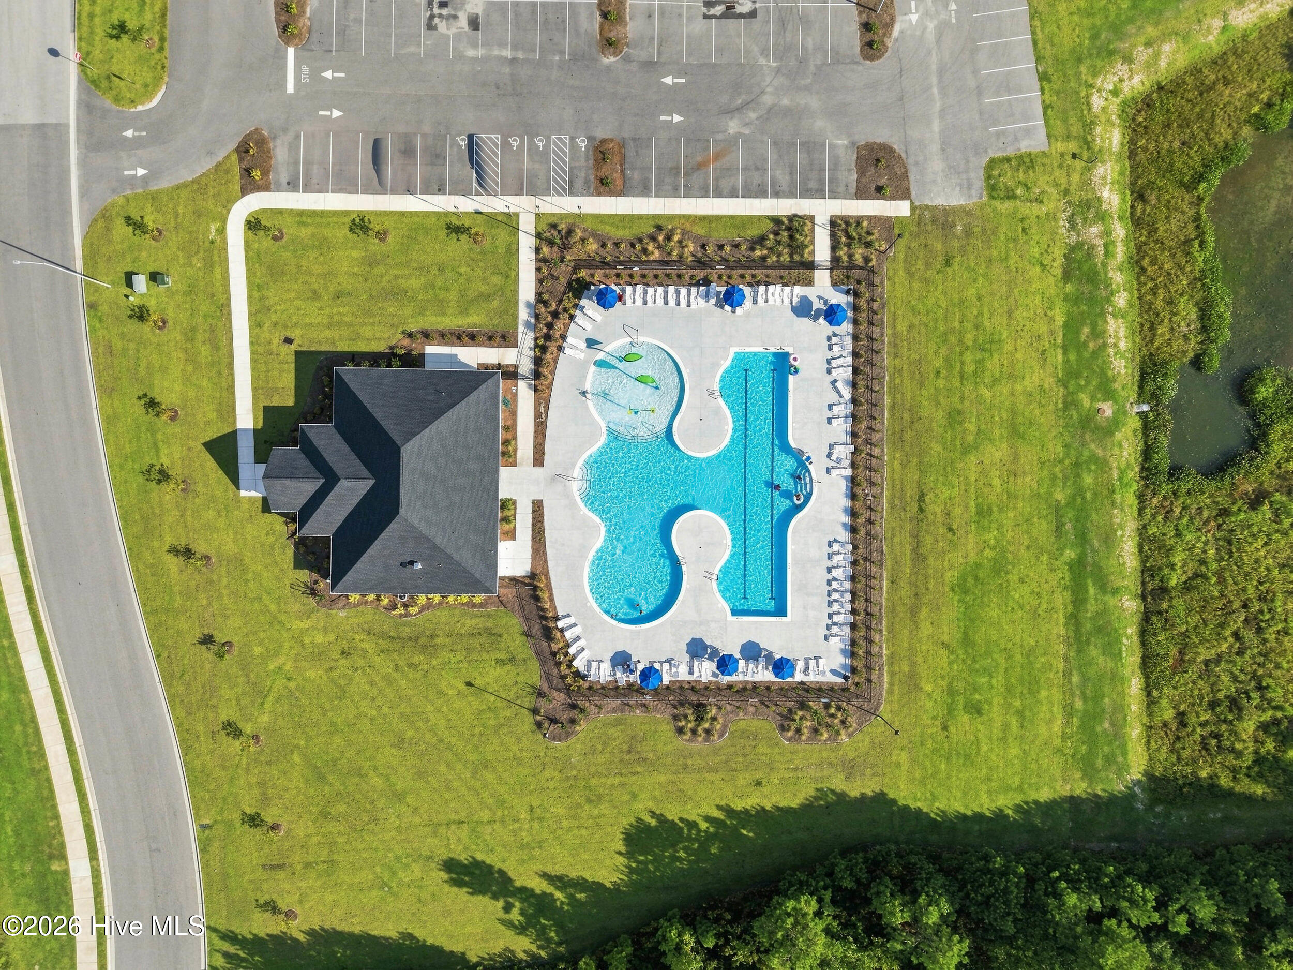
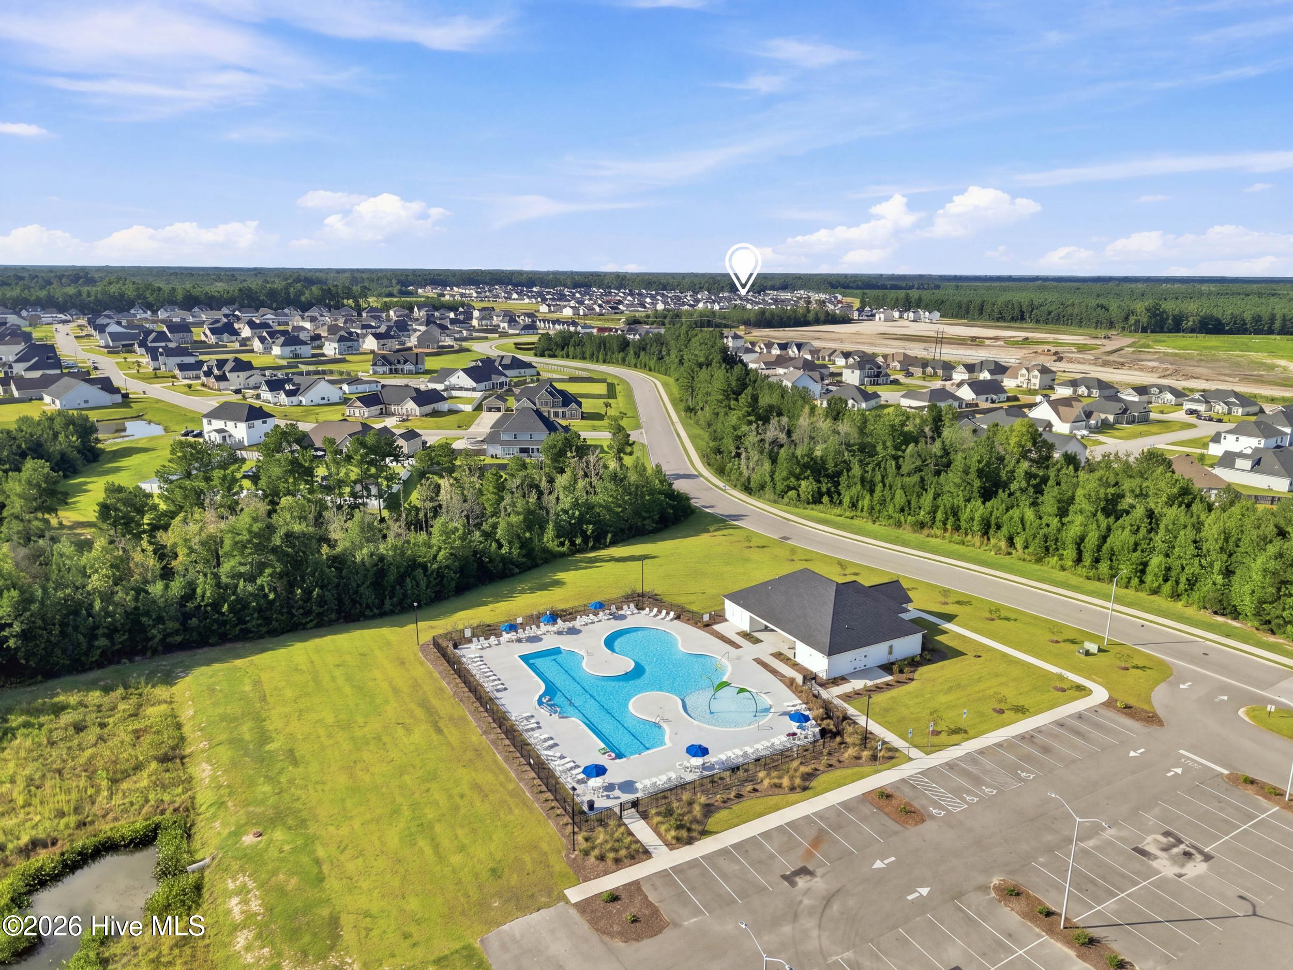
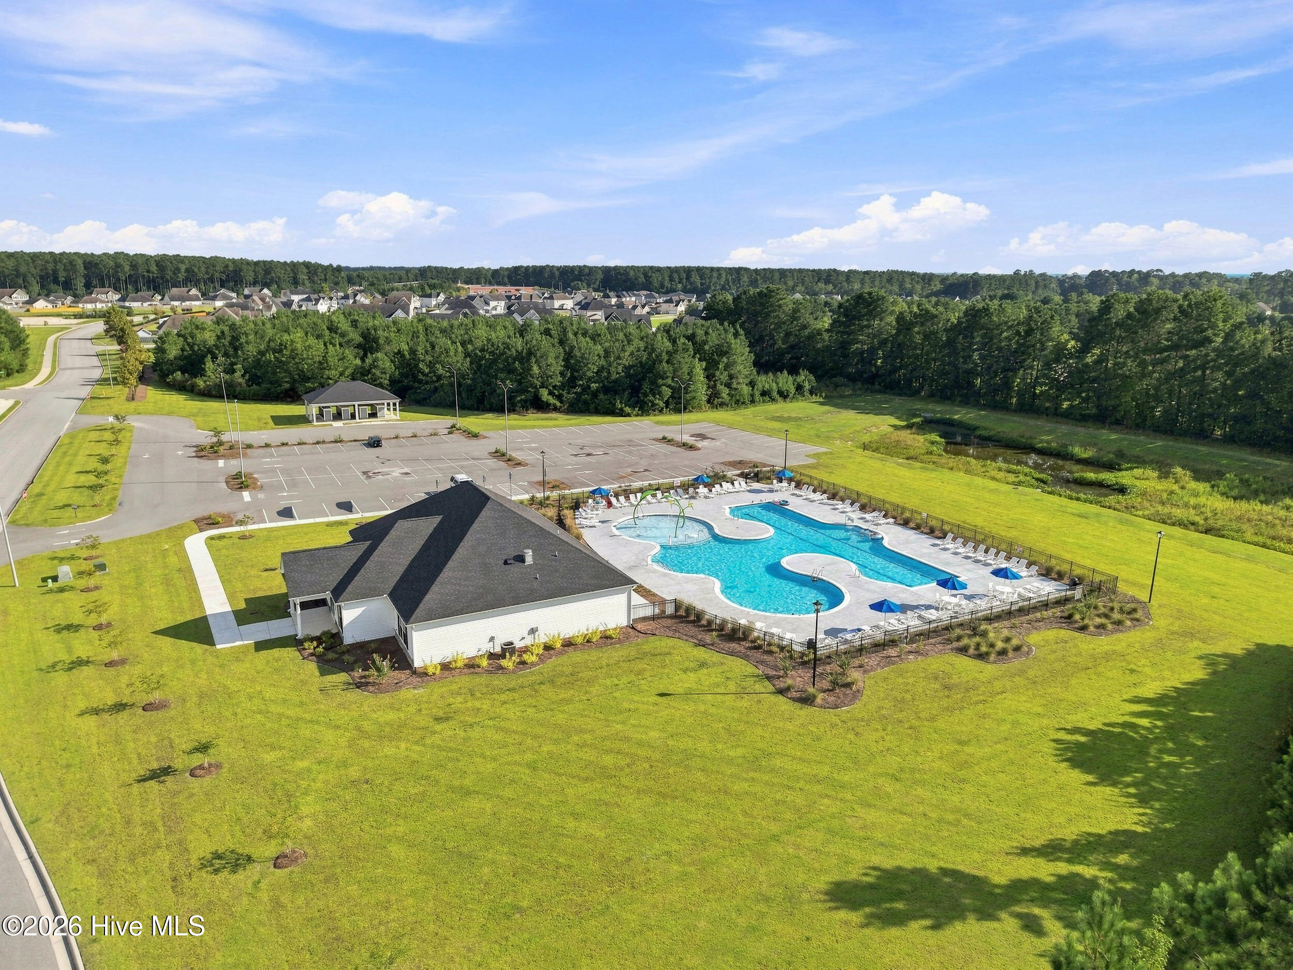
Aerial view of a landscaped property with two outdoor pools, blue umbrellas, and a nearby building.
Aerial view of a neighborhood pool and amenity building surrounded by homes and trees.
Aerial view of a community pool and clubhouse surrounded by lawns, parking, and trees.
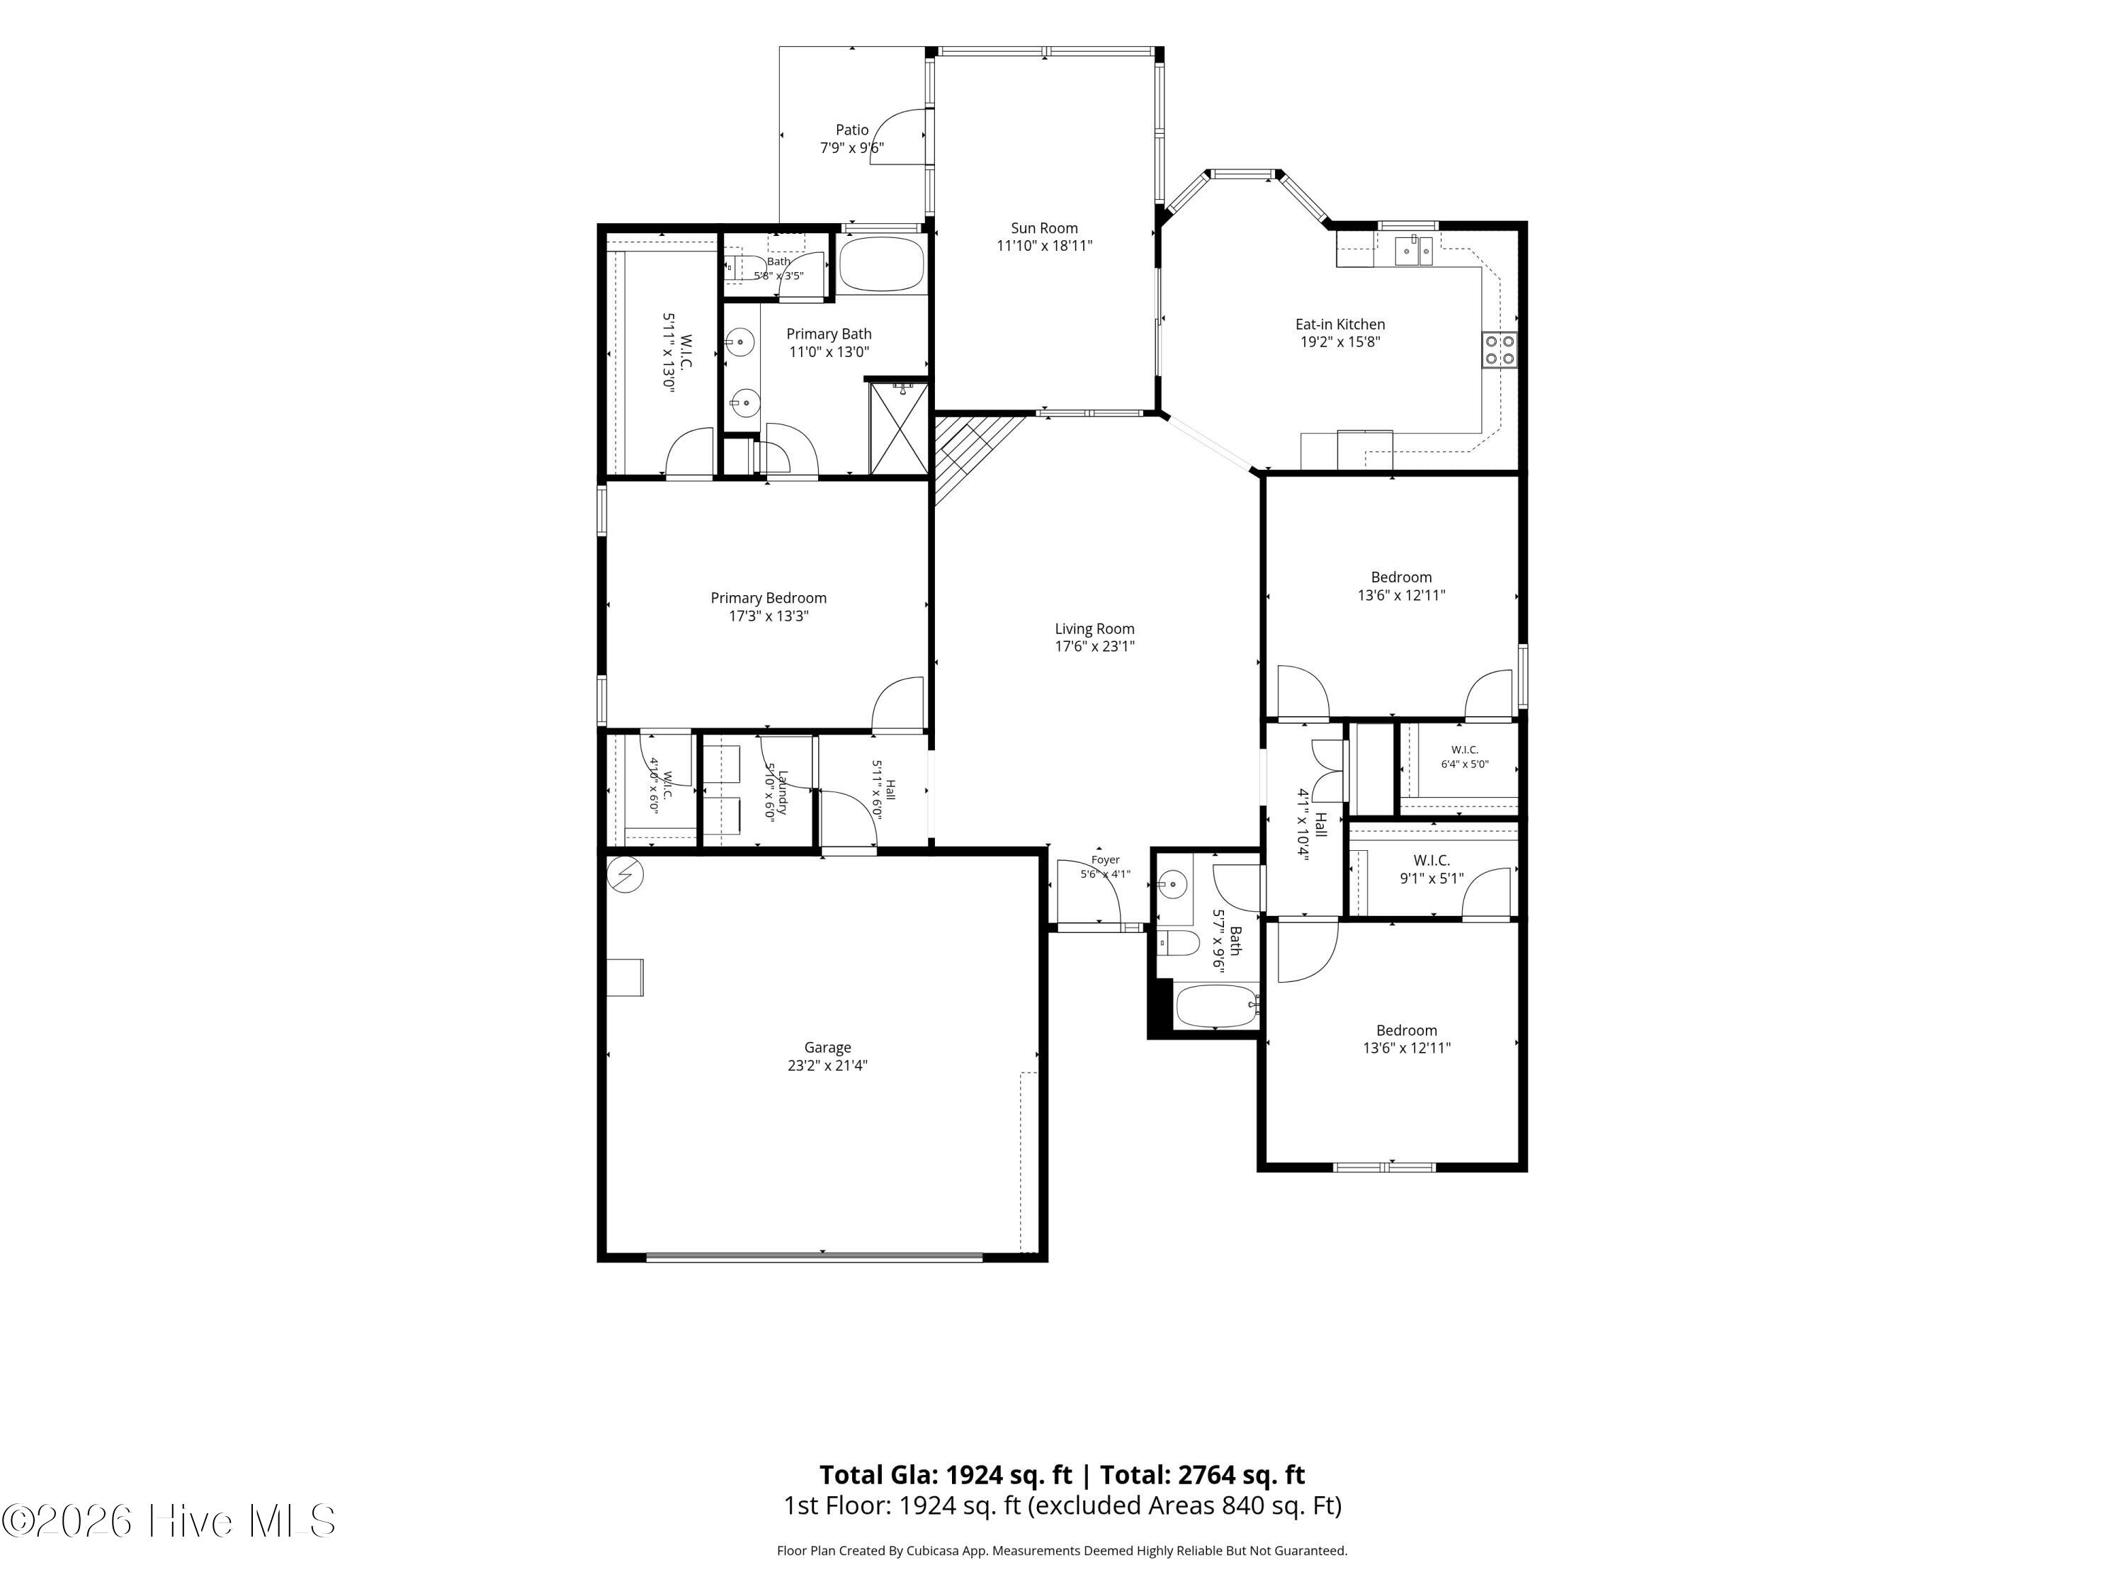
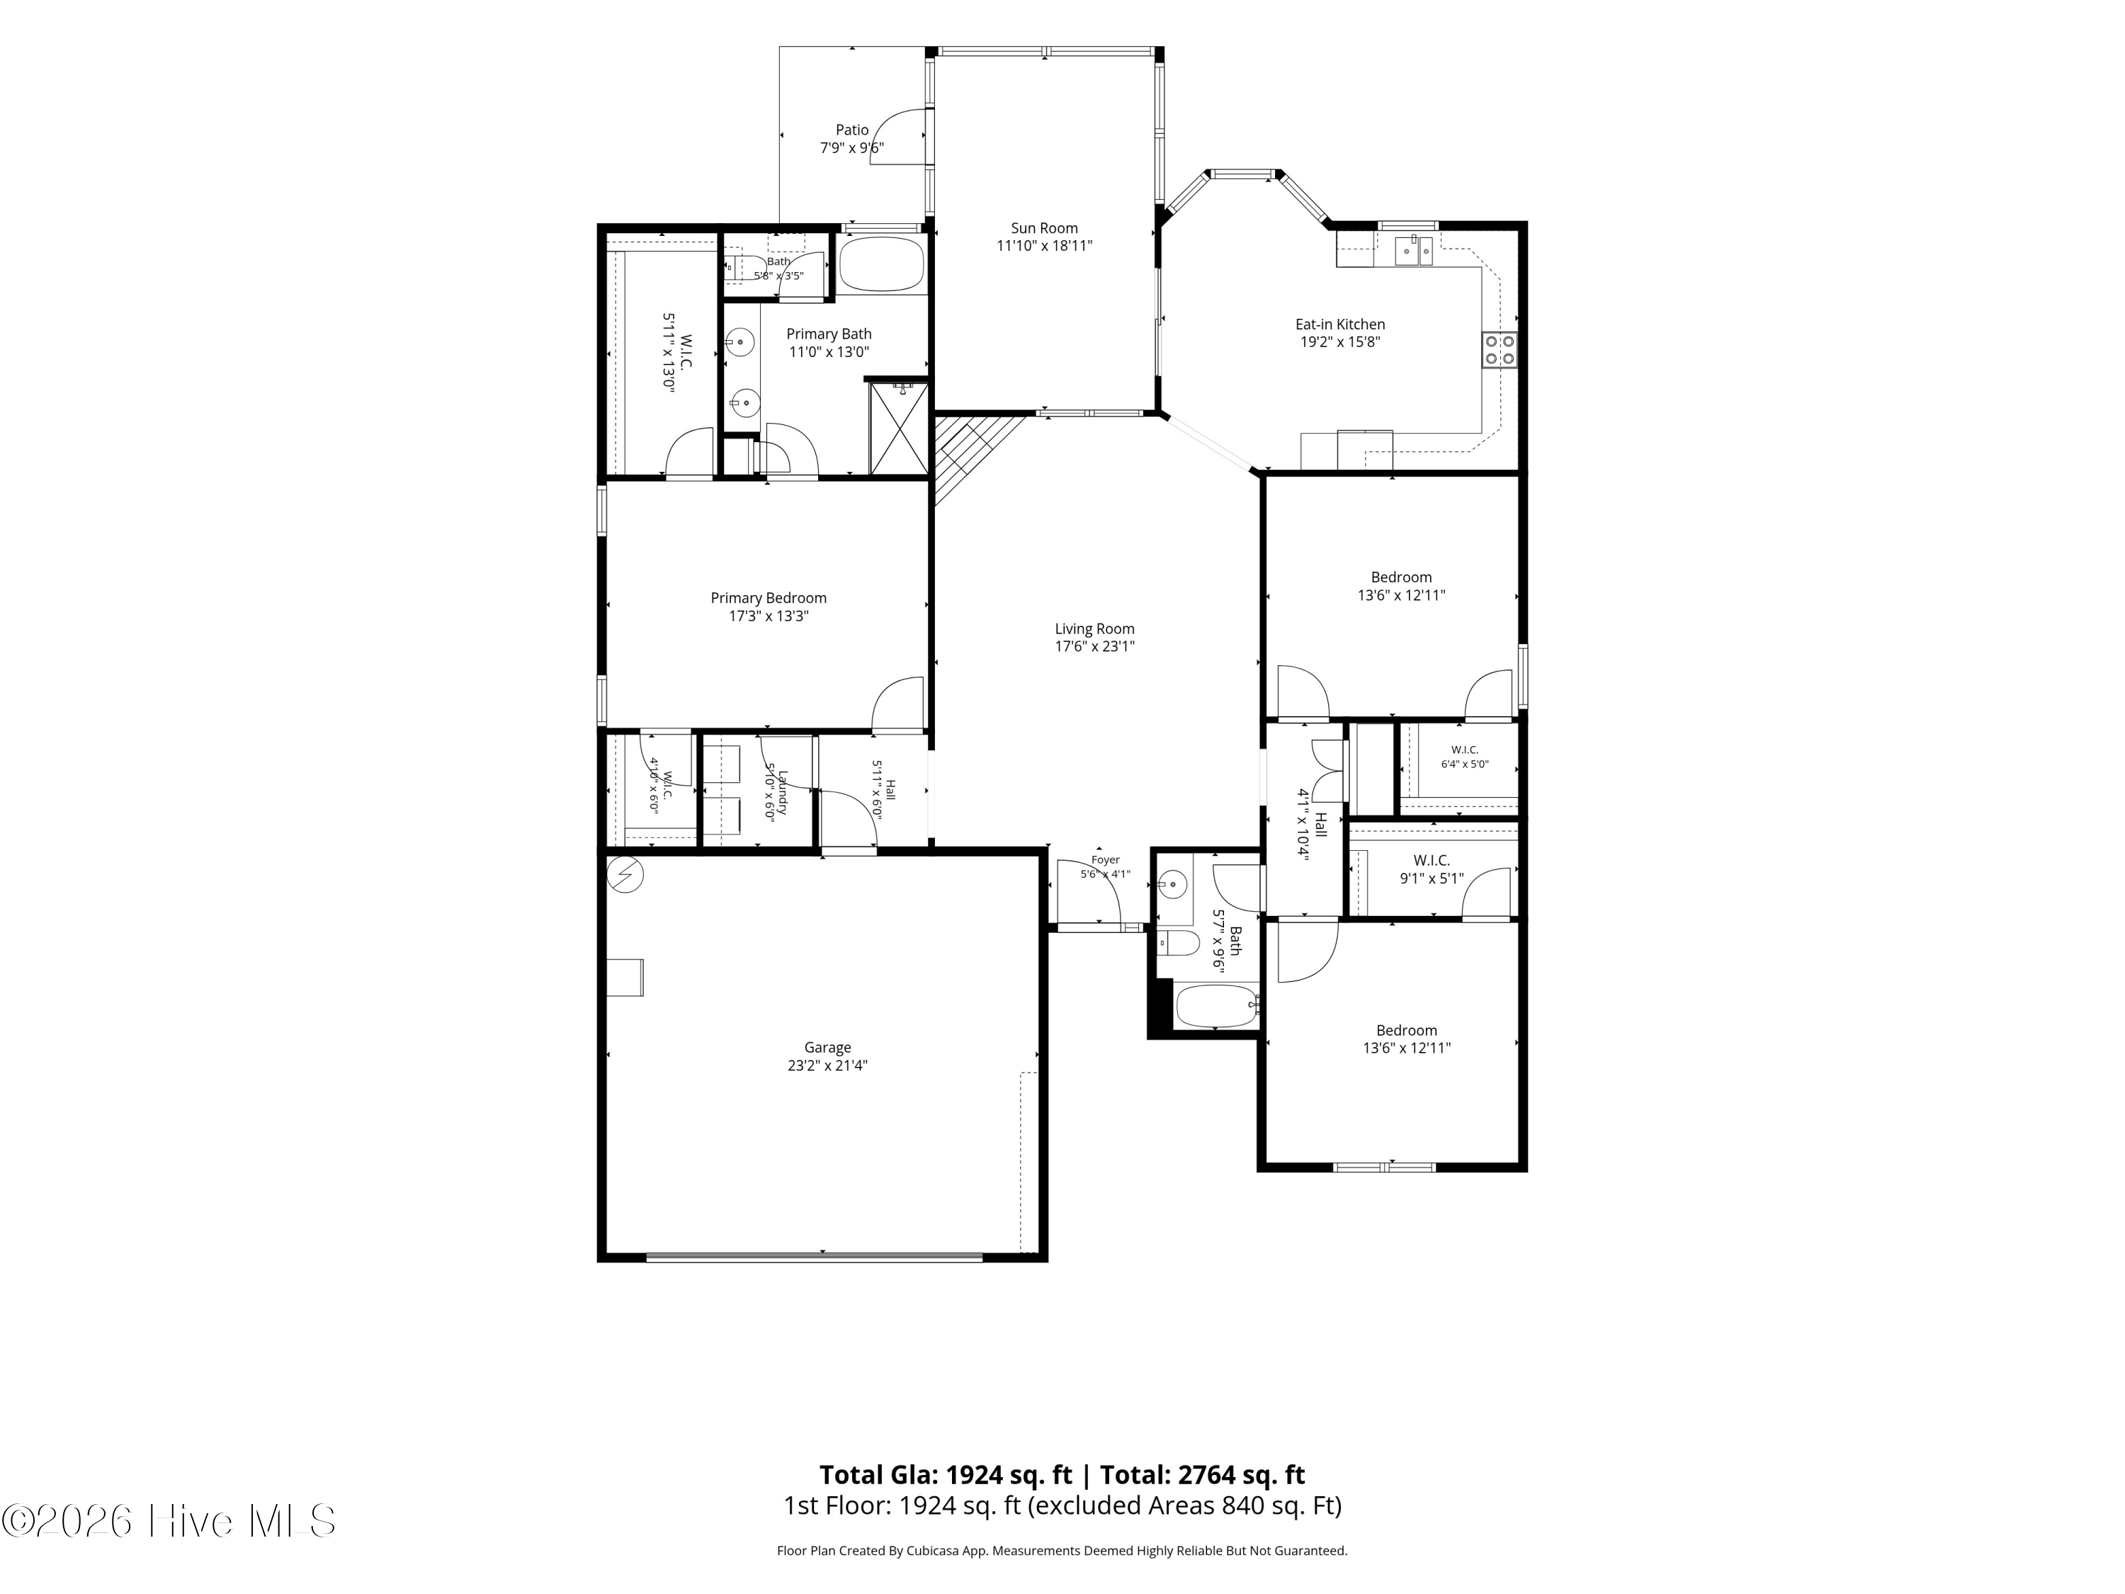
First-floor plan showing three bedrooms, a sun room, eat-in kitchen, patio, and garage.
First-floor home plan with three bedrooms, eat-in kitchen, sunroom, patio, and attached garage.
SEE ALL PHOTOS
Gray single-story home with a two-car garage and warmly lit entry at sunset.
Single-story home with a two-car garage, stone accents, landscaped entry, and broad green lawn.
Light gray house with attached two-car garage, stone accents, landscaped beds, and a wide green lawn.
House exterior with a two-car garage, covered entry, stone accents, and landscaped garden.
Bright living room seen through an open black door with a colorful floral wreath and white sectional sofa.
Entry foyer with a white windowed front door, potted plant, and dark wood console.
Furnished living room with a vaulted ceiling, white sectional, fireplace, and television.
Furnished living room with a vaulted ceiling, white sectional, fireplace, and mounted television.
Furnished living room with a cream sectional, fireplace, mounted television, and vaulted ceiling.
Living room with a cream sectional, glass coffee table, patterned rug, and vaulted ceiling.
Living room with white sectional sofas, vaulted ceiling, and a wall-mounted television above the fireplace.
Open kitchen and dining area with white cabinets, stainless appliances, and a round table by large windows.
Dining nook with a round table, upholstered chairs, spherical pendant light, and large windows.
Bright kitchen with white cabinets and granite counters beside a dining table and sliding glass door.
Bright kitchen with white cabinets, granite counters, stainless steel appliances, and wood-look floors.
Kitchen with white cabinets, granite countertops, and stainless steel appliances.
Kitchen with gray shaker cabinets, granite counters, and stainless steel appliances.
Kitchen sink beneath a window, with white cabinets and a speckled granite countertop.
Kitchen with white shaker cabinets, speckled stone counters, and stainless steel appliances.
Furnished bedroom with a dark four-poster bed, blue curtains, tray ceiling and adjoining bathroom.
Staged bedroom with a dark wood four-poster bed, patterned white bedding, and blue curtains.
Bedroom with a dark wood canopy bed, patterned bedding, and a ceiling fan.
Bedroom with a dark wood four-poster bed, patterned bedding, and wall-mounted television.
Walk-in closet with extensive white wire shelving, beige carpet, and a dark drawer unit.
Walk-in closet with white wire shelving along three walls and beige carpet.
Bathroom with a double-sink vanity, gray cabinets, large mirrors, and a glass-enclosed shower.
Bathroom with glass-enclosed shower and grab bar, bathtub beneath a frosted window, and hanging plant.
Bathroom with a white bathtub, frosted window, striped towels, and a beige upholstered chair.
White bathtub with chrome fixtures beneath a window, surrounded by light gray tile.
Bathroom with a white toilet, decorative floating shelves, and framed artwork.
Bedroom with a black metal bed, white quilted bedding, and a sunlit window with a potted plant.
Furnished bedroom with a metal-frame bed, red dresser, television, and potted plant.
Bedroom with a gray-and-white quilted bed, wooden dresser, television, and open doorway.
Empty carpeted walk-in closet with white wire shelving and hooks.
Bedroom with a wooden bed, patterned bedding, ceiling fan, and a curtained window overlooking a lawn.
Bedroom with a wooden four-poster bed, patterned bedding, matching dresser, and a bright window.
Furnished bedroom with a wooden bed, blue-and-white bedding, and matching dresser.
Empty walk-in closet with white wire shelving and beige carpet.
Bathroom with a white shower curtain and toilet beside a light gray vanity and wide mirror.
Laundry room with washer and dryer beneath wire shelves, beside a wooden shelving unit.
Bright sunroom with wicker seating, large windows, potted plants, and a ceiling fan.
Covered patio with wicker seating, a ceiling fan, large windows, and leafy plants.
Covered porch with wicker seating, a ceiling fan, and a television.
Bright sunroom with floor-to-ceiling windows, a cushioned sofa, hanging chair, and abundant plants.
Furnished sunroom with tall windows, a wicker sofa, leafy plants, and a ceiling fan.
Backyard patio with a covered grill, outdoor dining set, fenced lawn, and glass-enclosed sunroom.
Fenced backyard with a broad lawn, screened sunroom, and patio seating.
House backyard with a glass-enclosed sunroom, white privacy fence, raised garden beds, and green lawn.
Aerial view of a fenced backyard with a screened porch and neighboring homes beyond.
Aerial view of a fenced backyard with a screened porch and patio seating behind a light-colored home.
Aerial view of a gray single-story home with a two-car garage and wide driveway.
Aerial view of a single-story home with an attached two-car garage and broad driveway.
Aerial view of homes with fenced lawns beside neighborhood ponds.
Aerial view of a home with a large fenced backyard and screened patio beside a neighborhood pond.
Aerial view of neighboring homes and fenced backyards, with the center house’s dark roof visible.
Aerial view of 812 Gemini Court, with its approximate lot outlined among neighboring homes.
Aerial view of the marked home in a neighborhood with a pond and surrounding woods.
Aerial view of a home marked within a neighborhood beside a pond.
Aerial view of a landscaped property with two outdoor pools, blue umbrellas, and a nearby building.
Aerial view of a neighborhood pool and amenity building surrounded by homes and trees.
Aerial view of a community pool and clubhouse surrounded by lawns, parking, and trees.
First-floor plan showing three bedrooms, a sun room, eat-in kitchen, patio, and garage.
First-floor home plan with three bedrooms, eat-in kitchen, sunroom, patio, and attached garage.
Sold

812 Gemini Court

812 Gemini Court, Jacksonville, NC 28546

$355,000
Welcome to this beautiful ranch-style home featuring a thoughtfully designed split floor plan that offers both comfort and privacy. Step inside to a spacious living room with vaulted ceilings, anchored by a cozy corner fireplace. The open layout flows seamlessly into the kitchen, featuring a tile backsplash, ample cabinetry, and an eat-in dining area highlighted by a charming bay window.

The private primary suite offers two separate walk-in closets and an en suite bathroom, providing plenty of storage and space to unwind. On the opposite side of the home, two additional bedrooms each feature their own walk-in closet and share a conveniently located hall bathroom.

Step out back to the spacious sunroom, offering additional room to relax or entertain throughout the seasons. An extended patio provides the perfect spot for grilling and outdoor gatherings, while the upgraded vinyl-fenced backyard creates a private and functional outdoor space to enjoy. With single-level living, generous storage, and both indoor and outdoor spaces designed for everyday living, this home is ready to welcome its next owners.

3
beds

2
baths

1,924 Sq.Ft. LIVING AREA

9,365 Sq.Ft. lot

Tiffany Housel

Tiffany Housel

Features & Amenities

Interior

  • total bedrooms3
  • Total bathrooms2
  • full bathrooms2
  • Laundry room Laundry Room
  • Flooring LVT/LVP, Carpet, Tile
  • APPLIANCES Built-In Microwave, Washer, Refrigerator, Dryer, Dishwasher, Electric Range
  • other interior Features Walk-in Closet(s), Vaulted Ceiling(s), High Ceilings, Ceiling Fan(s), Blinds/Shades, Walk-In Closet(s)

Area & Lot

  • Status Sold
  • Date Sold October 9, 2026
  • Living Area1,924 Sq.Ft.
  • Total Area1,924 Sq.Ft.
  • Lot Area9,365 Sq.Ft.
  • MLS® ID100598395
  • TypeResidential
  • YEAR BUILT2023
  • NeighborhoodJacksonville
  • View DescriptionNone
  • Elementary SchoolStateside
  • Middle SchoolNorthwoods Park
  • High SchoolJacksonville
  • School DistrictOnslow

Exterior

  • STORIES1
  • Garage Space2.0
  • water SourcePublic
  • utilitiesSewer Available, Water Available
  • roofArchitectural Shingle
  • parkingGarage
  • HEAT TYPEElectric, Forced Air, Heat Pump
  • AIR CONDITIONINGCentral Air
  • sewerMunicipal Sewer
  • SubstructureSlab
  • HOA AmenitiesClubhouse, Community Pool, Maintenance Common Areas

Financial

  • Sales Price$355,000
  • HOA $375/yr
  • Zoning R-10
View Virtual Tour

Jacksonville

Explore

Work With Tiffany

From military relocations and waterfront homes to luxury properties and first-time purchases, Tiffany delivers knowledgeable guidance, clear communication, and personalized service to help you achieve your real estate goals with confidence.

Follow Me on Instagram