Leave a Message

Thank you for your message. I will be in touch with you shortly.

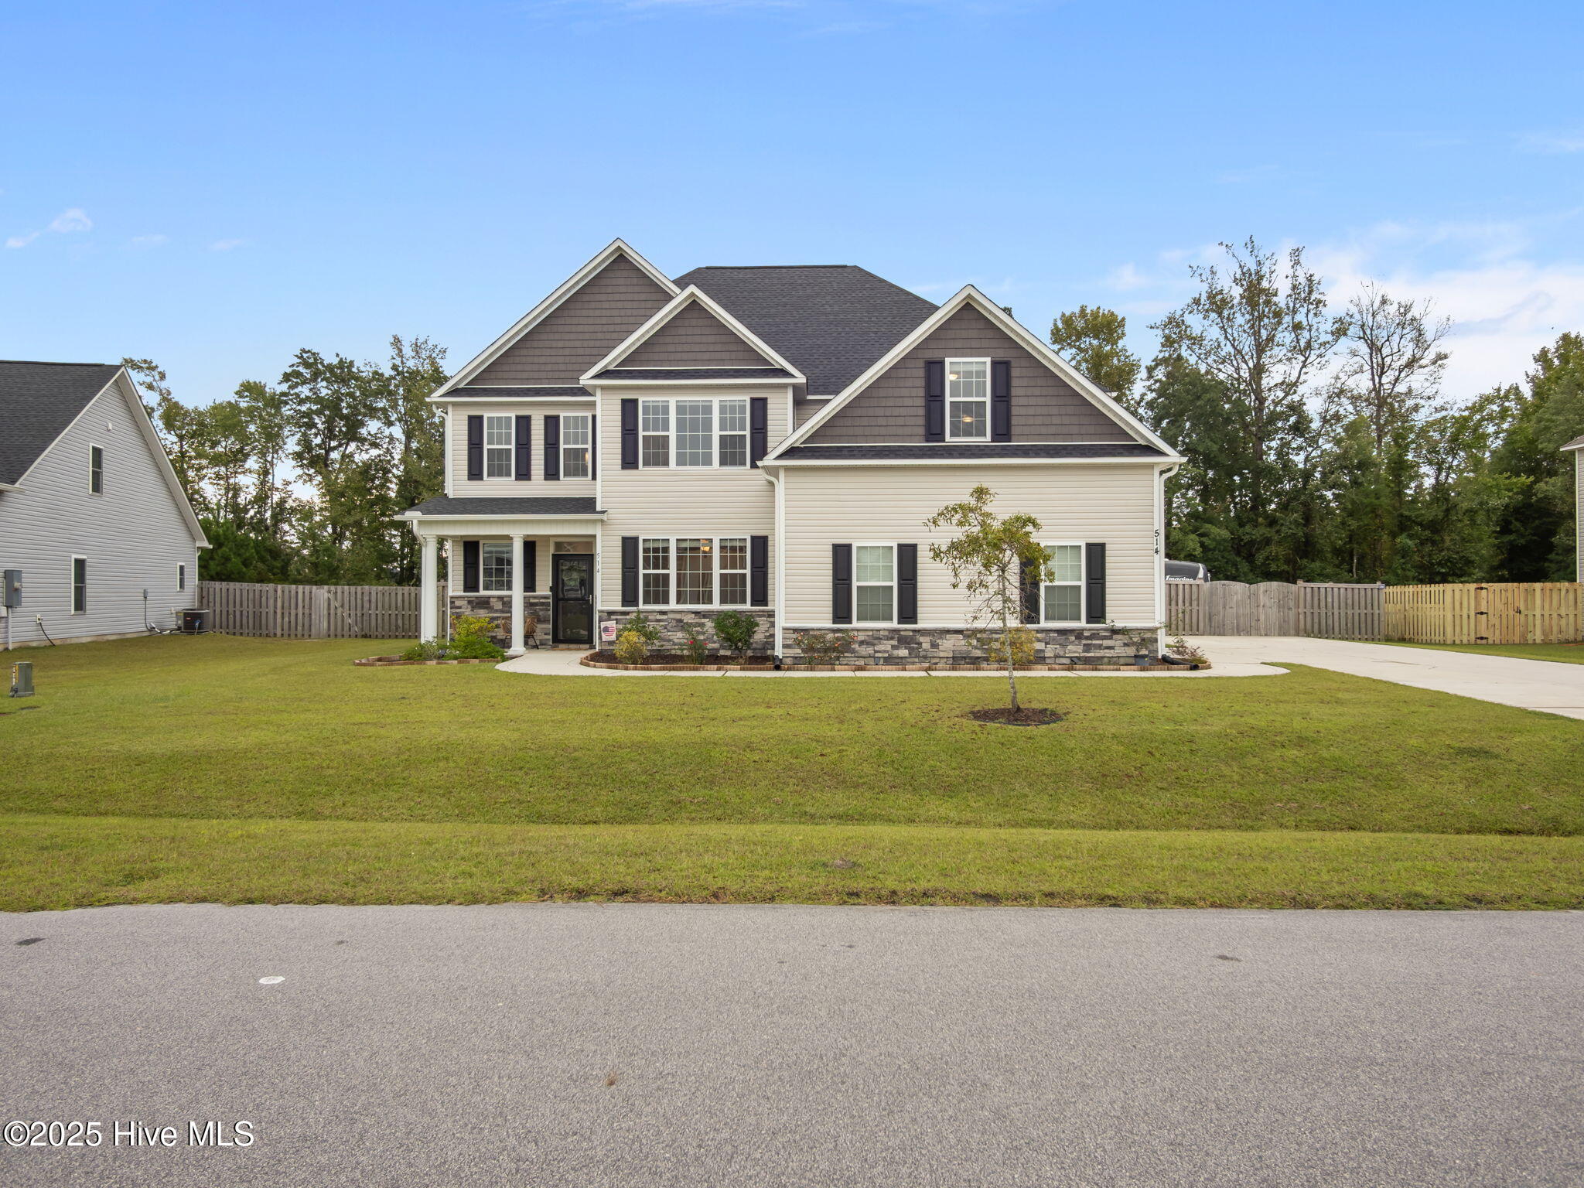
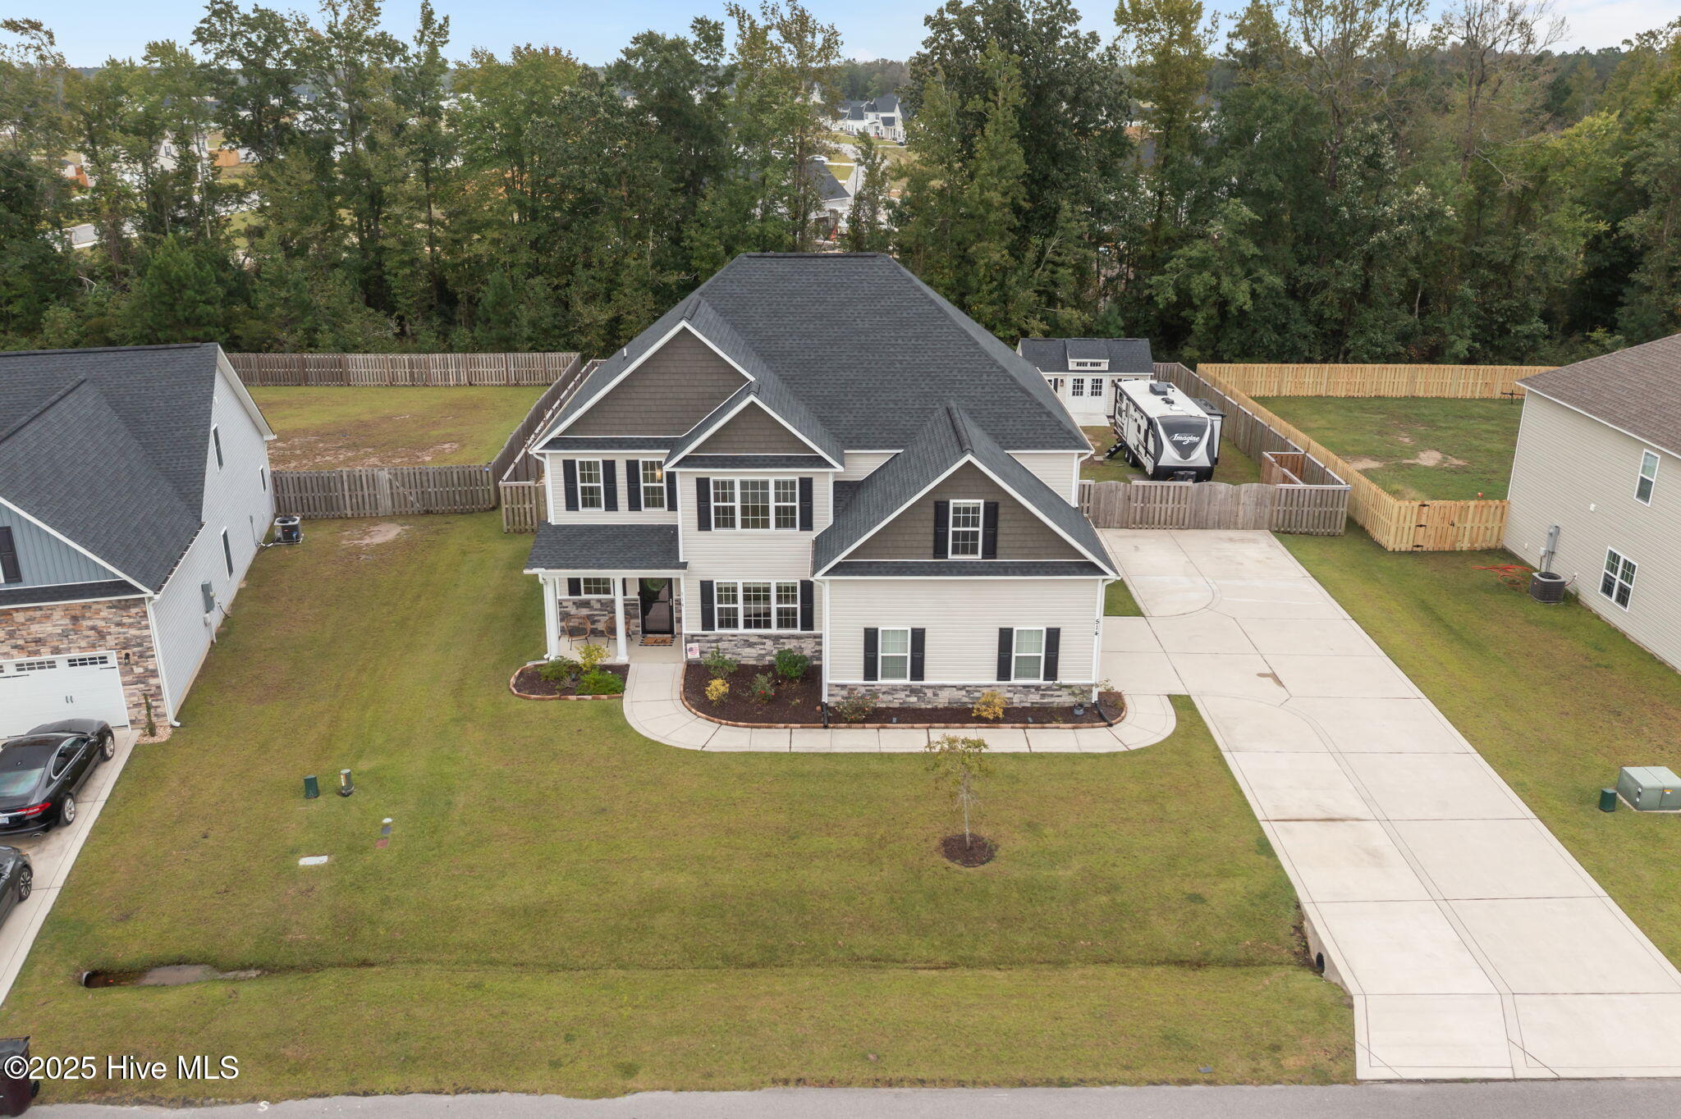
Two-story light-sided house with a covered porch, stone-accented foundation, and broad lawn.
514 Jarrotts Place
514 Jarrotts Place
514 Jarrotts Place
514 Jarrotts Place
514 Jarrotts Place
514 Jarrotts Place
514 Jarrotts Place
514 Jarrotts Place
514 Jarrotts Place
514 Jarrotts Place
514 Jarrotts Place
514 Jarrotts Place
514 Jarrotts Place
514 Jarrotts Place
514 Jarrotts Place
514 Jarrotts Place
514 Jarrotts Place
514 Jarrotts Place
514 Jarrotts Place
514 Jarrotts Place
514 Jarrotts Place
514 Jarrotts Place
514 Jarrotts Place
514 Jarrotts Place
514 Jarrotts Place
514 Jarrotts Place
514 Jarrotts Place
514 Jarrotts Place
514 Jarrotts Place
514 Jarrotts Place
514 Jarrotts Place
514 Jarrotts Place
514 Jarrotts Place
514 Jarrotts Place
514 Jarrotts Place
514 Jarrotts Place
514 Jarrotts Place
514 Jarrotts Place
514 Jarrotts Place
514 Jarrotts Place
514 Jarrotts Place
514 Jarrotts Place
514 Jarrotts Place
514 Jarrotts Place
514 Jarrotts Place
514 Jarrotts Place
514 Jarrotts Place
514 Jarrotts Place
514 Jarrotts Place
SEE ALL PHOTOS
Two-story light-sided house with a covered porch, stone-accented foundation, and broad lawn.
514 Jarrotts Place
514 Jarrotts Place
514 Jarrotts Place
514 Jarrotts Place
514 Jarrotts Place
514 Jarrotts Place
514 Jarrotts Place
514 Jarrotts Place
514 Jarrotts Place
514 Jarrotts Place
514 Jarrotts Place
514 Jarrotts Place
514 Jarrotts Place
514 Jarrotts Place
514 Jarrotts Place
514 Jarrotts Place
514 Jarrotts Place
514 Jarrotts Place
514 Jarrotts Place
514 Jarrotts Place
514 Jarrotts Place
514 Jarrotts Place
514 Jarrotts Place
514 Jarrotts Place
514 Jarrotts Place
514 Jarrotts Place
514 Jarrotts Place
514 Jarrotts Place
514 Jarrotts Place
514 Jarrotts Place
514 Jarrotts Place
514 Jarrotts Place
514 Jarrotts Place
514 Jarrotts Place
514 Jarrotts Place
514 Jarrotts Place
514 Jarrotts Place
514 Jarrotts Place
514 Jarrotts Place
514 Jarrotts Place
514 Jarrotts Place
514 Jarrotts Place
514 Jarrotts Place
514 Jarrotts Place
514 Jarrotts Place
514 Jarrotts Place
514 Jarrotts Place
514 Jarrotts Place
514 Jarrotts Place
Sold

514 Jarrotts Place

514 Jarrotts Place, Jacksonville, NC 28546

$465,000
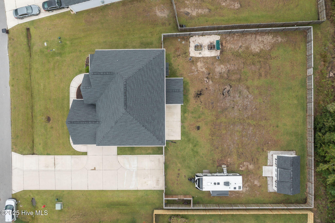
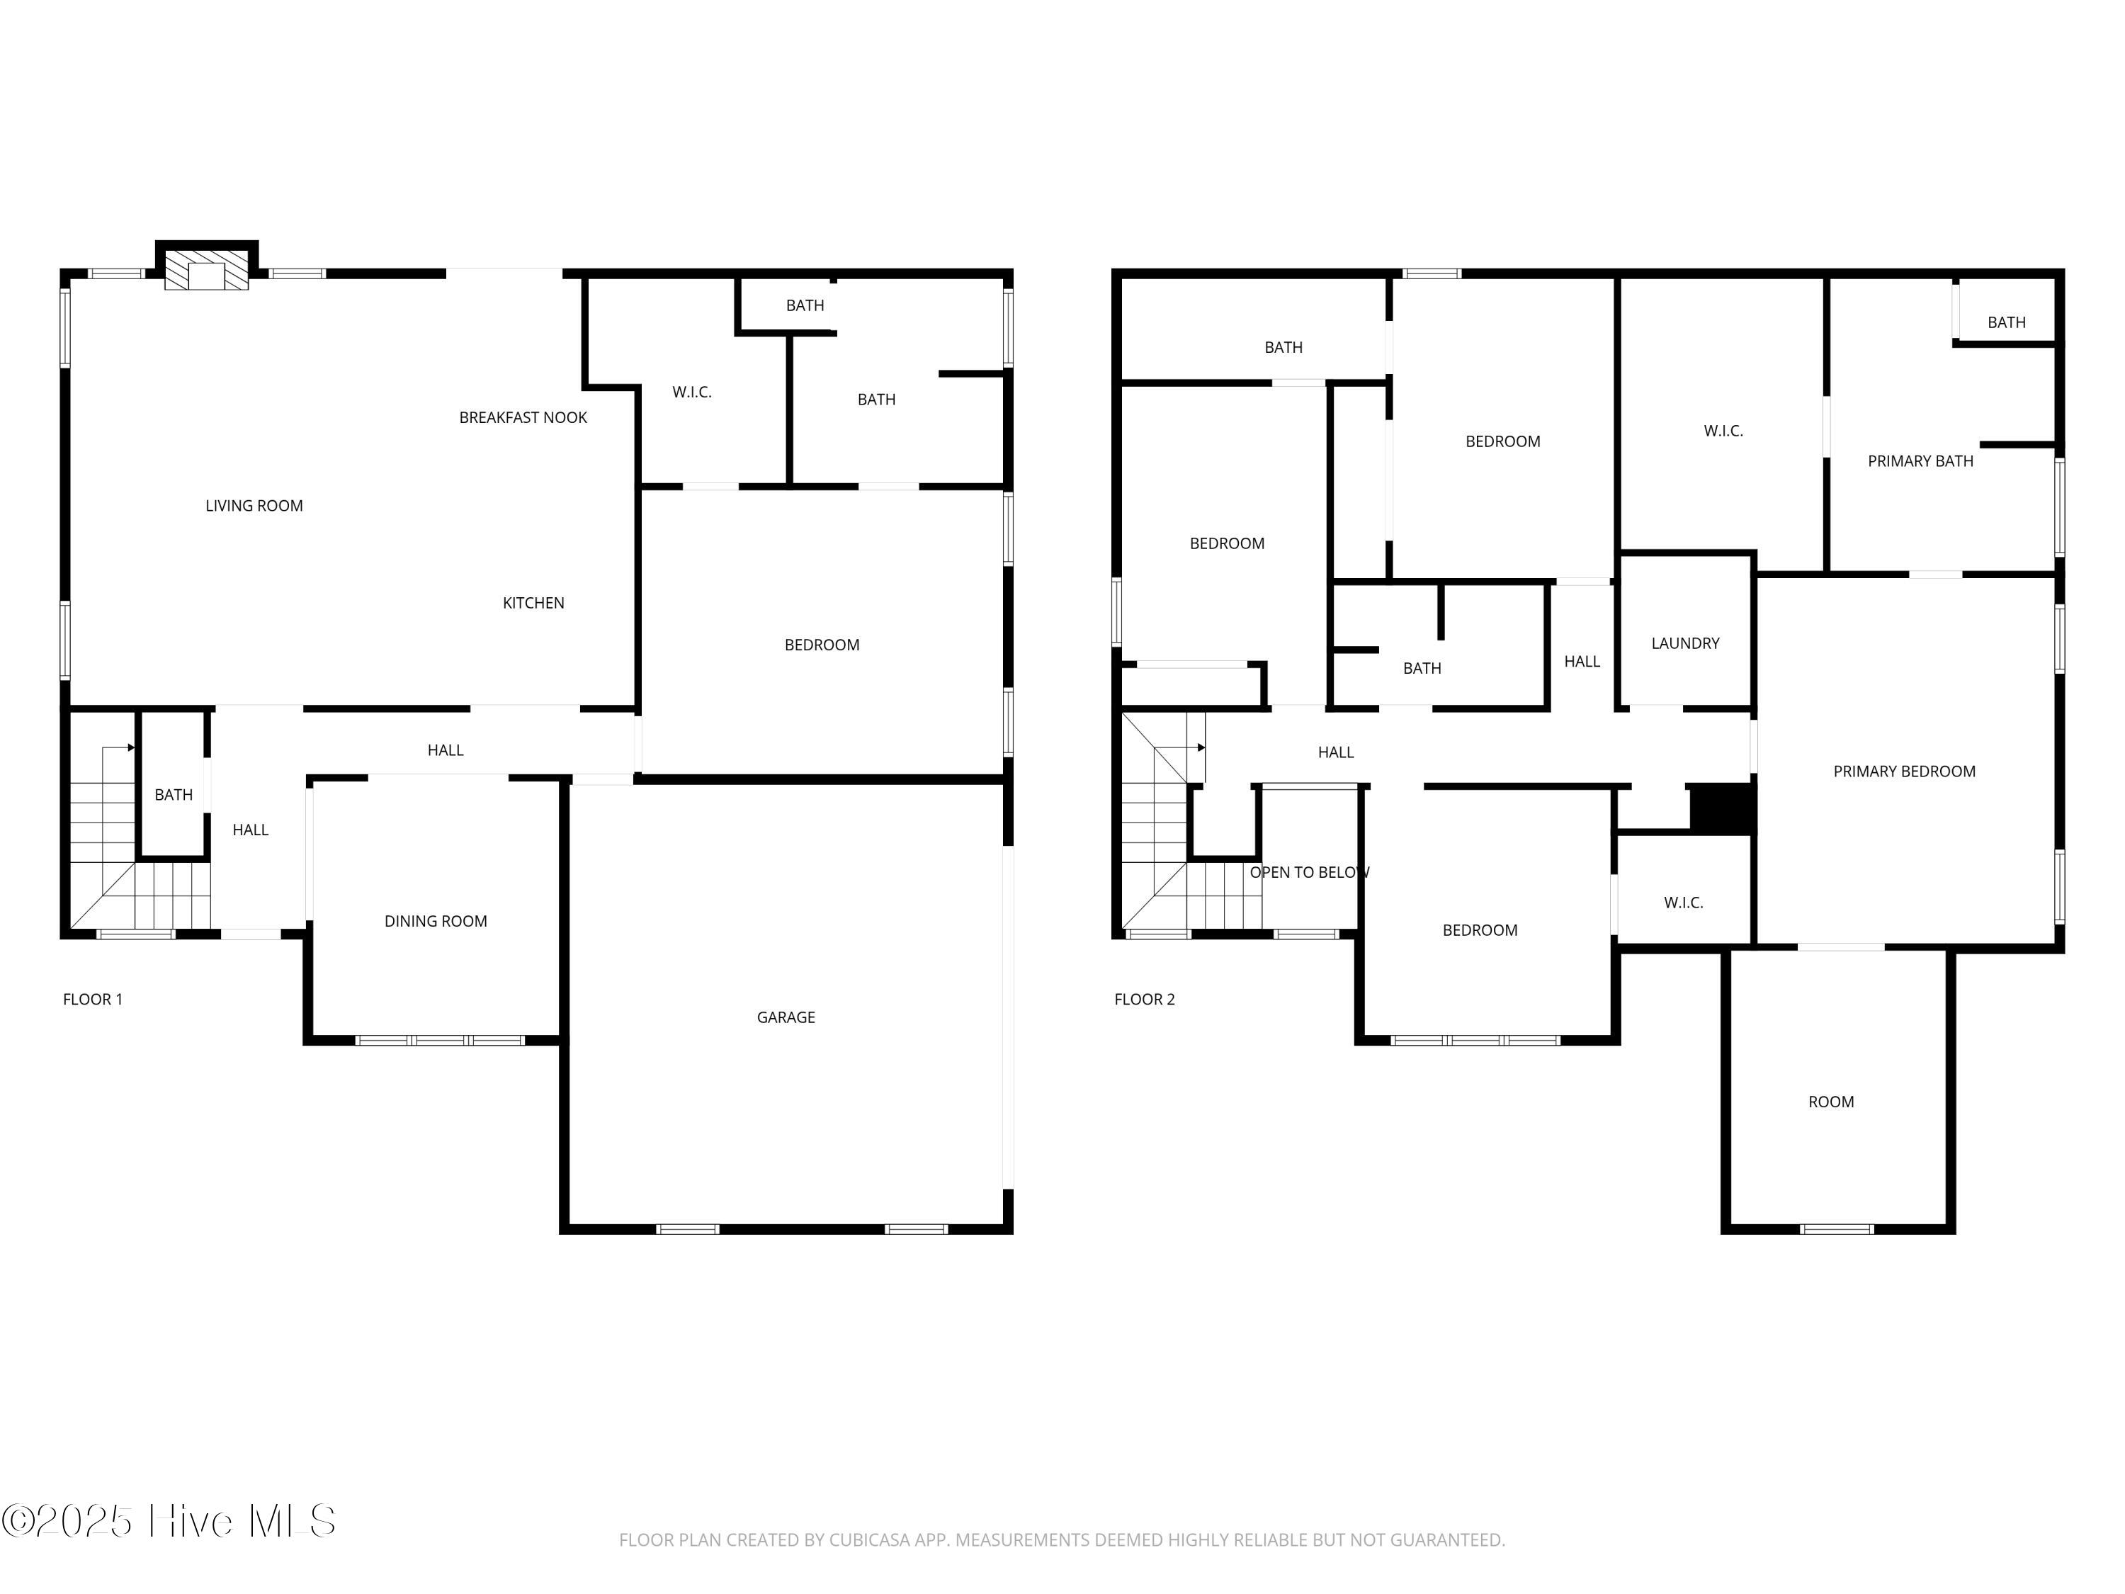
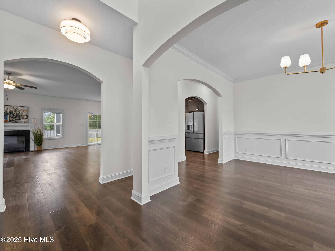
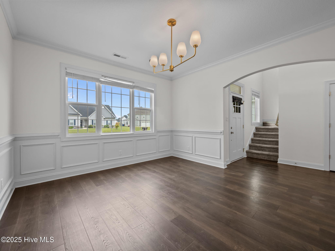
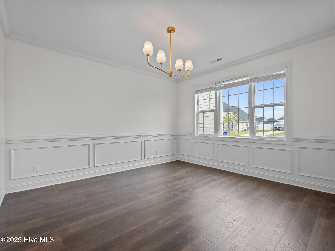
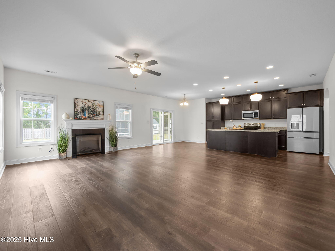
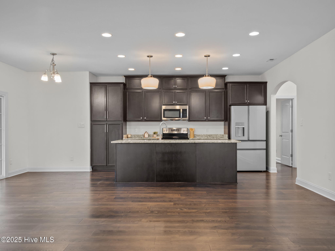
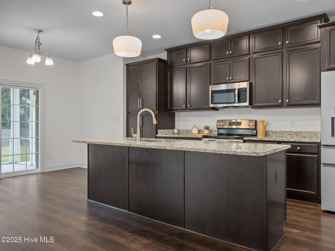
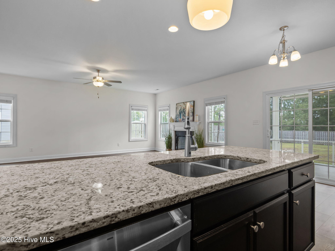
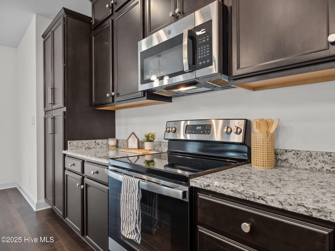
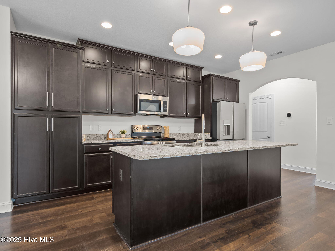
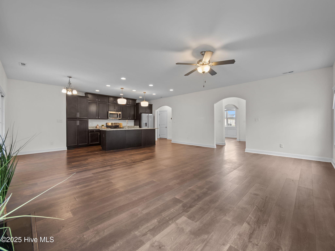
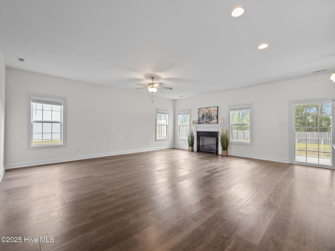
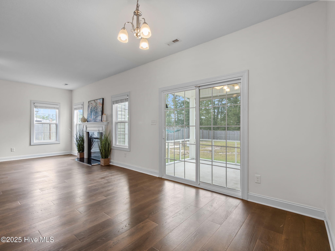
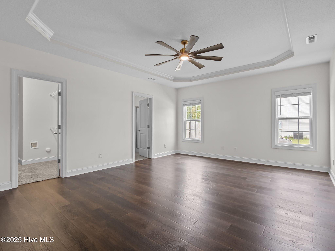
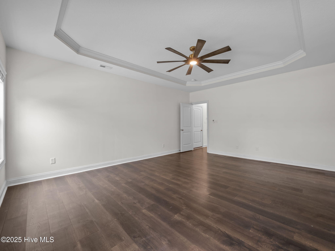
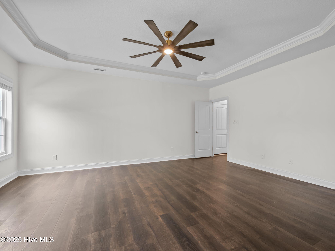
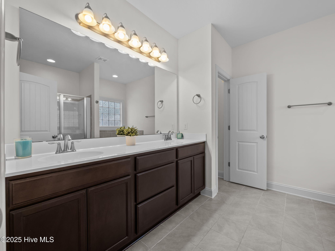
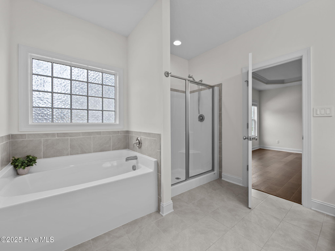
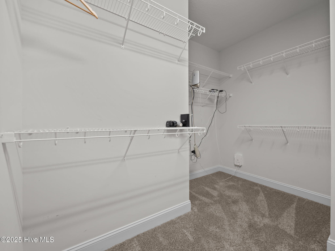
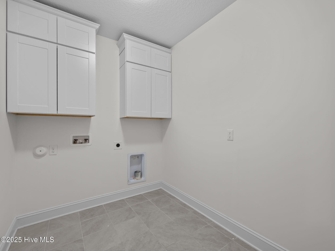
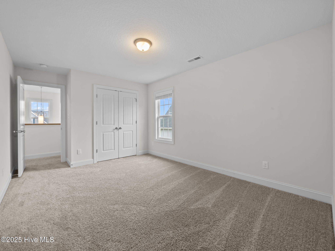
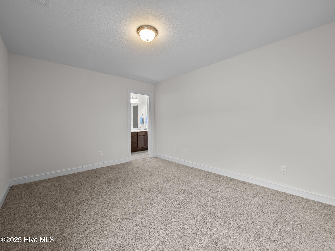
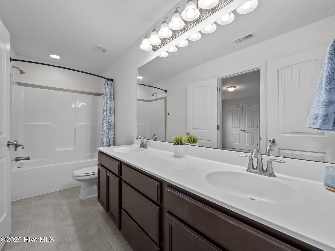
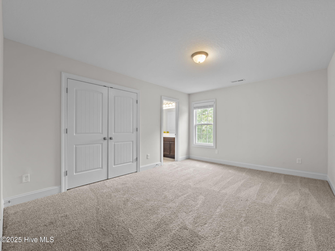
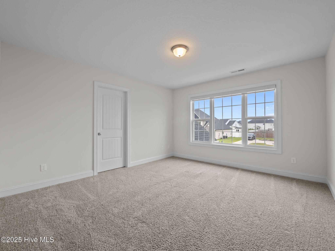
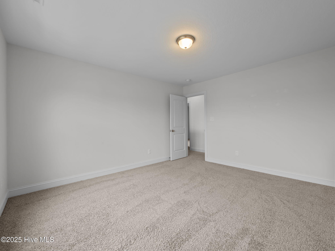
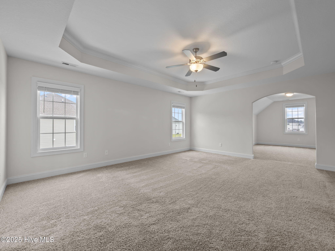
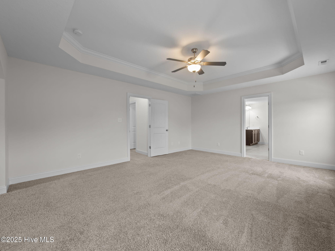
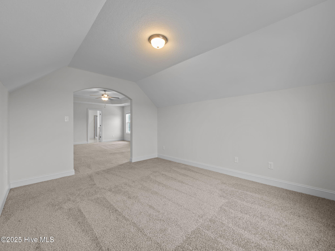
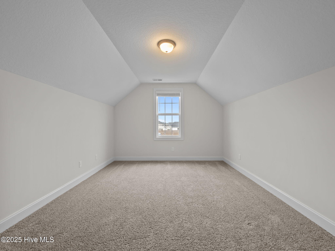
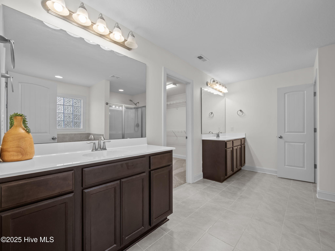
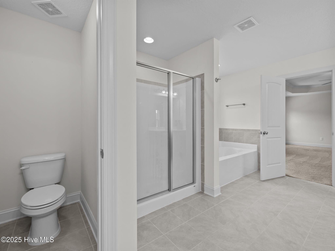
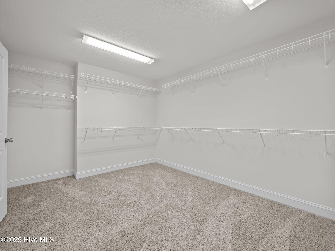
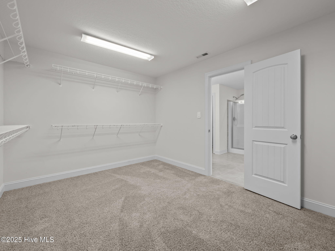
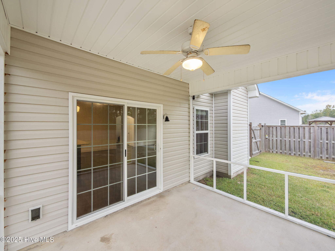
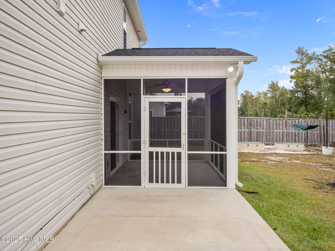
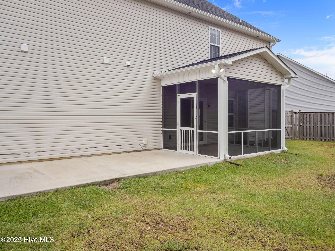
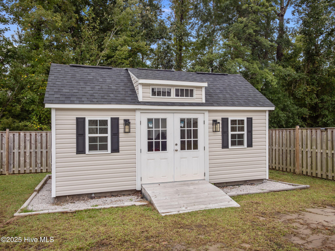
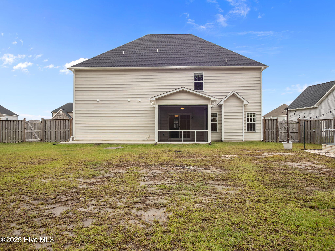
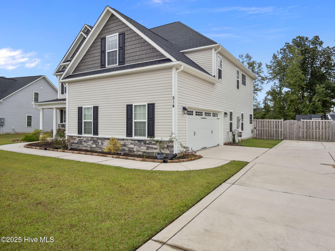
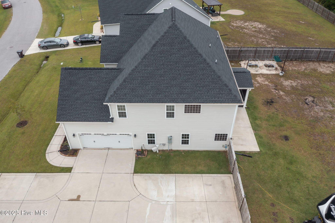
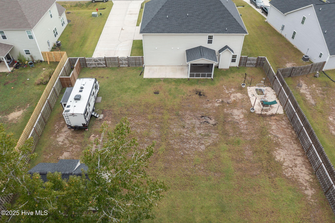
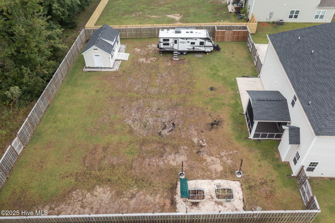
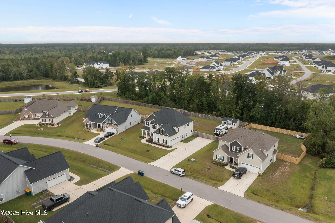
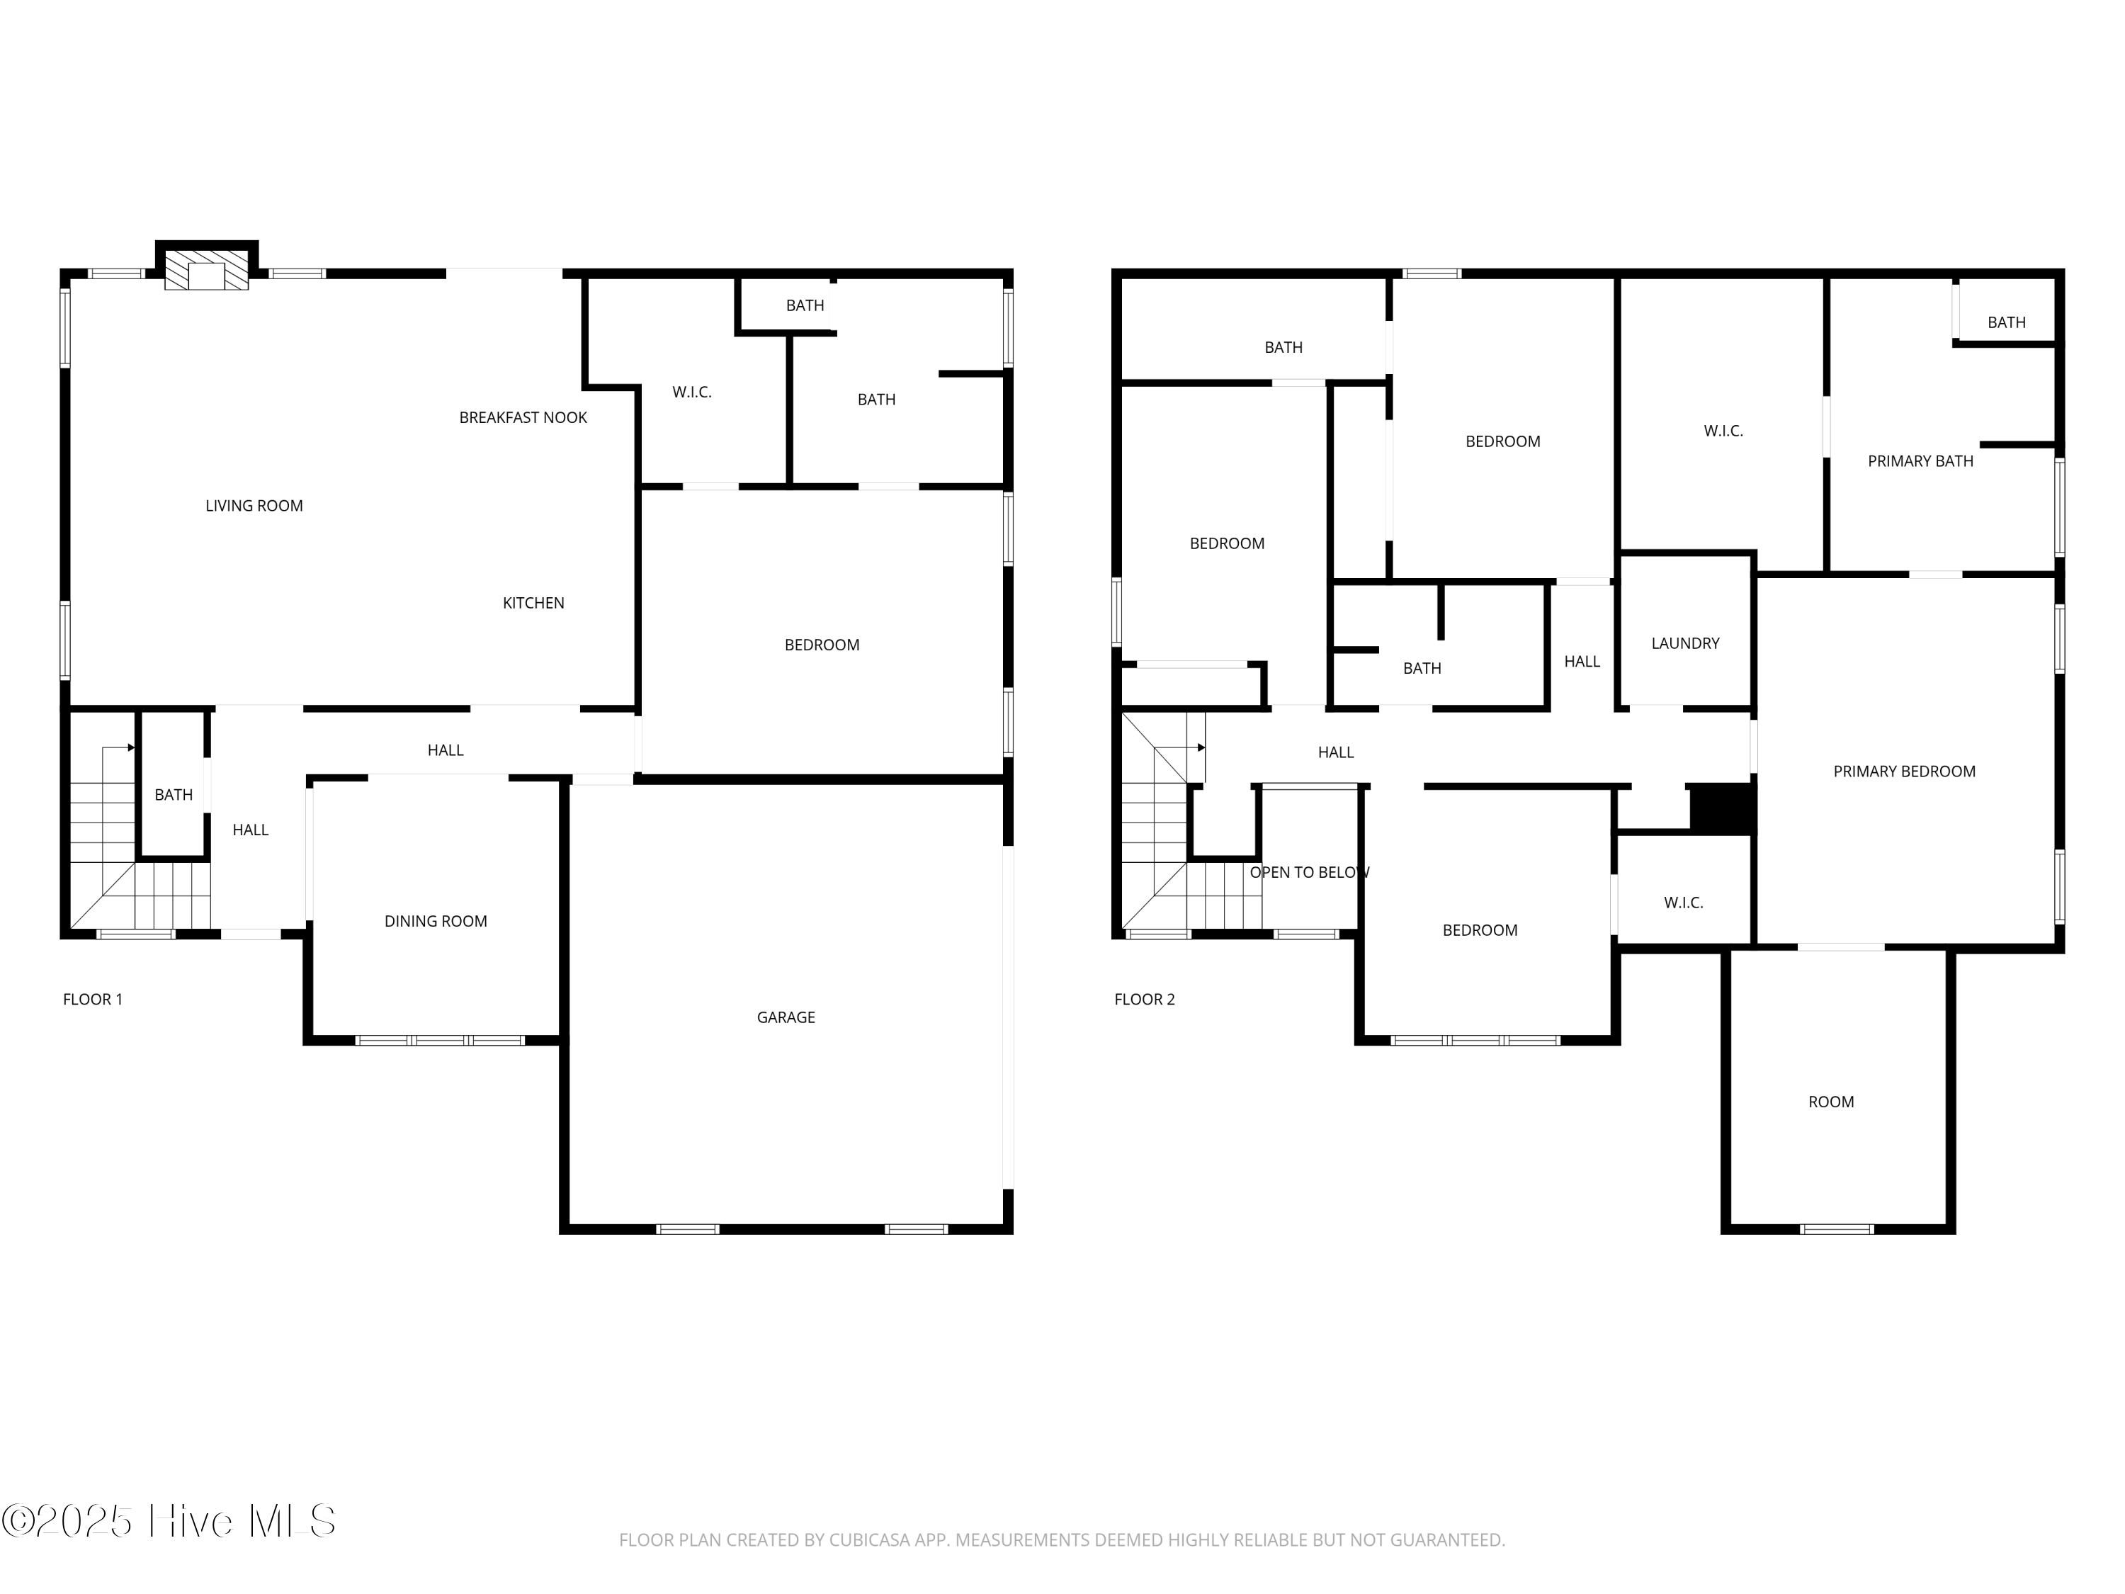
Welcome to this stunning 5-bedroom, 4.5-bathroom home in the desirable Onslow Bay community of Jacksonville, NC. With over 3,400 square feet of living space, this home offers room for everyone and thoughtful upgrades throughout. Step inside to find luxury vinyl plank flooring extended throughout the first floor, creating a seamless and modern look. The open-concept kitchen and living area are perfect for entertaining. Along with a formal dining room, the breakfast nook in the kitchen provides additional dining space. The kitchen has beautiful granite countertops and stainless steal appliances. The spacious floor plan features two massive primary suites--one conveniently located downstairs and another upstairs--each offering a private retreat with generous closet space and en-suite bathrooms. Upstairs there are 3 additional spare bedrooms- two that share a Jack and Jill bathroom. Recent upgrades include cabinetry added in the laundry room, blinds added to all windows, an extended driveway and back patio. Outside, enjoy the screened-in back patio overlooking a fully fenced backyard complete with a 12x12 shed for extra storage. Built just 4 years ago, this home combines the benefits of new construction with the comfort of added upgrades--ready for you to move in and make it your own.

5
beds

5
baths

3,411 Sq.Ft. LIVING AREA

0.52 Acres lot

Tiffany Housel

Tiffany Housel

Features & Amenities

Interior

  • total bedrooms5
  • Total bathrooms5
  • full bathrooms4
  • half bathroom1
  • Laundry room Laundry Room
  • Flooring LVT/LVP, Carpet
  • APPLIANCES Electric Oven, Built-In Microwave, Refrigerator, Dishwasher, ENERGY STAR Qualified Appliances
  • other interior Features Master Downstairs, Walk-in Closet(s), Tray Ceiling(s), Entrance Foyer, Kitchen Island, Ceiling Fan(s), Walk-in Shower, Blinds/Shades, Walk-In Closet(s)

Area & Lot

  • Status Sold
  • Date Sold January 2, 2026
  • Living Area3,411 Sq.Ft.
  • Total Area3,411 Sq.Ft.
  • Lot Area0.52 Acres
  • MLS® ID100536873
  • TypeResidential
  • YEAR BUILT2021
  • Elementary SchoolSilverdale
  • Middle SchoolHunters Creek
  • High SchoolWhite Oak
  • School DistrictOnslow

Exterior

  • STORIES2
  • Garage Space2.0
  • water SourcePublic
  • utilitiesSewer Connected, Water Connected
  • PoolNone
  • roofArchitectural Shingle
  • parkingGarage Faces Side, Concrete, Garage Door Opener
  • HEAT TYPEElectric, Heat Pump
  • AIR CONDITIONINGCentral Air
  • sewerMunicipal Sewer, Onslow Sewer Authority
  • SubstructureSlab
  • HOA AmenitiesClubhouse, Community Pool, Maintenance Common Areas, Management, Taxes
  • security FeaturesSmoke Detector(s)
  • other exterior FeaturesCluster Mailboxes

Financial

  • Sales Price$465,000
  • HOA $375/yr
  • Zoning R-10

Work With Tiffany

From military relocations and waterfront homes to luxury properties and first-time purchases, Tiffany delivers knowledgeable guidance, clear communication, and personalized service to help you achieve your real estate goals with confidence.

Follow Me on Instagram