Leave a Message

Thank you for your message. I will be in touch with you shortly.

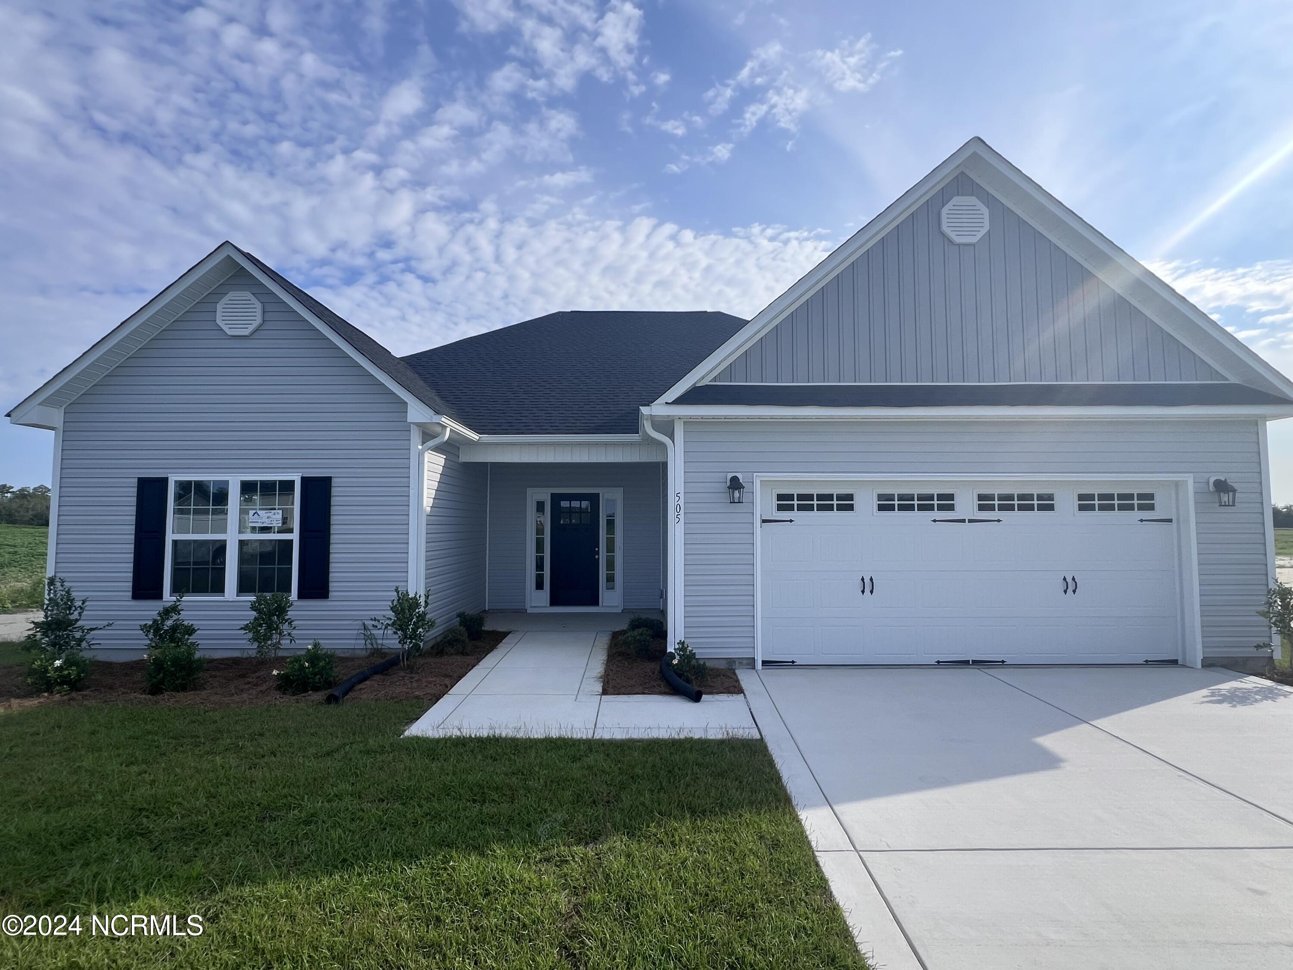
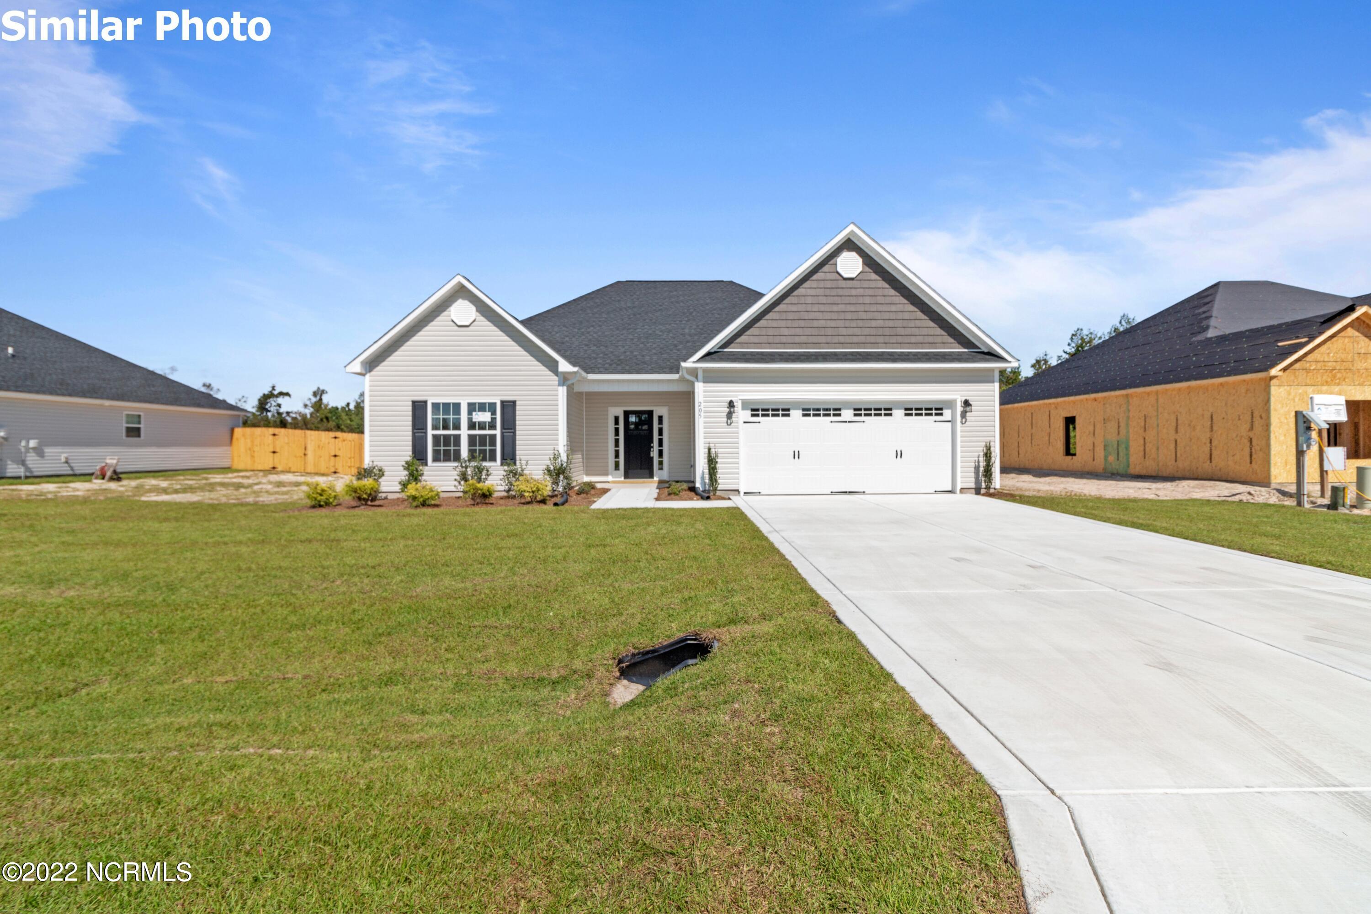
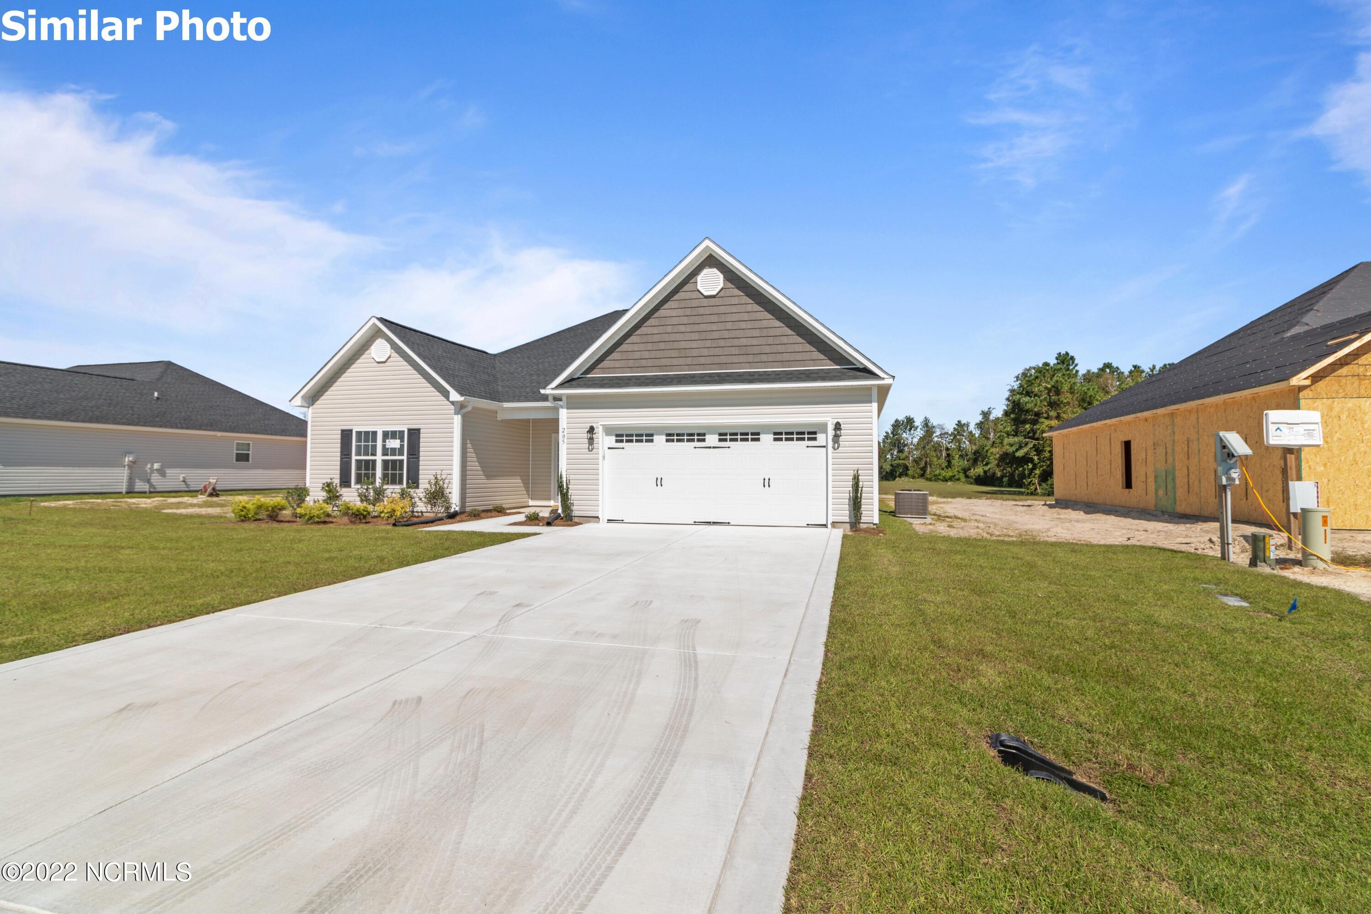
Gray-sided house with white trim, a covered entry, and a two-car garage.
505 E Black Water Lane
SEE ALL PHOTOS
Gray-sided house with white trim, a covered entry, and a two-car garage.
505 E Black Water Lane
Sold

505 E Black Water Lane

505 E Black Water Lane, Maysville, NC 28555

$321,000
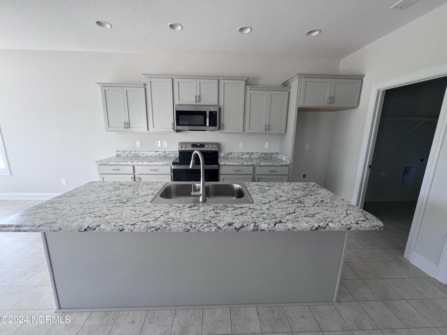
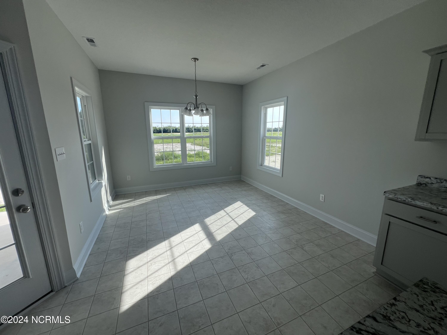
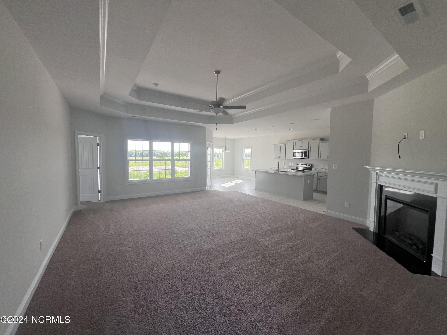
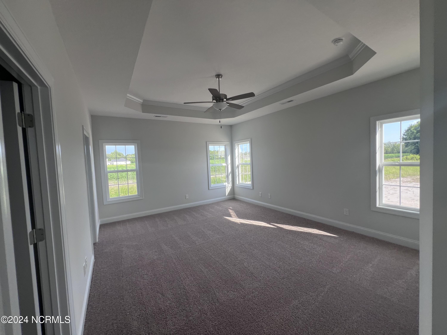
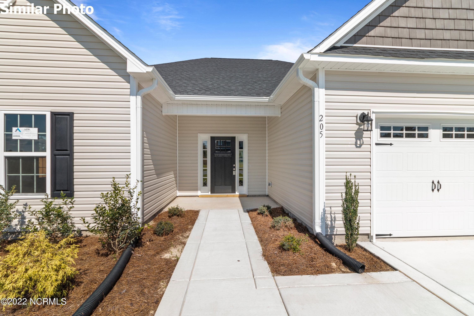
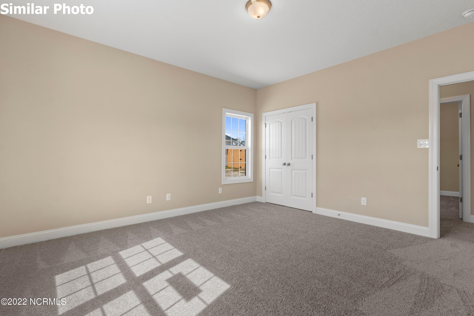
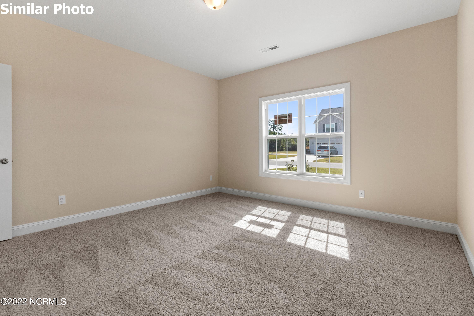
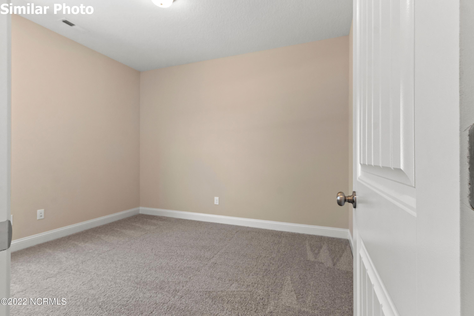
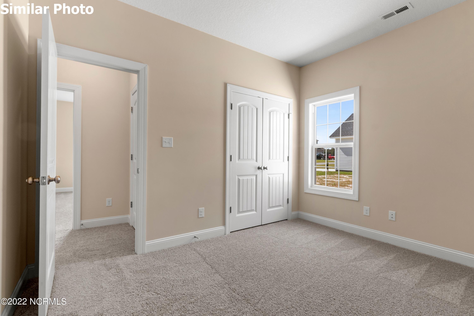
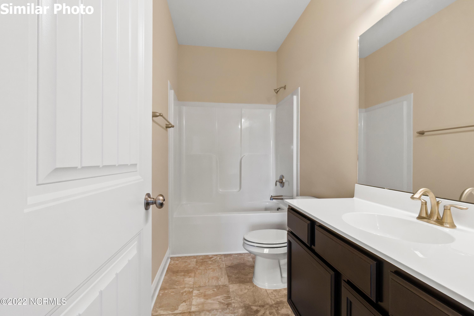
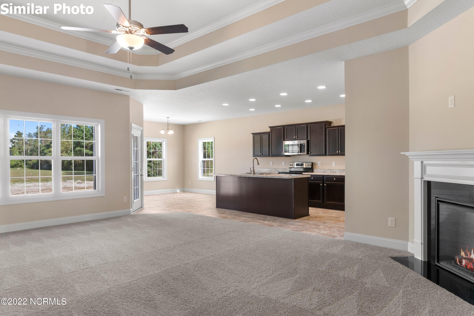
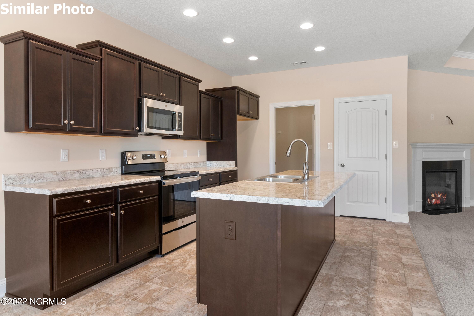
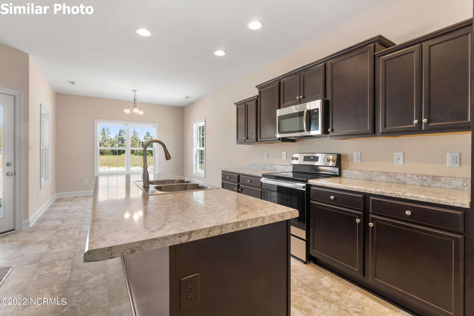
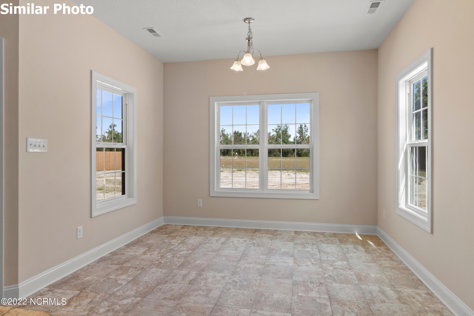
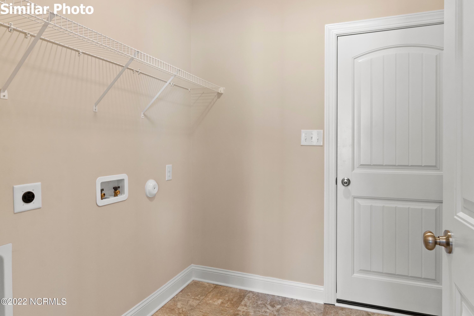
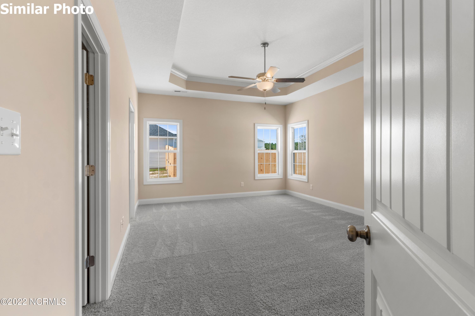
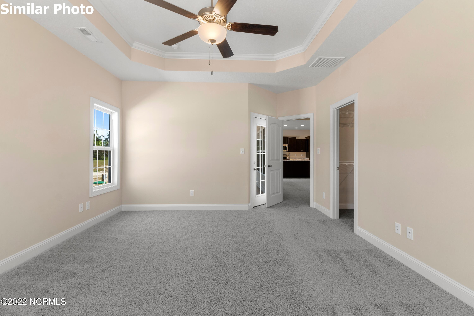
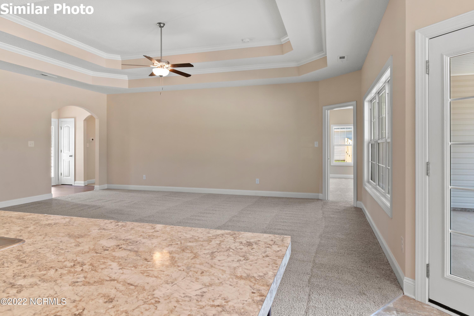
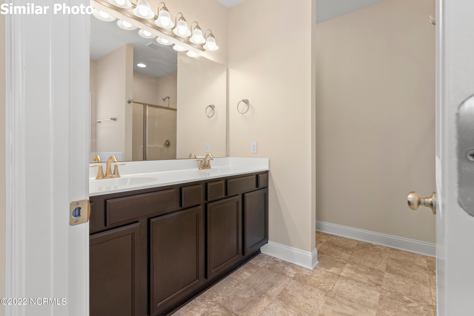
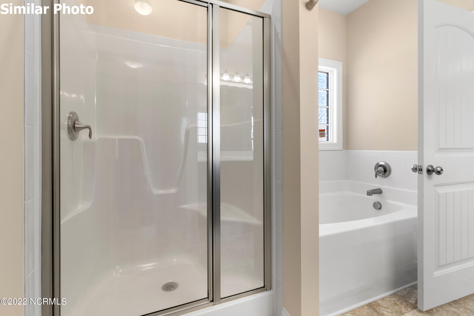
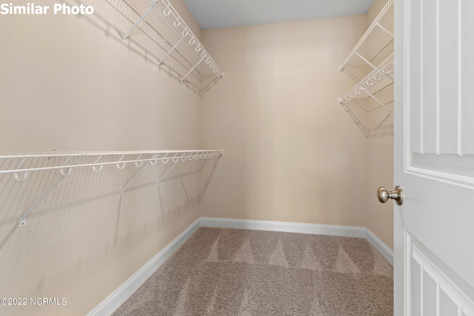
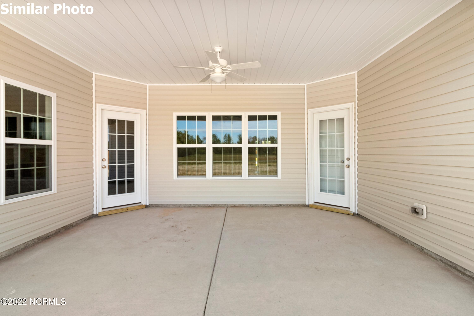
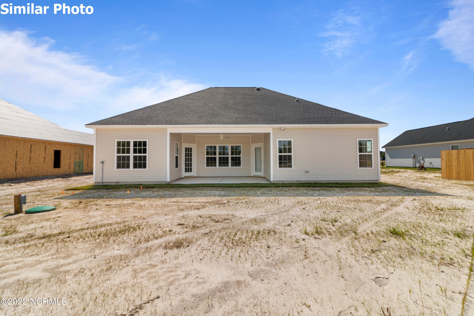
Welcome to the Ashby at Village Creek! Come in from the covered front porch and explore all the open living space to one side while the bedrooms are all kept separate on the other. The large living room has a gorgeous tray ceiling and a corner fireplace. This gives on to the kitchen with a nice pantry and a separate dining area. The primary suite also boasts a lovely tray ceiling and spacious walk in closet while the primary bath has a separate soaking tub from the shower and dual sinks in the vanity. Bedrooms 2 and 3 are generously sized and share a lovely full bath. Come see the Ashby today, and fall in love! *Builder to grade and seed up to 75 feet behind house as a normal backyard. Buyer to verify schools. Builder reserves the right to alter floor plan, specifications and features. Similar photos, videos, and cut sheets are for the purpose of floor plan layout only. Similar photos and videos may include upgrades and/or features and selections that are no longer available and may not be included in your specific home. Included features vary from community to community. Buyers or Buyers Agents should confirm included features and selections available with the listing agent and view the included features sheet for the development before presenting an offer. Please note. Arches are no longer a standard feature.

3
beds

2
baths

1,800 Sq.Ft. LIVING AREA

0.52 Acres lot

Tiffany Housel

Tiffany Housel

Features & Amenities

Interior

  • total bedrooms3
  • Total bathrooms2
  • full bathrooms2
  • APPLIANCES Electric Oven, Built-In Microwave, Dishwasher
  • other interior Features Walk-in Closet(s), Tray Ceiling(s), Entrance Foyer, Ceiling Fan(s), Pantry, Walk-In Closet(s)

Area & Lot

  • Status Sold
  • Date Sold September 30, 2024
  • Living Area1,800 Sq.Ft.
  • Total Area1,800 Sq.Ft.
  • Lot Area0.52 Acres
  • MLS® ID100431238
  • TypeResidential
  • YEAR BUILT2024
  • Elementary SchoolSilverdale
  • Middle SchoolHunters Creek
  • High SchoolWhite Oak
  • School DistrictOnslow

Exterior

  • STORIES1
  • Garage Space2.0
  • water SourcePublic
  • utilitiesWater Available
  • roofArchitectural Shingle
  • parkingGarage Faces Front, Concrete, Paved
  • HEAT TYPEHeat Pump, Electric
  • AIR CONDITIONINGCentral Air
  • sewerSeptic Tank
  • SubstructureSlab
  • HOA AmenitiesMaintenance Common Areas, Management, Master Insure, Street Lights
  • security FeaturesSmoke Detector(s)

Financial

  • Sales Price$321,000
  • HOA $300/yr
  • Zoning R-15

Work With Tiffany

From military relocations and waterfront homes to luxury properties and first-time purchases, Tiffany delivers knowledgeable guidance, clear communication, and personalized service to help you achieve your real estate goals with confidence.

Follow Me on Instagram